23 Black Forest Lane Bells Corners and South to Fallowfield, ON K2H 9E6
Inscription par: PropTX - IDX / Listed By: Re/Max Hallmark Realty Group

  23 Black Forest Lane Bells Corners and South to Fallowfield, ON K2H 9E6

En vigueur
2 400 $ (CAD)
3
CAC
3
SDB
1500-2000
PI. CA.

Description

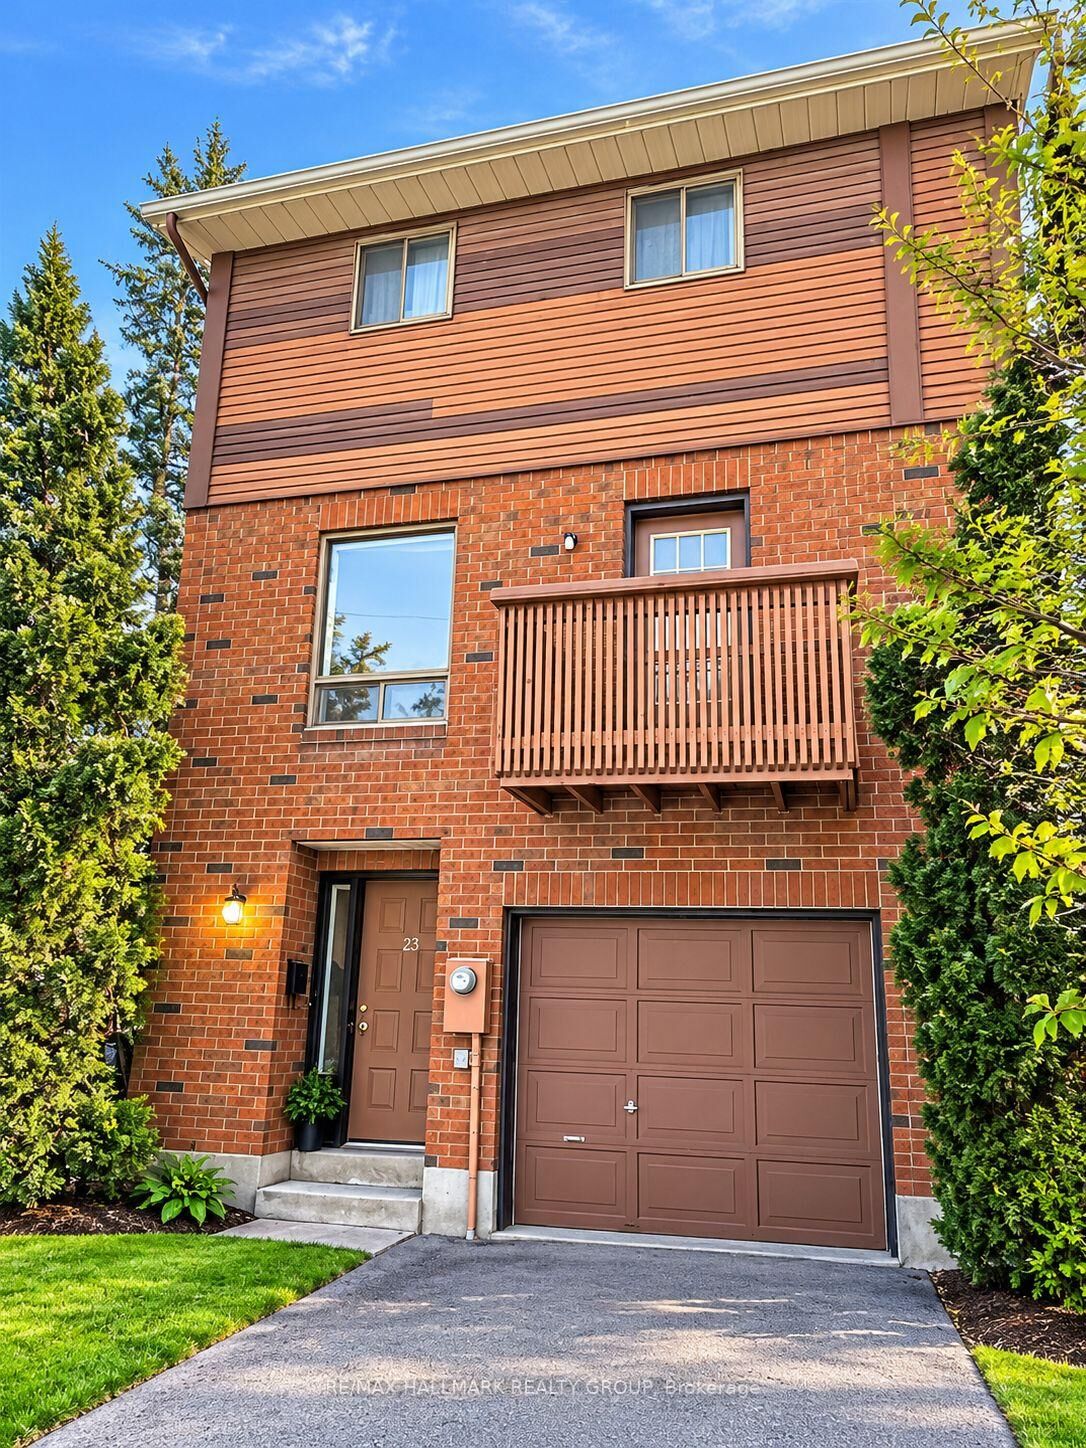
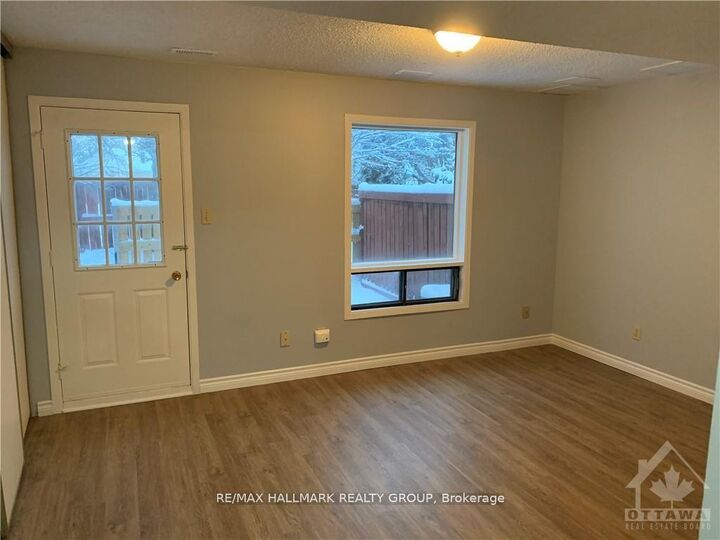
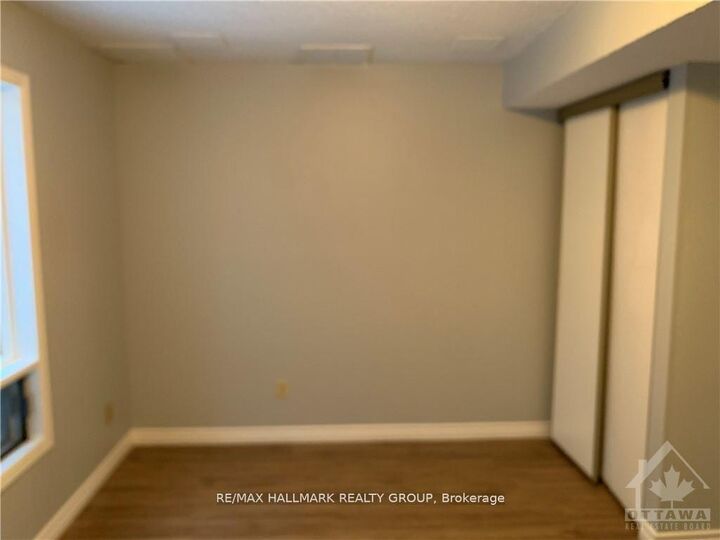
**New pictures coming soon, view the place before it's gone*** END UNIT + EXTRA PARKING + HOT WATER TANK RENTAL INCLUDED! Welcome to this spacious 3-bedroom, 3-bathroom end-unit townhome offering a unique layout with three full levels above ground-no basement and none needed! The long private driveway plus attached garage provides parking for up to 3 vehicles, a rare and convenient feature. Inside, enjoy a carpet-free interior, updated flooring, fresh paint and plenty of natural light. The ground level offers a bright and versatile family room/home office, laundry, powder room and direct access to the garage-ideal for working from home, a playroom or additional living space. The second level features a generous living and dining area, another powder room and a functional kitchen with an abundance of cupboard and storage space. Upstairs you'll find 3 bedrooms and a full bathroom, with excellent natural light throughout. Five appliances are included: fridge, stove, dishwasher, washer and dryer, and the HOT WATER TANK RENTAL IS INCLUDED for one less monthly expense to worry about. Step outside to enjoy your private backyard PLUS an impressive shared communal green space, giving you even more room to relax, play and enjoy the outdoors with neighbours. Located in a family-friendly community just steps from public transit and close to schools, parks, the public library, shopping and everyday amenities. Brick exterior, end-unit privacy, garage, exceptional parking, outdoor space and move-in-ready condition-WELCOME HOME! (Tenant pays heat, hydro, water/sewer)

MLS®:
X13868798
Catégorie
Rental
Style
3-Storey
Ville
Ottawa
Communauté
7805 - Arbeatha Park

Listed By

Re/Max Hallmark Realty Group
Source
PropTX - IDX
Dernière vérification Oct 7 2026 à 4:01 AM GMT+0000
Détails sur les salles de bains
Caractéristiques Intérieures
  • Carpet Free
Caractéristiques de la propriété
  • Foundation: Concrete
Chauffage et refroidissement
  • Forced Air
  • Central Air
Informations sur le pool
  • None
Caractéristiques extérieures
  • Brick
  • Toit: Unknown
Informations sur les services publics
  • Sewer: Sewer
  • Fuel: Gas
  • Energy: Energy Certificate: No
Garage
  • Attached
Étages
  • 3
   
Calculer les temps de trajet jusqu'à cette propriété
 
Alimenté par INRIX MD Drive Time

Alimenté par Walk Score®
Disclaimer: Copyright 2026 Toronto IDX. All rights reserved. This information is deemed reliable, but not guaranteed. The information being provided is for consumers’ personal, non-commercial use and may not be used for any purpose other than to identify prospective properties consumers may be interested in purchasing. Data last updated 10/6/26 21:01

