73 Priam Way Bells Corners and South to Fallowfield, ON K2H 8S7
Inscription par: PropTX - IDX / Listed By: Royal Lepage Team Realty

  73 Priam Way Bells Corners and South to Fallowfield, ON K2H 8S7

En vigueur
2 800 $ (CAD)
3
CAC
3
SDB
1100-1500
PI. CA.

Description

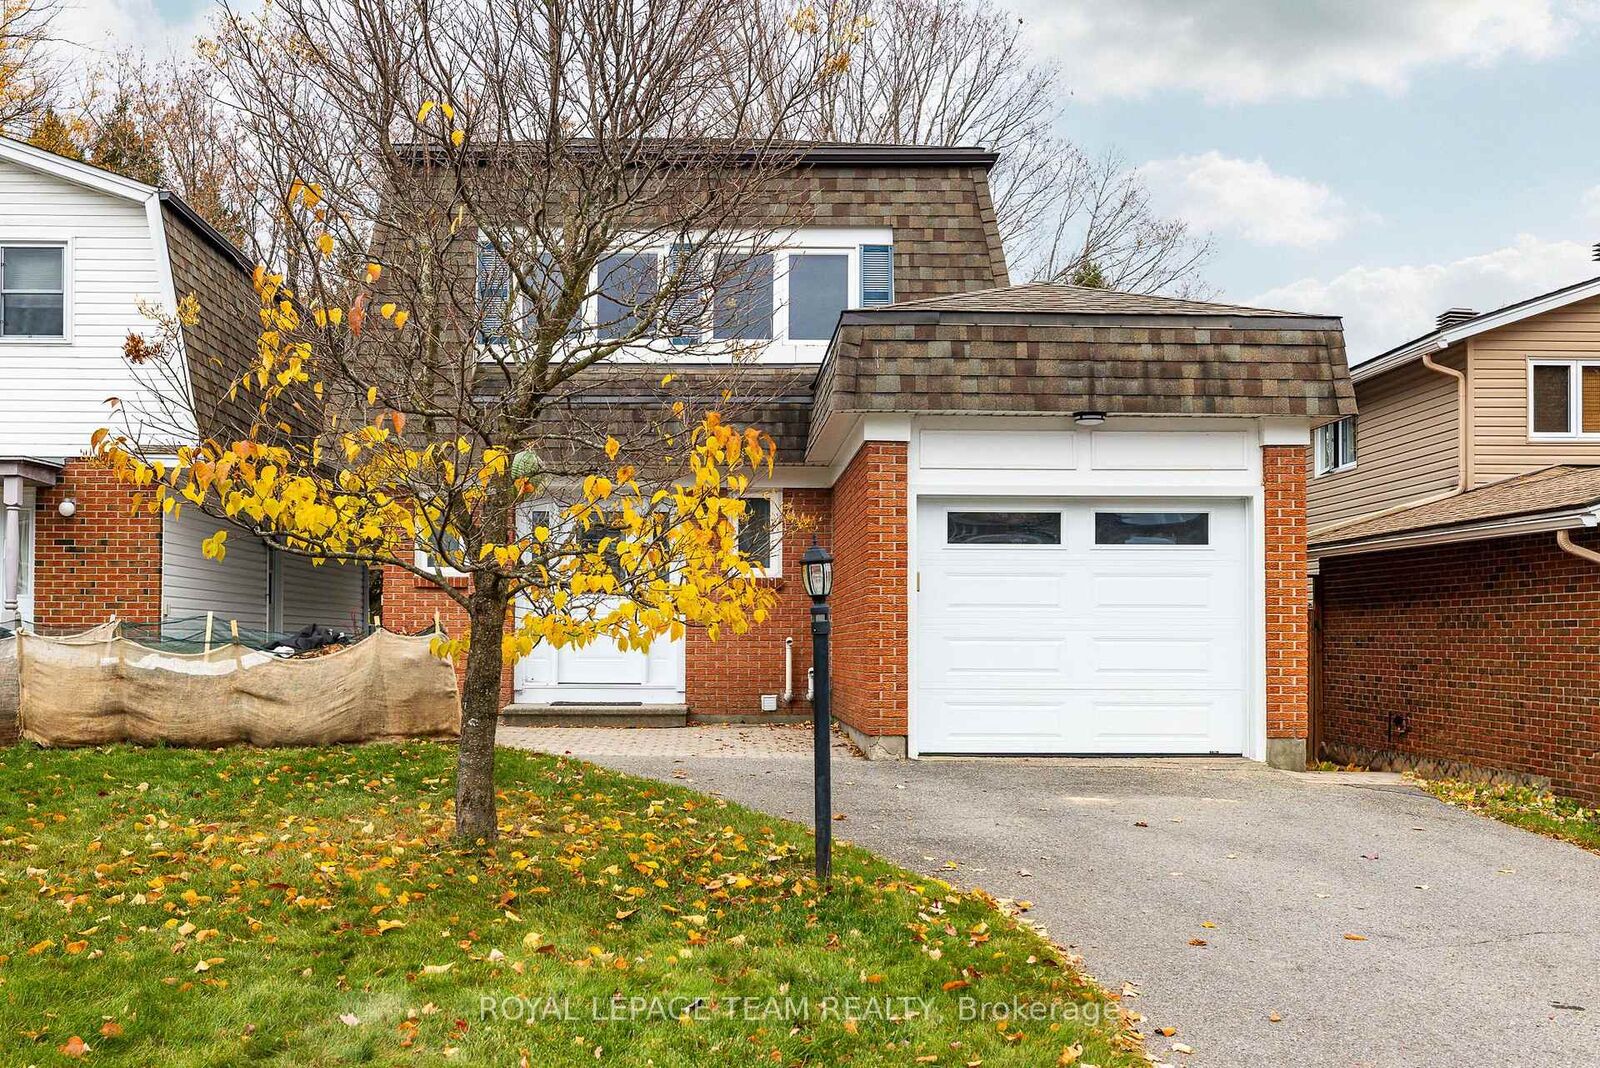
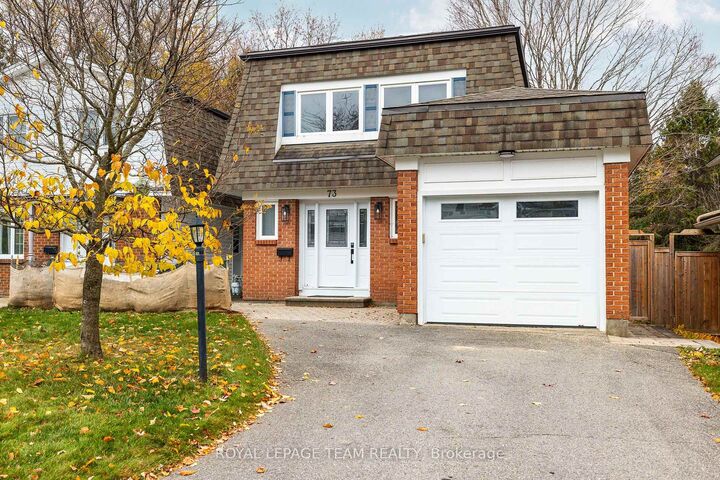
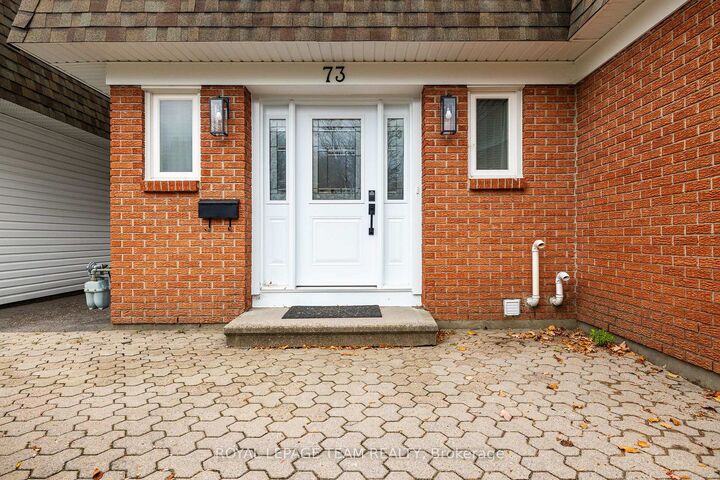
AVAILABLE IMMEDIATELY OR DEC 1. Welcome to 73 Priam Way, a beautifully maintained detached two-storey brick home for lease in the sought-after Westcliffe Estates neighbourhood of Bells Corners. Offering 3 bedrooms, 2.5 bathrooms and 1,475 sq ft of finished above-grade living space, this home blends timeless style with everyday comfort. The main floor features hardwood flooring and pot lights, a spacious living room, a separate dining room, a bright white kitchen and a convenient powder room. All three bedrooms are thoughtfully situated on the second floor, including a convenient Jack and Jill ensuite. The fully finished basement provides versatile additional living space with a large recreation room, ideal for a family room, home office or play area, along with in-home laundry. Outdoors, enjoy a beautifully landscaped, treed lot with a stone patio and no rear neighbours, backing onto NCC greenspace for a private and tranquil setting. Complete with an attached single-car garage plus driveway parking, central air and gas forced-air heating, this move-in-ready home is ideally located near parks, schools, shopping and everyday amenities. Rent is $2,800/month plus heat, hydro and water, on a 12-month furnished lease. Please note that the furniture pictured in the listing photos is included in the rental. Non-smoking. Applicants must provide a rental application, valid government-issued photo ID, offer to lease, Transunion or equifax full credit report, two recent pay stubs and references.

MLS®:
X14141424
Catégorie
Rental
Style
2-Storey
Ville
Ottawa
Communauté
7802 - Westcliffe Estates

Listed By

Royal Lepage Team Realty
Source
PropTX - IDX
Dernière vérification Nov 3 2026 à 4:05 AM GMT+0000
Détails sur les salles de bains
Caractéristiques Intérieures
  • Water Heater
Caractéristiques de la propriété
  • Foundation: Poured Concrete
Chauffage et refroidissement
  • Forced Air
  • Central Air
Informations sur les sous-sols
  • Finished
Informations sur le pool
  • None
Caractéristiques extérieures
  • Brick
  • Vinyl Siding
  • Toit: Asphalt Shingle
Informations sur les services publics
  • Sewer: Sewer
  • Fuel: Gas
  • Energy: Energy Certificate: No
Garage
  • Attached
Étages
  • 2
   
Calculer les temps de trajet jusqu'à cette propriété
 
Alimenté par INRIX MD Drive Time

Alimenté par Walk Score®
Disclaimer: Copyright 2026 Toronto IDX. All rights reserved. This information is deemed reliable, but not guaranteed. The information being provided is for consumers’ personal, non-commercial use and may not be used for any purpose other than to identify prospective properties consumers may be interested in purchasing. Data last updated 11/2/26 20:05

