

Inscription par: ITSO / Listed By: Re/Max Escarpment Realty Inc.
3160 Binbrook Road Binbrook, ON L0R 1C0
En vigueur (0 Jours)
638 017 $ (USD)
HORAIRES DES PORTES OUVERTES
-
OUVERTESDim, Sep 272:00 pm - 4:00 pm
Description
MLS®:
40865657
40865657
Les impôts
$6,453
$6,453
Catégorie
Single-Family Home
Single-Family Home
Année de Construction
1962
1962
Style
Bungalow
Bungalow
Ville
Hamilton
Hamilton
Listed By
Tammy Loeman, Re/Max Escarpment Realty Inc.
Source
ITSO
Dernière vérification Sep 24 2026 à 7:58 PM GMT+0000
ITSO
Dernière vérification Sep 24 2026 à 7:58 PM GMT+0000
Détails sur les salles de bains
- Salles de bains: 2
Caractéristiques Intérieures
- Auto Garage Door Remote(s)
- Accessory Apartment
- In-Law Floorplan
- Laundry: In-Suite
Informations sur le lot
- Rectangular
- Near Golf Course
- Park
- Urban
Caractéristiques de la propriété
- Foundation: Concrete Block
Chauffage et refroidissement
- Forced Air
- Natural Gas
- Central Air
Informations sur les sous-sols
- Full
- Separate Entrance
- Finished
- Walk-Out Access
Informations sur le pool
- In Ground
Caractéristiques extérieures
- Toit: Asphalt Shing
Informations sur les services publics
- Sewer: Sewer (Municipal)
Garage
- Attached Garage
Stationnement
- Attached Garage
- Asphalt
- Garage Door Opener
- Total: 8
Étages
- 1
Surface Habitable
- 1,090 pi. ca.
Lieu
Disclaimer: Listing content protected by copyright and licensed by Information Technology Systems Ontario: Data last updated: 9/24/26 12:58


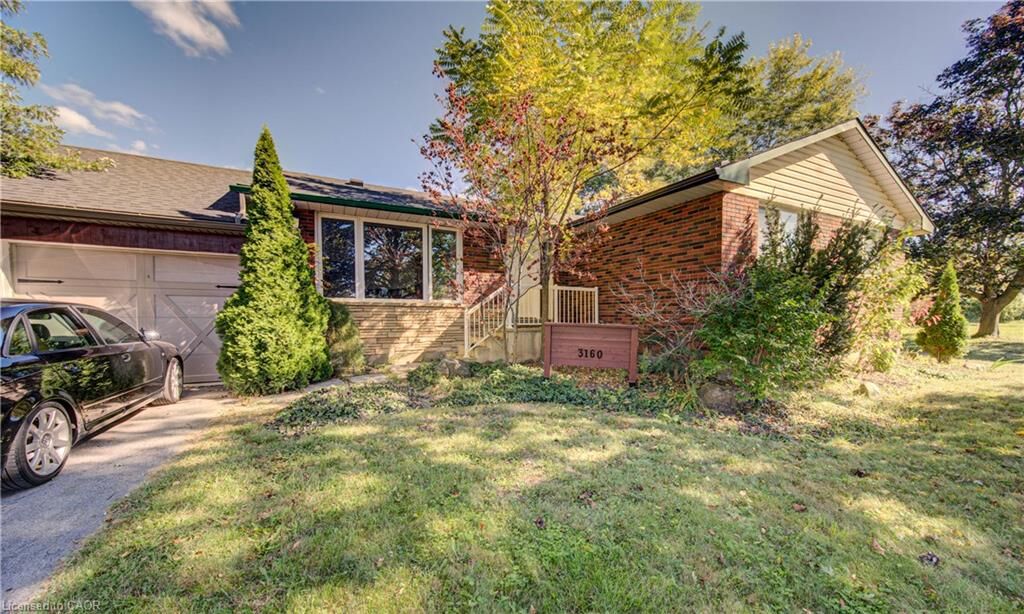
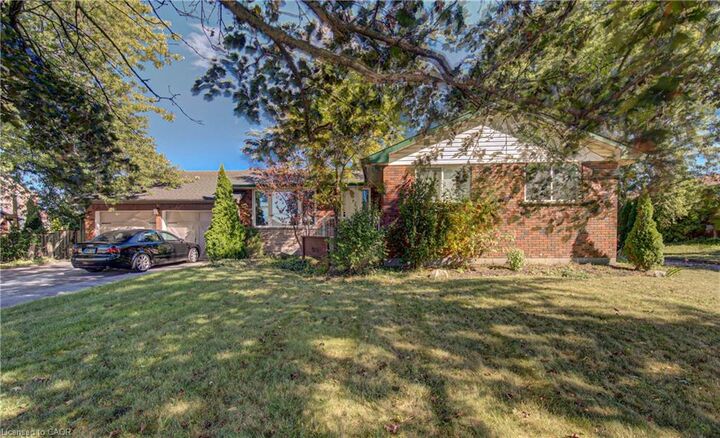
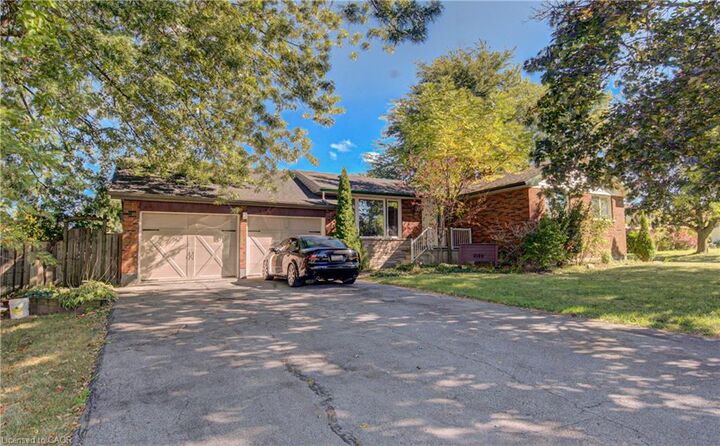
This inviting 4-bedroom brick bungalow sits on a sought-after 100’ x 150’ municipally serviced lot on Binbrook Road. From the moment you arrive, the curb appeal impresses with a welcoming front porch, tidy landscaping, oversized paved driveway, and attached double garage complete with epoxy flooring.
Step into the incredible backyard oasis designed for entertaining, relaxing, and making memories. Enjoy summer days by the saltwater inground pool with waterfall, unwind under the covered porch with warm pine accents, or take in the sunshine from the elevated deck featuring a built-in hot tub. A custom playset make this backyard equally perfect for the whole family.
Inside, the bright and functional layout offers a spacious living and dining area with beautiful bamboo hardwood flooring, a well-appointed kitchen awaiting your touches, three main-floor bedrooms, and a 4-piece bathroom. The finished lower level provides even more living space with a generous recreation room, 2nd kitchen, fourth bedroom, laundry area, and plenty of storage.
Lovingly maintained and updated over the years, notable improvements include furnace & A/C (2015), inground pool (2016), windows (2011), roof shingles (2016), and updated breaker panel (2011).
Ideally located close to parks, schools, restaurants, and everyday amenities, this home offers the perfect blend of comfort, space, and lifestyle.
Whether you’re looking for your next family home or an investment opportunity, this one is ready to be enjoyed. Come experience all that Binbrook has to offer!!