34 Southbrook Drive 43 Binbrook, ON L0R 1C0
Inscription par: ITSO / Listed By: Re/Max Escarpment Realty Inc.

  34 Southbrook Drive 43 Binbrook, ON L0R 1C0

En vigueur (0 Jours)
679 500 $ (CAD)
2
CAC
2
SDB
1 314
PI. CA.

Description

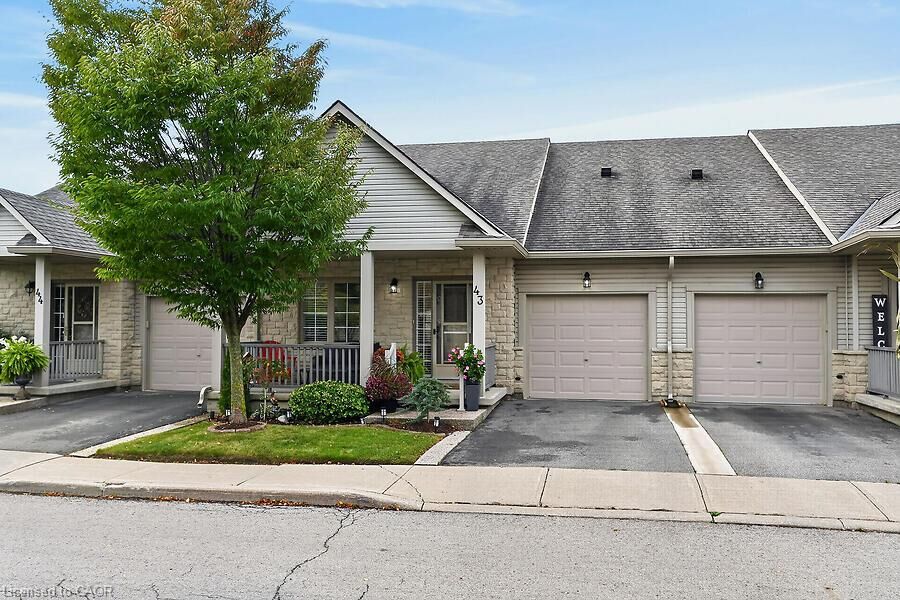
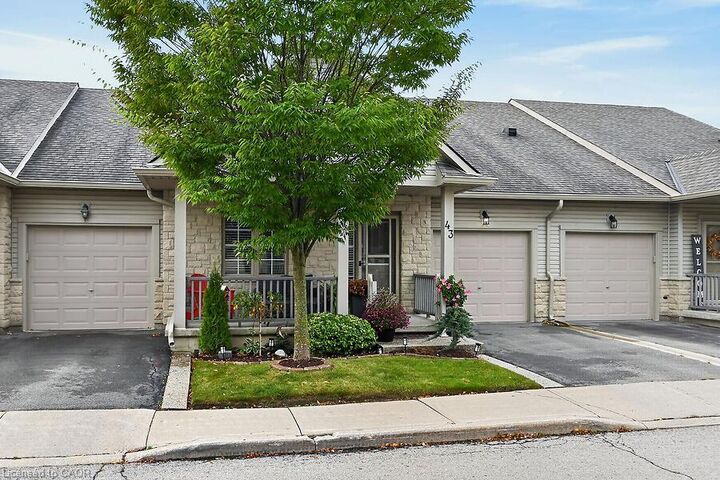
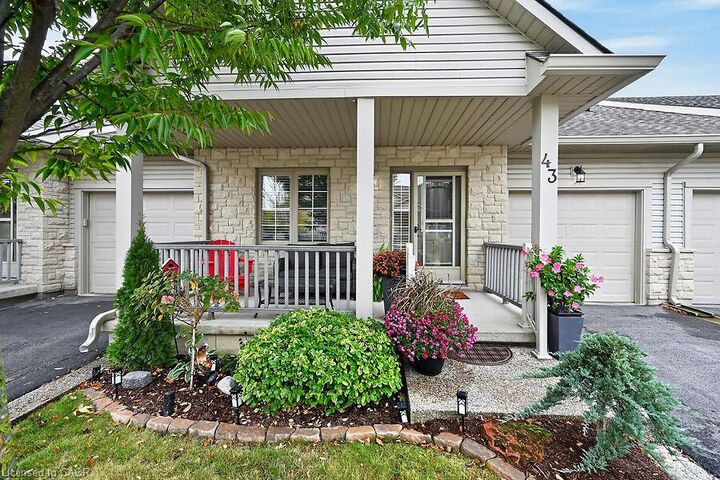
Welcome to this beautiful 2-bedroom, 2-bathroom bungalow townhouse, nestled in the quiet and desirable Southbrook on the Green community in Binbrook. Pristine condition and freshly painted, this lovely home is move-in ready and offers comfortable, easy living. The main floor features newer vinyl plank flooring (2025), California shutters throughout, and a beautifully updated kitchen complete with new cabinetry, countertops and all-new appliances (2025). Two spacious bedrooms include a generous primary bedroom with a walk-in closet and private ensuite. Convenient laundry options include a lower-level laundry area and a main-floor closet with rough-in for future laundry. Enjoy your morning coffee on the charming covered front porch or relax in the fully fenced backyard with a patio, gas BBQ hookup and a gate leading directly to the green space behind. The beautifully manicured grounds create lovely curb appeal, while the attached garage with inside entry and remote door opener adds everyday convenience. The unfinished basement offers plenty of storage and excellent potential to customize to suit your needs. Ideally located within easy walking distance to shopping, the library and local amenities, this wonderful home is perfect for those looking to downsize, simplify or enjoy the ease of bungalow living in a peaceful community. A beautifully maintained home in a fantastic location — simply move in and enjoy! Room sizes approximate

MLS®:
40870897
Les impôts
$3,679
Catégorie
Townhouse
Style
Bungalow
Ville
Hamilton

Listed By

Patty Bevan, Re/Max Escarpment Realty Inc.
Source
ITSO
Dernière vérification Oct 13 2026 à 7:22 PM GMT+0000
Détails sur les salles de bains
  • Salles de bains: 2
Caractéristiques Intérieures
  • Water Heater Owned
  • Auto Garage Door Remote(s)
  • Dishwasher
  • Dryer
  • Refrigerator
  • Stove
  • Washer
  • Hot Water Tank Owned
  • Built-In Microwave
  • Laundry: Lower Level
Informations sur le lot
  • Near Golf Course
  • Park
  • Urban
  • Quiet Area
  • Place of Worship
  • Library
Caractéristiques de la propriété
  • Cheminée: Gas
  • Cheminée: 1
  • Foundation: Poured Concrete
Chauffage et refroidissement
  • Forced Air
  • Natural Gas
  • Central Air
Informations sur les sous-sols
  • Full
  • Unfinished
Informations sur le condo
  • Frais: $559/Monthly
Caractéristiques extérieures
  • Toit: Asphalt Shing
Informations sur les services publics
  • Sewer: Sewer (Municipal)
Garage
  • Attached Garage
Stationnement
  • Attached Garage
  • Asphalt
  • Inside Entry
  • Garage Door Opener
  • Total: 2
Étages
  • 1
Surface Habitable
  • 1,314 pi. ca.
   
Calculer les temps de trajet jusqu'à cette propriété
 
Alimenté par INRIX MD Drive Time

Alimenté par Walk Score®
Disclaimer: Listing content protected by copyright and licensed by Information Technology Systems Ontario: Data last updated: 10/13/26 12:22

