

Inscription par:  CREA / Listed By: Gagner & Associates Excel Realty Services Inc. Brokerage
 CREA / Listed By: Gagner & Associates Excel Realty Services Inc. Brokerage
132 Regent Street Blenheim, ON N0P 2K0
En vigueur (1 Jours)
240 000 $ (CAD)
HORAIRES DES PORTES OUVERTES
-
OUVERTESSam, Nov 141:00 pm - 3:00 pm
Description
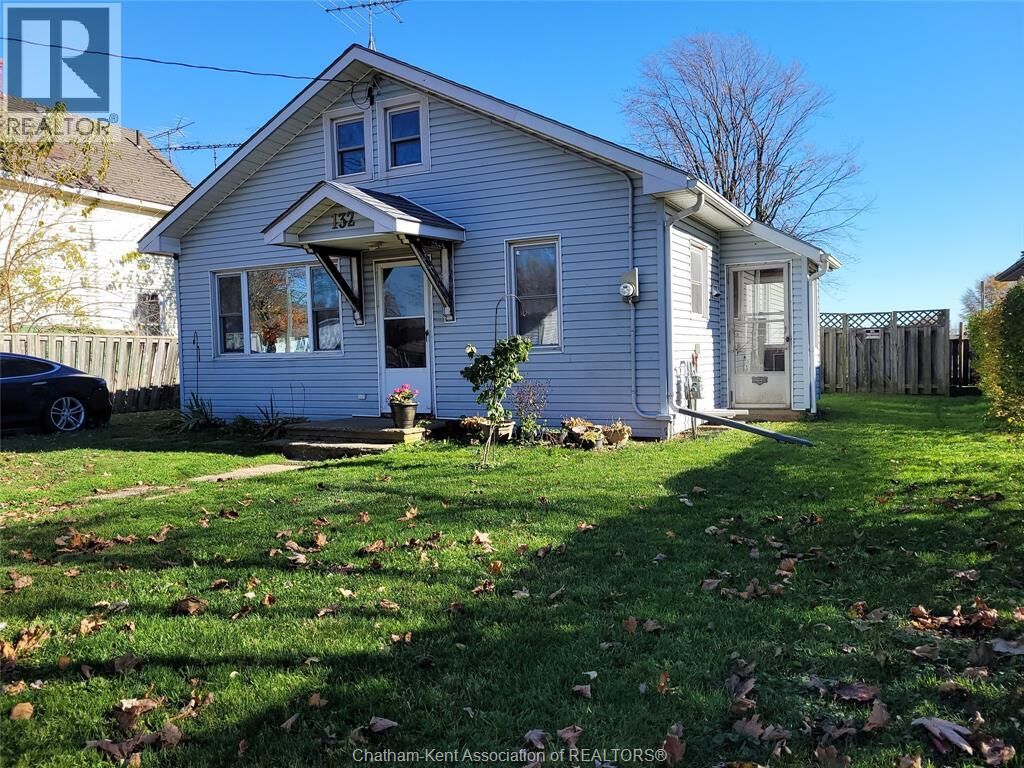
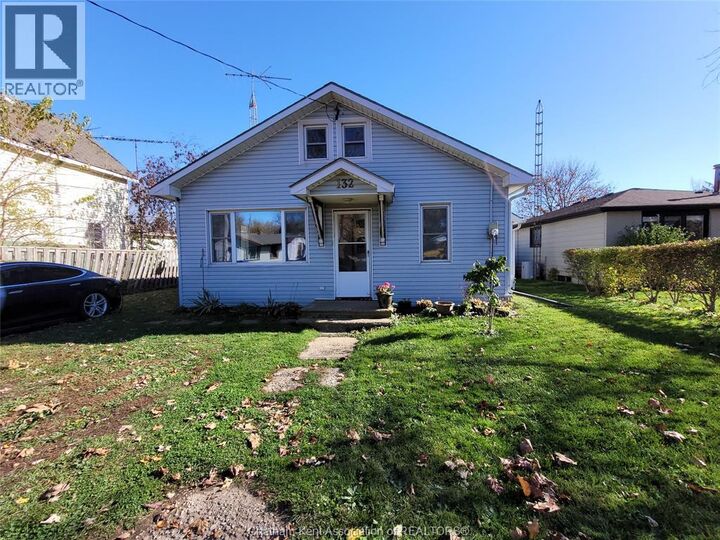
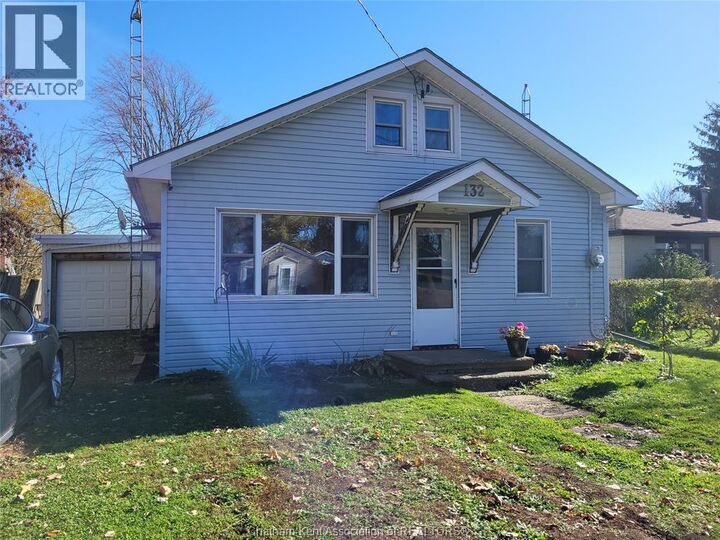
Check out this hidden gem in Blenheim, 132 Regent is a storey and a half home waiting for your finishing touches. You walk into a huge open concept main floor with a living space, dining area and kitchen. This level also includes the Primary Bedroom and a remodeled 4 pc bath. The walls have all been drywalled and painted by the Seller, however the flooring and trim around the floor, doors and windows are the responsibility of the purchaser. Replacement vinyl windows, vinyl siding and asphalt shingles are in good condition. The furnace and wiring have been updated in the last 4 years. The full basement has 6 ft ceilings and lots of potential for storage and a Recreation Room. The upstairs is surprising; there are 2 large rooms set aside and taken back to the studs. This opens up all kinds of possibilities should you need the added bedrooms; games room or include a separate office. There are loads of possibilities. Book your showing, perfect for your first home, retirement or a young family trying to get into their own home. (id:41440)
MLS®:
26027731
26027731
Les impôts
$2,400(2026)
$2,400(2026)
Catégorie
Single-Family Home
Single-Family Home
Année de Construction
1953
1953
Ville
Chatham-Kent
Chatham-Kent
Listed By
Michael Eves, Gagner & Associates Excel Realty Services Inc. Brokerage
Source
CREA
Dernière vérification Nov 12 2026 à 11:17 AM GMT+0000
CREA
Dernière vérification Nov 12 2026 à 11:17 AM GMT+0000
Détails sur les salles de bains
- Salle de bains: 1
Caractéristiques Intérieures
- Refrigerator
- Stove
Informations sur le lot
- Gravel Driveway
- Single Driveway
Caractéristiques de la propriété
- Foundation: Block
Chauffage et refroidissement
- Furnace
- Forced Air
- Natural Gas
- Central Air Conditioning
Planchers
- Other
Caractéristiques extérieures
- Aluminum/Vinyl
Stationnement
- Garage
Étages
- 2
Lieu
Disclaimer: The trademarks REALTOR®, REALTORS®, and the REALTOR® logo are controlled
by The Canadian Real Estate Association (CREA) and identify real estate professionals who are members of CREA. Listing Data Last Updated: 11/12/26 03:17
The trademarks REALTOR®, REALTORS®, and the REALTOR® logo are controlledby The Canadian Real Estate Association (CREA) and identify real estate professionals who are members of CREA. Listing Data Last Updated: 11/12/26 03:17

