

Inscription par:  CREA / Listed By: Royal Lepage Peifer Realty(blen) Brokerage
 CREA / Listed By: Royal Lepage Peifer Realty(blen) Brokerage
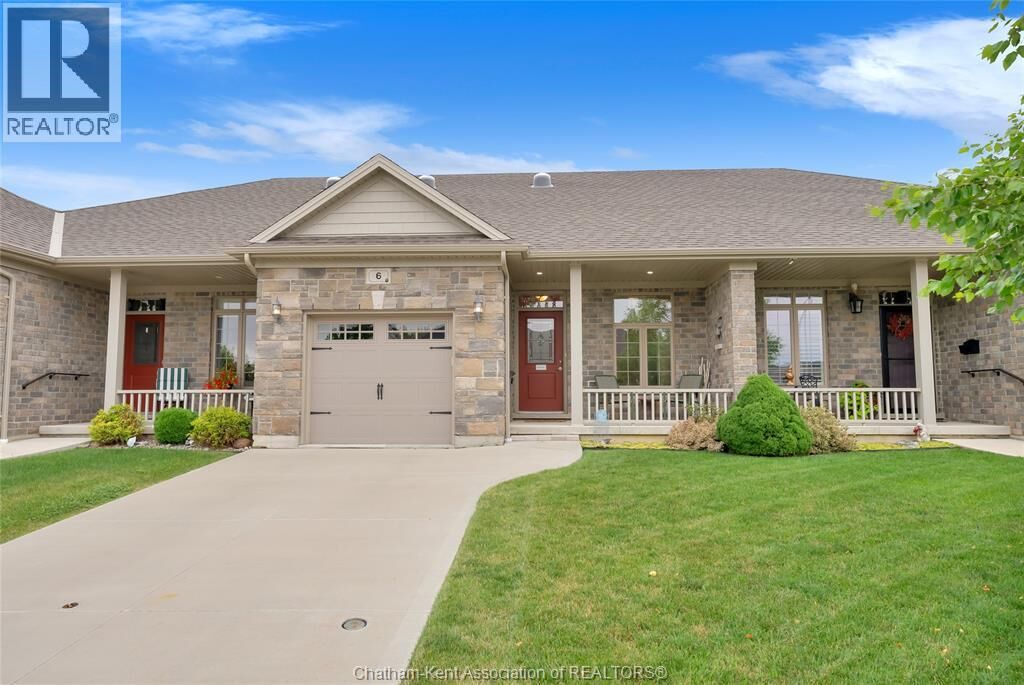
 6 Caleb Court Blenheim, ON N0P 1A0
En vigueur
264 724 $ (USD)
HORAIRES DES PORTES OUVERTES
-
OUVERTESSam, Juil 1110:00 am - 12 noon
Description
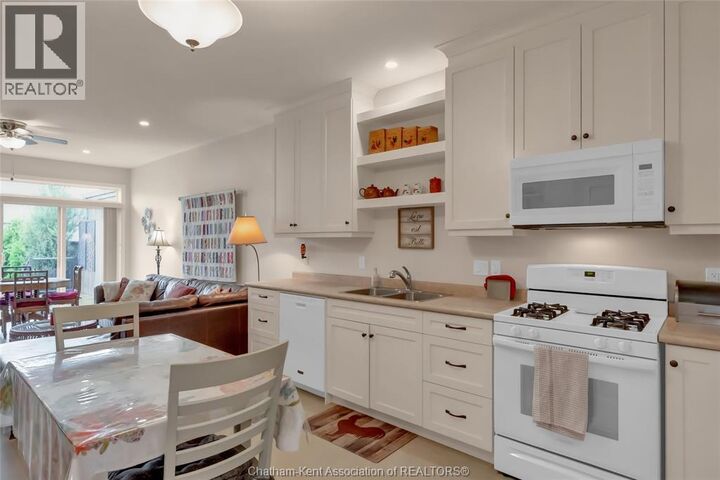
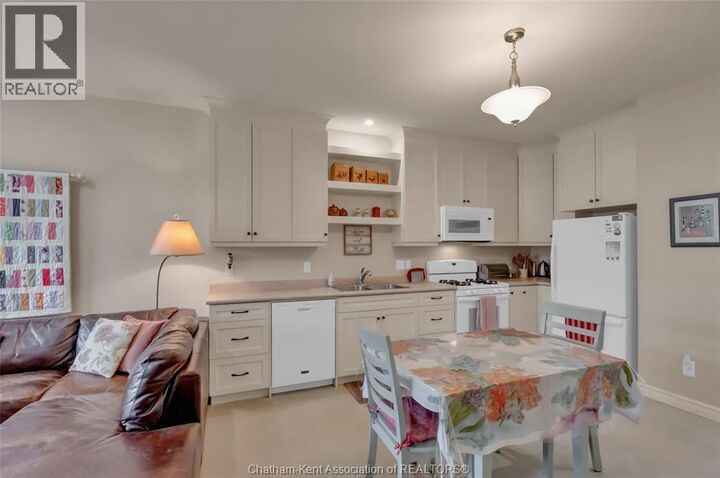
You've worked hard your entire life, now it's time to relax and enjoy the fruits of your labour. There's no better place to do so than at 6 Caleb Court in beautiful Blenheim. This 7 year old semi-detached home was built by trusted local contractor First Family Homes. Featuring 2 bedrooms, 1 bathroom, an attached garage and a full unfinished basement. The main floor offers a contemporary open concept design with a tasteful and well appointed kitchen, a large living area and patio door access to the perfect size back yard. Laundry is located in the main bath, meaning you'll never have to haul your hampers up or down stairs. Enjoy the extra storage offered by both walk-in and closet pantries, along with a built in desk area in the kitchen. The basement is a blank slate, ready to be finished to your liking with an egress window for a spare bedroom and roughed-in plumbing for a full bathroom. With low maintenance vinyl flooring throughout, cleaning is quick and easy. Located on a low traffic street within walking distance to shopping, restaurants, Blenheim's new senior centre plus parks, gyms and recreation facilities. Book your viewing before it's gone! (id:41440)
MLS®:
26015849
26015849
Les impôts
$3,974(2025)
$3,974(2025)
Catégorie
Single-Family Home
Single-Family Home
Année de Construction
2019
2019
Style
Bungalow, Ranch
Bungalow, Ranch
Ville
Chatham-Kent
Chatham-Kent
Listed By
Elliot Wilton, Royal Lepage Peifer Realty(blen) Brokerage
Source
CREA
Dernière vérification Juil 8 2026 à 6:10 PM GMT+0000
CREA
Dernière vérification Juil 8 2026 à 6:10 PM GMT+0000
Détails sur les salles de bains
- Salle de bains: 1
Caractéristiques Intérieures
- Washer
- Refrigerator
- Dishwasher
- Microwave
- Stove
- Dryer
Informations sur le lot
- Concrete Driveway
Caractéristiques de la propriété
- Foundation: Concrete
Chauffage et refroidissement
- Furnace
- Forced Air
- Natural Gas
- Central Air Conditioning
Planchers
- Cushion/Lino/Vinyl
Caractéristiques extérieures
- Stone
- Aluminum/Vinyl
Stationnement
- Attached Garage
- Garage
Étages
- 1
Surface Habitable
- 1,079 pi. ca.
Lieu
Disclaimer: The trademarks REALTOR®, REALTORS®, and the REALTOR® logo are controlled
by The Canadian Real Estate Association (CREA) and identify real estate professionals who are members of CREA. Listing Data Last Updated: 7/8/26 11:10
The trademarks REALTOR®, REALTORS®, and the REALTOR® logo are controlledby The Canadian Real Estate Association (CREA) and identify real estate professionals who are members of CREA. Listing Data Last Updated: 7/8/26 11:10

