

Inscription par:  CREA / Royal Lepage Peifer Realty(blen) Brokerage
 CREA / Royal Lepage Peifer Realty(blen) Brokerage
 8095 Talbot Trail Blenheim, ON N0P 1A0
En vigueur
318 743 $ (USD)
HORAIRES DES PORTES OUVERTES
-
OUVERTESSam, Mai 3011:00 am - 1:00 pm
Description
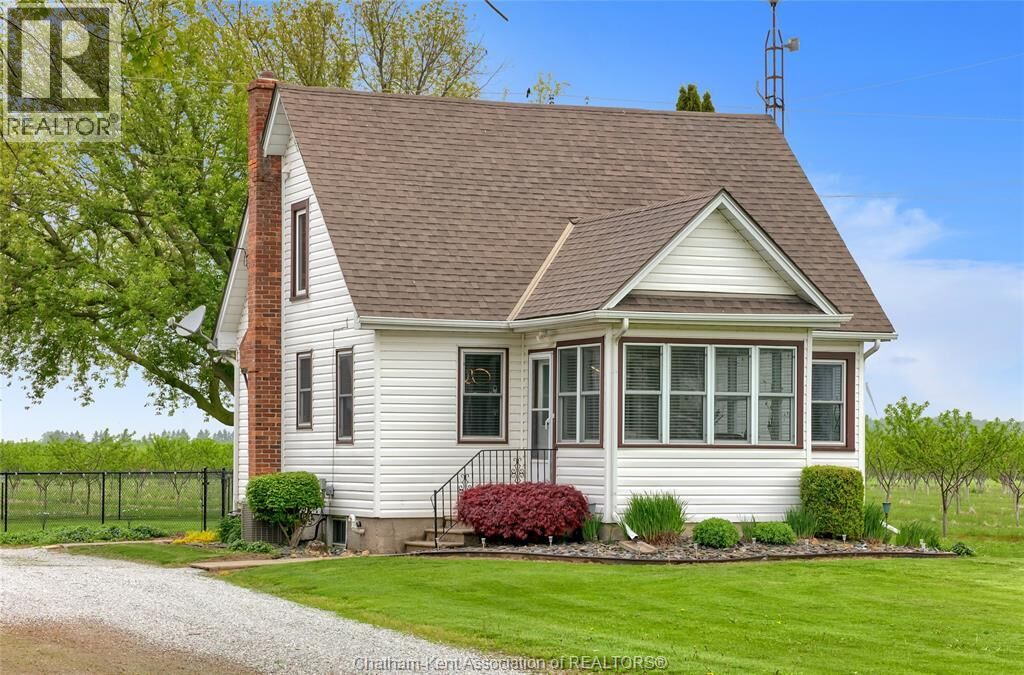
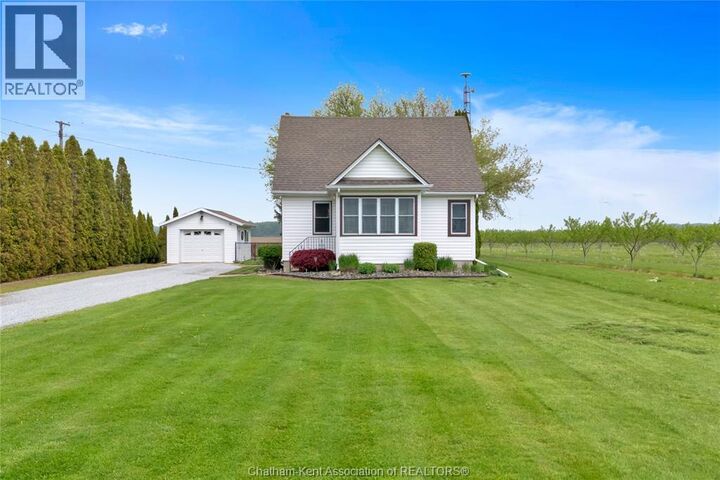
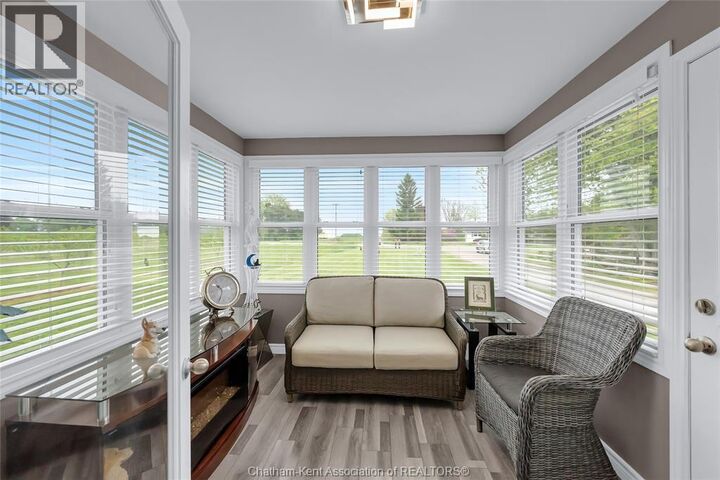
Fully renovated country gem on historic and beautiful Talbot Trail! This wildly cute, turnkey home features 2 bedrooms, 2 full bathrooms, a partially finished basement, detached garage, a fantastic deck and a fenced back yard. At the heart of the home is a gorgeous new kitchen with a large island that boasts quartz counters and stylish 2 tone cabinetry. The kitchen is open to the dinette which looks onto the cozy living room with patio doors to the yard and deck. An updated 4pc bathroom, back entrance and a sun-drenched front den complete the main floor. Upstairs are two good size bedrooms, one having a new 3pc ensuite bathroom. The basement offers a family or rec room, laundry room, workshop and plenty of storage. Entertain friends and family on the private deck with a gazebo while dynamic sunsets set a colourful backdrop over the countryside. With forced air gas heating with central air (2023), updated electrical, plumbing, and windows, the heavy lifting has already been done so you can just move on in and enjoy your summer. Call now! (id:41440)
MLS®:
26012015
26012015
Les impôts
$2,698(2025)
$2,698(2025)
Catégorie
Single-Family Home
Single-Family Home
Année de Construction
1940
1940
Ville
Chatham-Kent
Chatham-Kent
Listed By
Ashley Wilton, Royal Lepage Peifer Realty(blen) Brokerage
Source
CREA
Dernière vérification Mai 26 2026 à 7:21 PM GMT+0000
CREA
Dernière vérification Mai 26 2026 à 7:21 PM GMT+0000
Détails sur les salles de bains
- Salles de bains: 2
Informations sur le lot
- Gravel Driveway
- Single Driveway
Caractéristiques de la propriété
- Foundation: Concrete
Chauffage et refroidissement
- Forced Air
- Natural Gas
- Fully Air Conditioned
- Central Air Conditioning
Planchers
- Cushion/Lino/Vinyl
Caractéristiques extérieures
- Aluminum/Vinyl
Informations sur les services publics
- Sewer: Septic System
Stationnement
- Garage
- Detached Garage
Étages
- 2
Lieu
Disclaimer: The trademarks REALTOR®, REALTORS®, and the REALTOR® logo are controlled
by The Canadian Real Estate Association (CREA) and identify real estate professionals who are members of CREA. Listing Data Last Updated: 5/26/26 12:21
The trademarks REALTOR®, REALTORS®, and the REALTOR® logo are controlledby The Canadian Real Estate Association (CREA) and identify real estate professionals who are members of CREA. Listing Data Last Updated: 5/26/26 12:21

