157 Bufflehead Way W Blossom Park - Airport and Area, ON K1T 0G4
Inscription par: PropTX - IDX / Listed By: Re/Max Absolute Realty Inc.

  157 Bufflehead Way W Blossom Park - Airport and Area, ON K1T 0G4

En vigueur
1 100 000 $ (CAD)
5
CAC
4
SDB
2500-3000
PI. CA.

Description

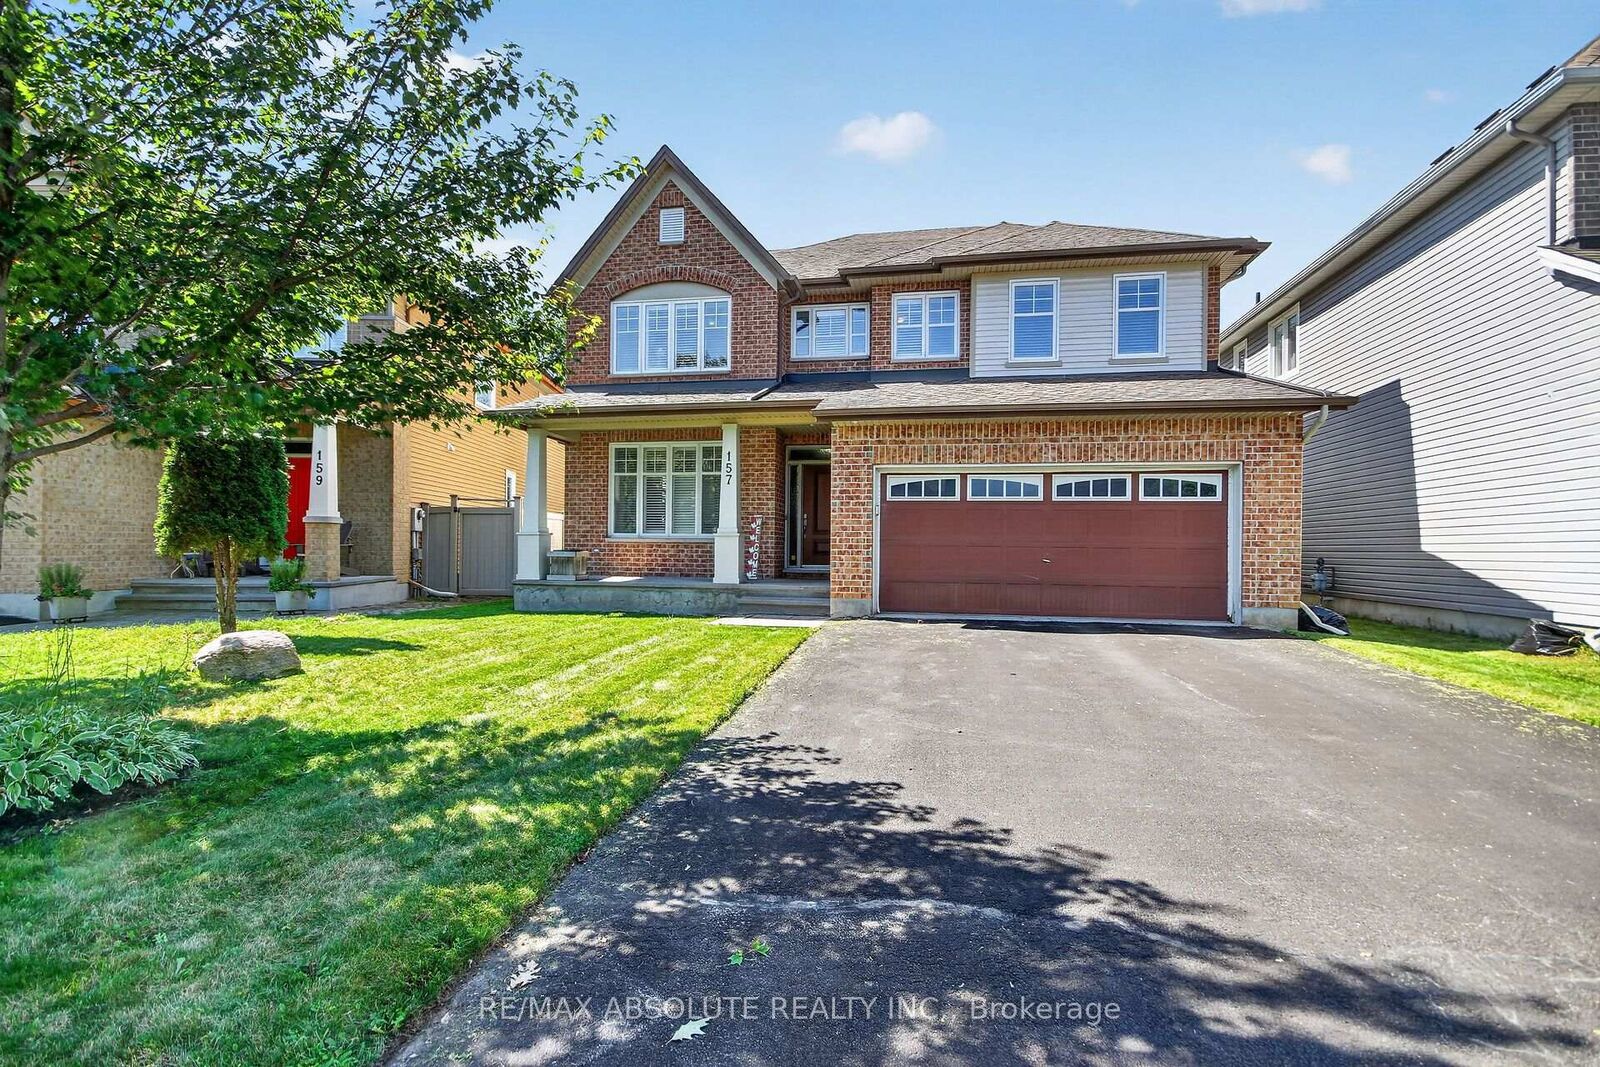
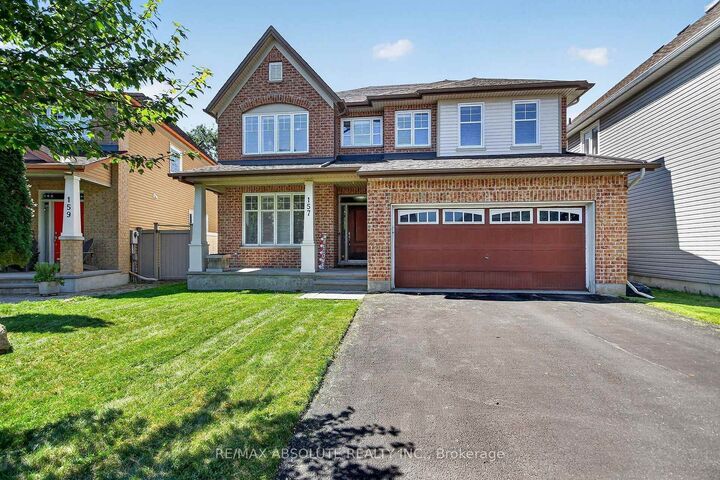
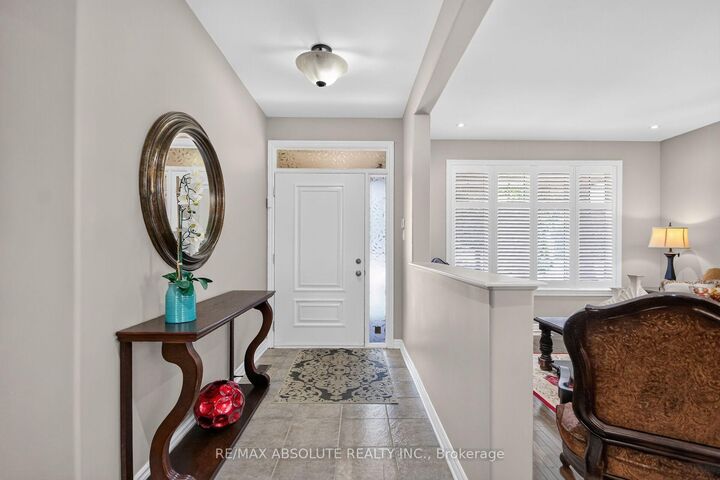
Welcome to 157 Bufflehead Way, an impressive 5-bedroom family home offering exceptional living and entertaining space, a double garage and a private backyard retreat with an inground pool. The main level features gorgeous dark hardwood throughout, generous formal living and dining areas, a den/office and Plantation shutters. At the heart of the home is the spacious open-concept kitchen and family room. The kitchen offers granite countertops, stainless steel appliances, abundant cabinetry, a large pantry and an impressive 8' x 5' centre island with built-in microwave and plenty of seating for the growing family. The family room features a gas fireplace with classic brick and dark wood surround, while spectacular custom floor-to-ceiling windows fills the app. 9' x 7' space with natural light overlooking the pool and full mature cedar fence. Patio doors lead directly to the backyard and salt water pool. Upstairs are 4 generous bedrooms plus a versatile loft. The spacious primary suite features a large walk-in closet and luxurious 5-piece ensuite with oversized glass-enclosed shower. Plantation shutters continue throughout the upper level. The professionally finished lower level adds a 5th bedroom, 2-piece bath and expansive recreation room with dedicated home theatre and gym areas, plus excellent storage. Outside, enjoy your own private summer retreat with an inground pool, 14' x 12' pavilion, storage shed, fencing and mature cedar hedging. Located in sought-after Findlay Creek, close to parks, trails, schools, shopping and everyday amenities.

MLS®:
X13802622
Les impôts
$6,831(2025)
Surface Terrain
315 PI. CA.
Catégorie
Single-Family Home
Style
2-Storey
Ville
Ottawa
Communauté
2605 - Blossom Park/Kemp Park/Findlay Creek

Listed By

Re/Max Absolute Realty Inc.
Source
PropTX - IDX
Dernière vérification Sep 19 2026 à 1:21 PM GMT+0000
Détails sur les salles de bains
Caractéristiques Intérieures
  • Central Vacuum
  • Water Heater
  • Auto Garage Door Remote
  • Air Exchanger
  • Water Meter
Caractéristiques de la propriété
  • Cheminée: Natural Gas
  • Cheminée: Family Room
  • Foundation: Concrete
Chauffage et refroidissement
  • Baseboard
  • Central Air
Informations sur les sous-sols
  • Finished
  • Full
Informations sur le pool
  • Inground
Caractéristiques extérieures
  • Brick
  • Toit: Asphalt Shingle
Informations sur les services publics
  • Sewer: Sewer
  • Fuel: Gas
  • Energy: Energy Certificate: No
Garage
  • Attached
Stationnement
  • Inside Entry
Étages
  • 2
   
Calculer les temps de trajet jusqu'à cette propriété
 
Alimenté par INRIX MD Drive Time

Alimenté par Walk Score®
Disclaimer: Copyright 2026 Toronto IDX. All rights reserved. This information is deemed reliable, but not guaranteed. The information being provided is for consumers’ personal, non-commercial use and may not be used for any purpose other than to identify prospective properties consumers may be interested in purchasing. Data last updated 9/19/26 06:21

