

Inscription par: PropTX - IDX / Listed By: Home Run Realty Inc.
355 Riversedge Crescent Blossom Park - Airport and Area, ON K1V 0Y6
En vigueur
479 137 $ (USD)
HORAIRES DES PORTES OUVERTES
-
OUVERTESDim, Août 232:00 pm - 4:00 pm

Description
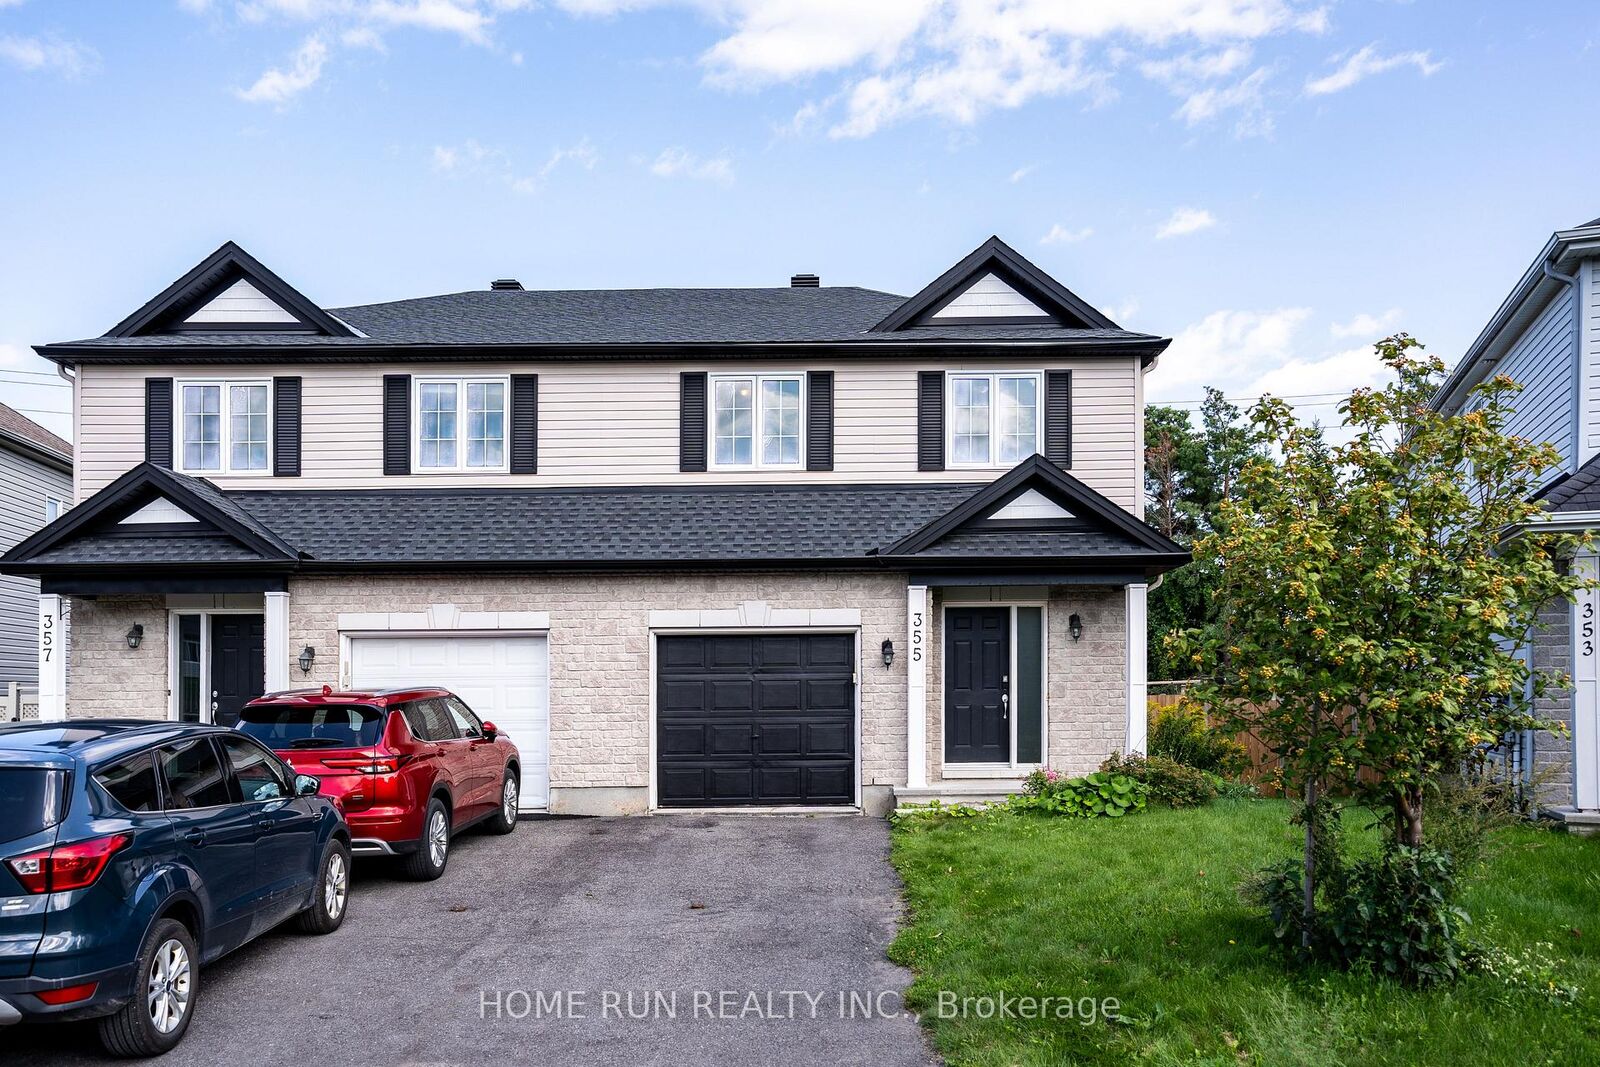
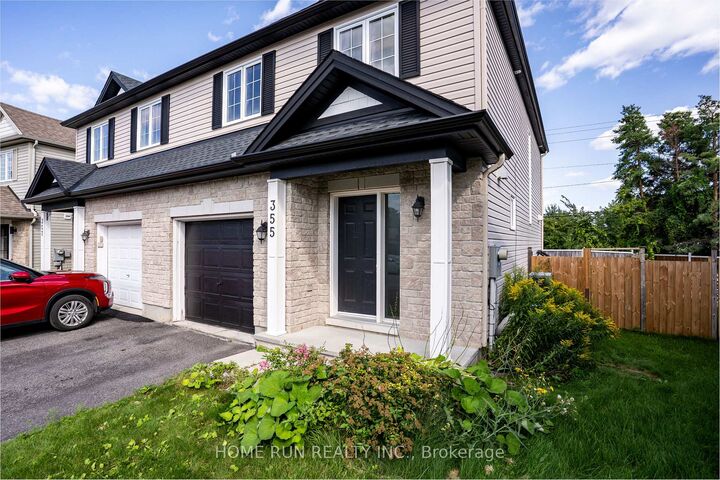
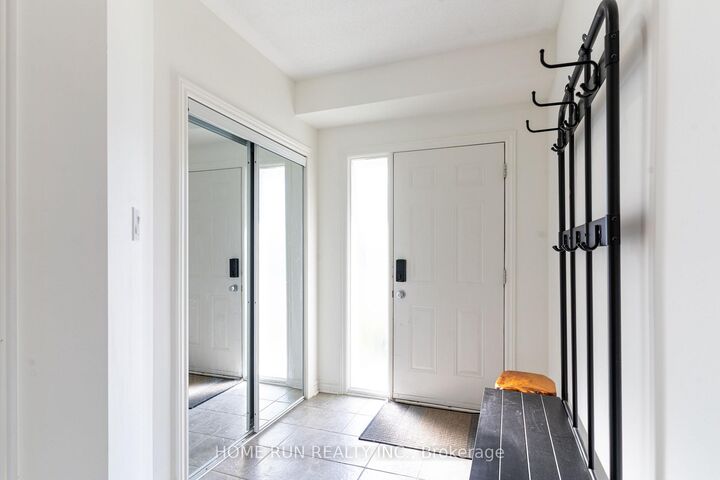
Welcome to 355 Riversedge, a bright and inviting home situated on a desirable pie-shaped lot with a spacious backyard. The main floor features a functional open-concept layout, highlighted by beautiful hardwood flooring, creating a warm and comfortable space for everyday living and entertaining. A convenient powder room completes the main level. Upstairs, you will find 2 bedrooms plus a versatile den, ideal for a home office, study area, or additional living space. The second floor also offers 2 full bathrooms, providing excellent convenience and privacy. The home has been thoughtfully updated with several recent improvements, including new vinyl flooring, new carpet on the stairs, and a new roof replaced in 2026. Additional features include: furnace and hot water heater replaced in 2023 , washer and dryer replaced in 2024, kitchen cabinets and appliances upgraded in 2021. Outside, the attractive pie-shaped lot provides a generously sized backyard with plenty of room for outdoor entertaining, gardening, or family activities. A wonderful opportunity to enjoy a well-maintained home with a practical layout, valuable upgrades, and an impressive backyard.
MLS®:
X13696456
X13696456
Les impôts
$4,466(2026)
$4,466(2026)
Catégorie
Single-Family Home
Single-Family Home
Style
2-Storey
2-Storey
Ville
Ottawa
Ottawa
Communauté
2602 - Riverside South/Gloucester Glen
2602 - Riverside South/Gloucester Glen
Listed By
Home Run Realty Inc.
Source
PropTX - IDX
Dernière vérification Août 21 2026 à 12:30 AM GMT+0000
PropTX - IDX
Dernière vérification Août 21 2026 à 12:30 AM GMT+0000
Détails sur les salles de bains
Caractéristiques Intérieures
- Auto Garage Door Remote
- Air Exchanger
Caractéristiques de la propriété
- Foundation: Poured Concrete
- Foundation: Prefabricated
Chauffage et refroidissement
- Forced Air
- Central Air
Informations sur les sous-sols
- Finished
Informations sur le pool
- None
Caractéristiques extérieures
- Vinyl Siding
- Toit: Asphalt Shingle
Informations sur les services publics
- Sewer: Sewer
- Fuel: Gas
- Energy: Energy Certificate: No
Garage
- Attached
Stationnement
- Covered
Étages
- 2
Lieu
Disclaimer: Copyright 2026 Toronto IDX. All rights reserved. This information is deemed reliable, but not guaranteed. The information being provided is for consumers’ personal, non-commercial use and may not be used for any purpose other than to identify prospective properties consumers may be interested in purchasing. Data last updated 8/20/26 17:30

