357 Barrett Farm Drive Blossom Park - Airport and Area, ON K1T 0Y6
Inscription par: PropTX - IDX / Listed By: Re/Max Hallmark Realty Group

  357 Barrett Farm Drive Blossom Park - Airport and Area, ON K1T 0Y6

En vigueur
2 700 $ (CAD)

3
CAC
3
SDB
1500-2000
PI. CA.

Description

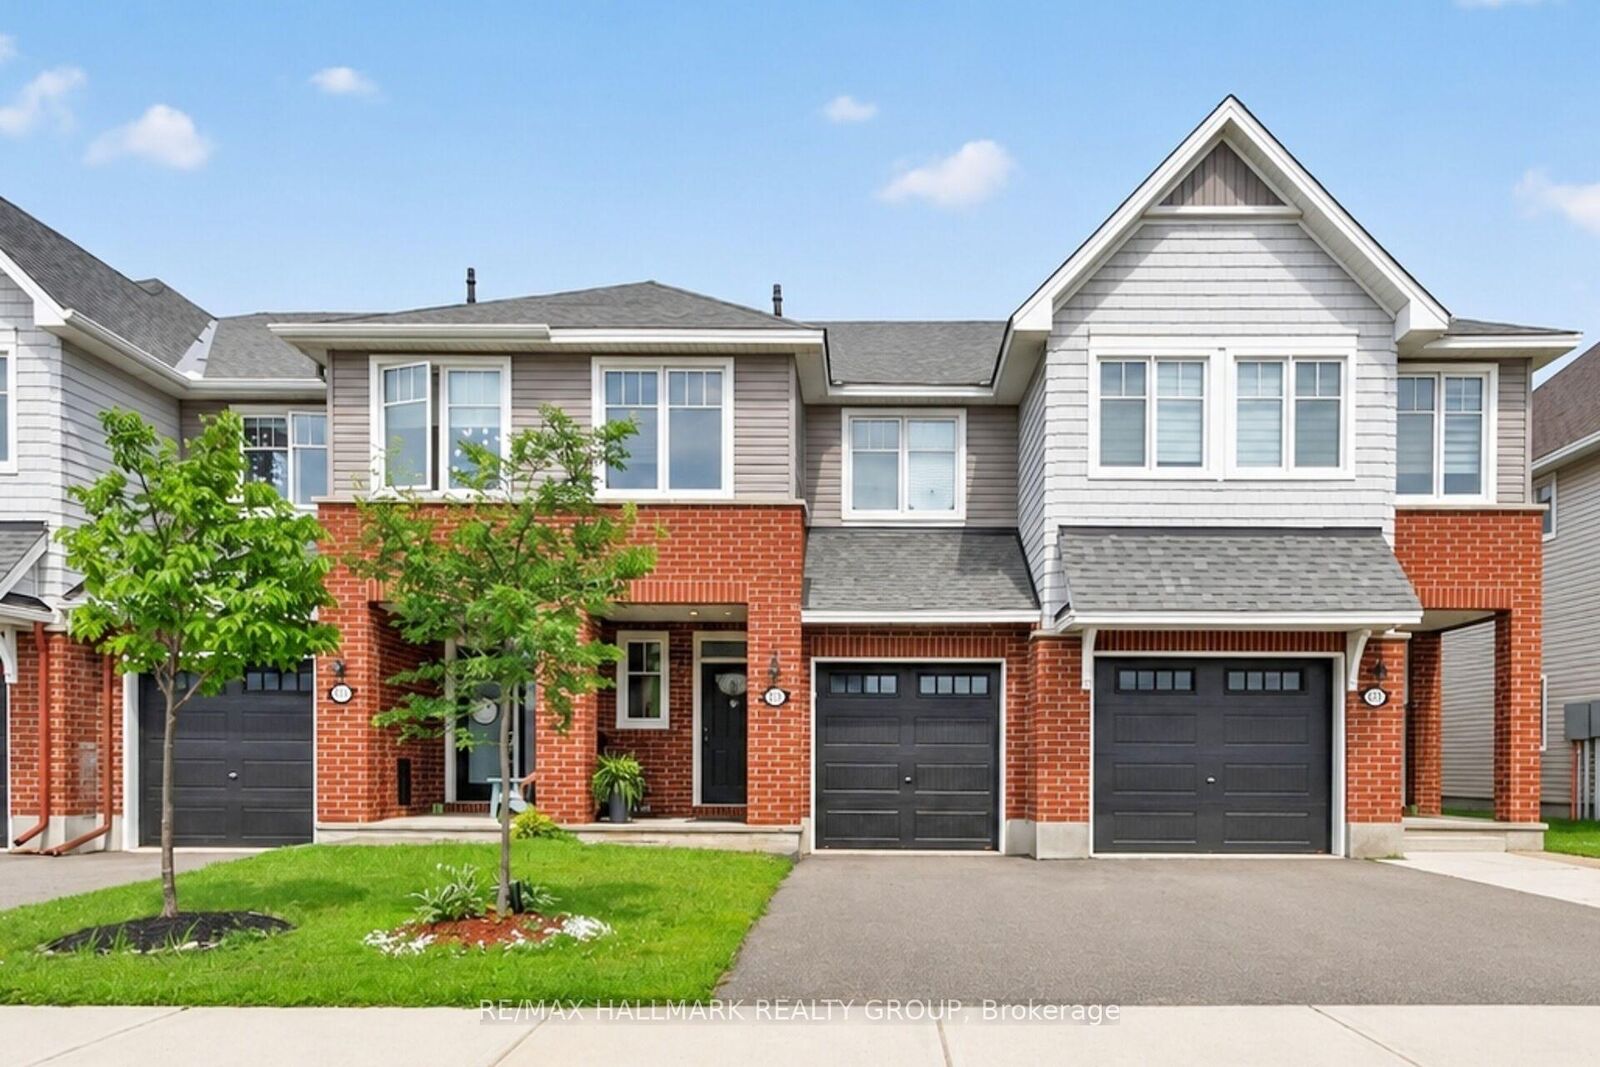
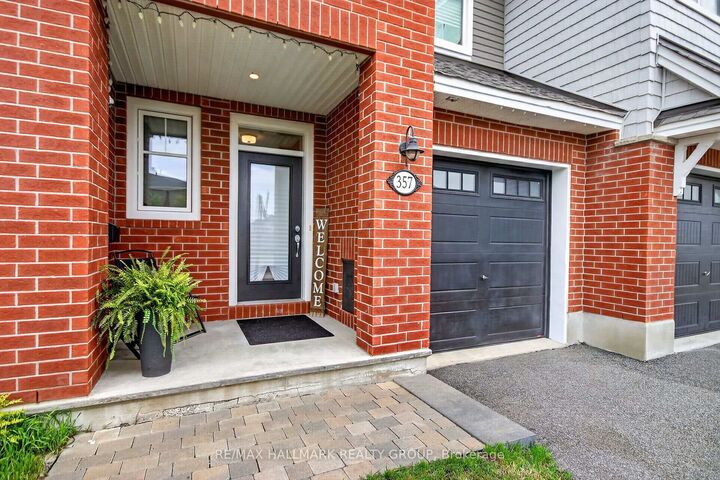
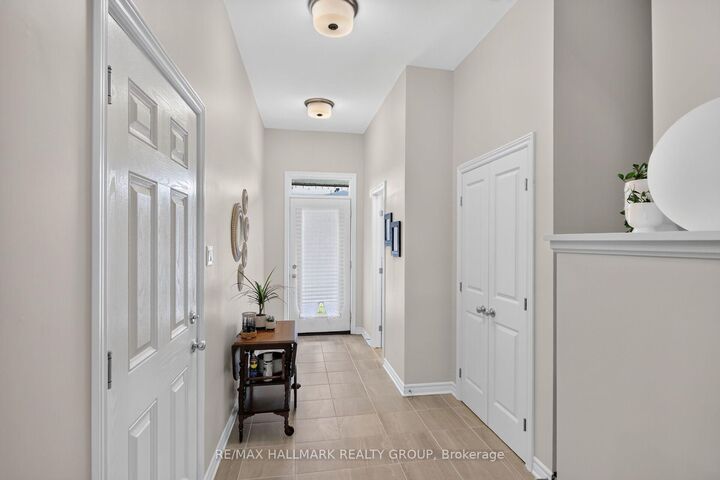
Stylish 3 Bedroom, 2.5 Bathroom Tartan Townhome for Rent in the growing, family-friendly community of Findlay Creek. Offering modern finishes and a functional open-concept layout, this home is perfect for families and professionals alike. The main level features hardwood and ceramic tile flooring, a bright living room with a cozy gas fireplace, and a contemporary kitchen with quartz countertops & island with breakfast bar, stainless steel appliances, pantry, backsplash, pot lights, and ample cabinetry. The dining area opens to the backyard - ideal for relaxing or entertaining. Upstairs, you'll find three spacious bedrooms, including a primary suite with a walk-in closet and a 4-piece ensuite featuring a soaker tub and separate shower. A convenient second-floor laundry room adds everyday practicality. The finished basement offers a bright recreation room with a large window, and storage space. Additional features include inside access from the attached garage, central air conditioning, and Energy Star qualified construction. Ideally located just steps from Barrett Farm Park and close to schools, walking trails, shopping, restaurants, transit, and the Park & Ride. Downtown Ottawa is only a 20-minute drive away. Enjoy modern living in an exceptional rental that is ready to welcome you home! The Landlord pays property taxes. Tenants are responsible for heat, hydro, water/sewer, hot water tank rental and any use of cable, internet and telephone services. No smoking and no pets permitted. A minimum one-year lease is required. Rental application, credit check and proof of employment are mandatory. Available for August 16 2026.

MLS®:
X13565606
Catégorie
Rental
Style
2-Storey
Ville
Ottawa
Communauté
2605 - Blossom Park/Kemp Park/Findlay Creek

Listed By

Re/Max Hallmark Realty Group
Source
PropTX - IDX
Dernière vérification Juil 16 2026 à 6:49 AM GMT+0000
Détails sur les salles de bains
Caractéristiques Intérieures
  • Other
Caractéristiques de la propriété
  • Cheminée: Natural Gas
  • Foundation: Poured Concrete
Chauffage et refroidissement
  • Forced Air
  • Central Air
Informations sur les sous-sols
  • Finished
  • Full
Informations sur le pool
  • None
Caractéristiques extérieures
  • Brick
  • Vinyl Siding
  • Toit: Asphalt Shingle
Informations sur les services publics
  • Sewer: Sewer
  • Fuel: Gas
  • Energy: Energy Certificate: No
Garage
  • Attached
Stationnement
  • Inside Entry
Étages
  • 2
   
Calculer les temps de trajet jusqu'à cette propriété
 
Alimenté par INRIX MD Drive Time

Alimenté par Walk Score®
Disclaimer: Copyright 2026 Toronto IDX. All rights reserved. This information is deemed reliable, but not guaranteed. The information being provided is for consumers’ personal, non-commercial use and may not be used for any purpose other than to identify prospective properties consumers may be interested in purchasing. Data last updated 7/15/26 23:49

