

Inscription par: PropTX - IDX / Listed By: Innovation Realty Ltd.
4291 Kelly Farm Drive Blossom Park - Airport and Area, ON K1T 0A6
En vigueur
669 000 $ (CAD)
HORAIRES DES PORTES OUVERTES
-
OUVERTESDim, Nov 12:00 pm - 4:00 pm
Description
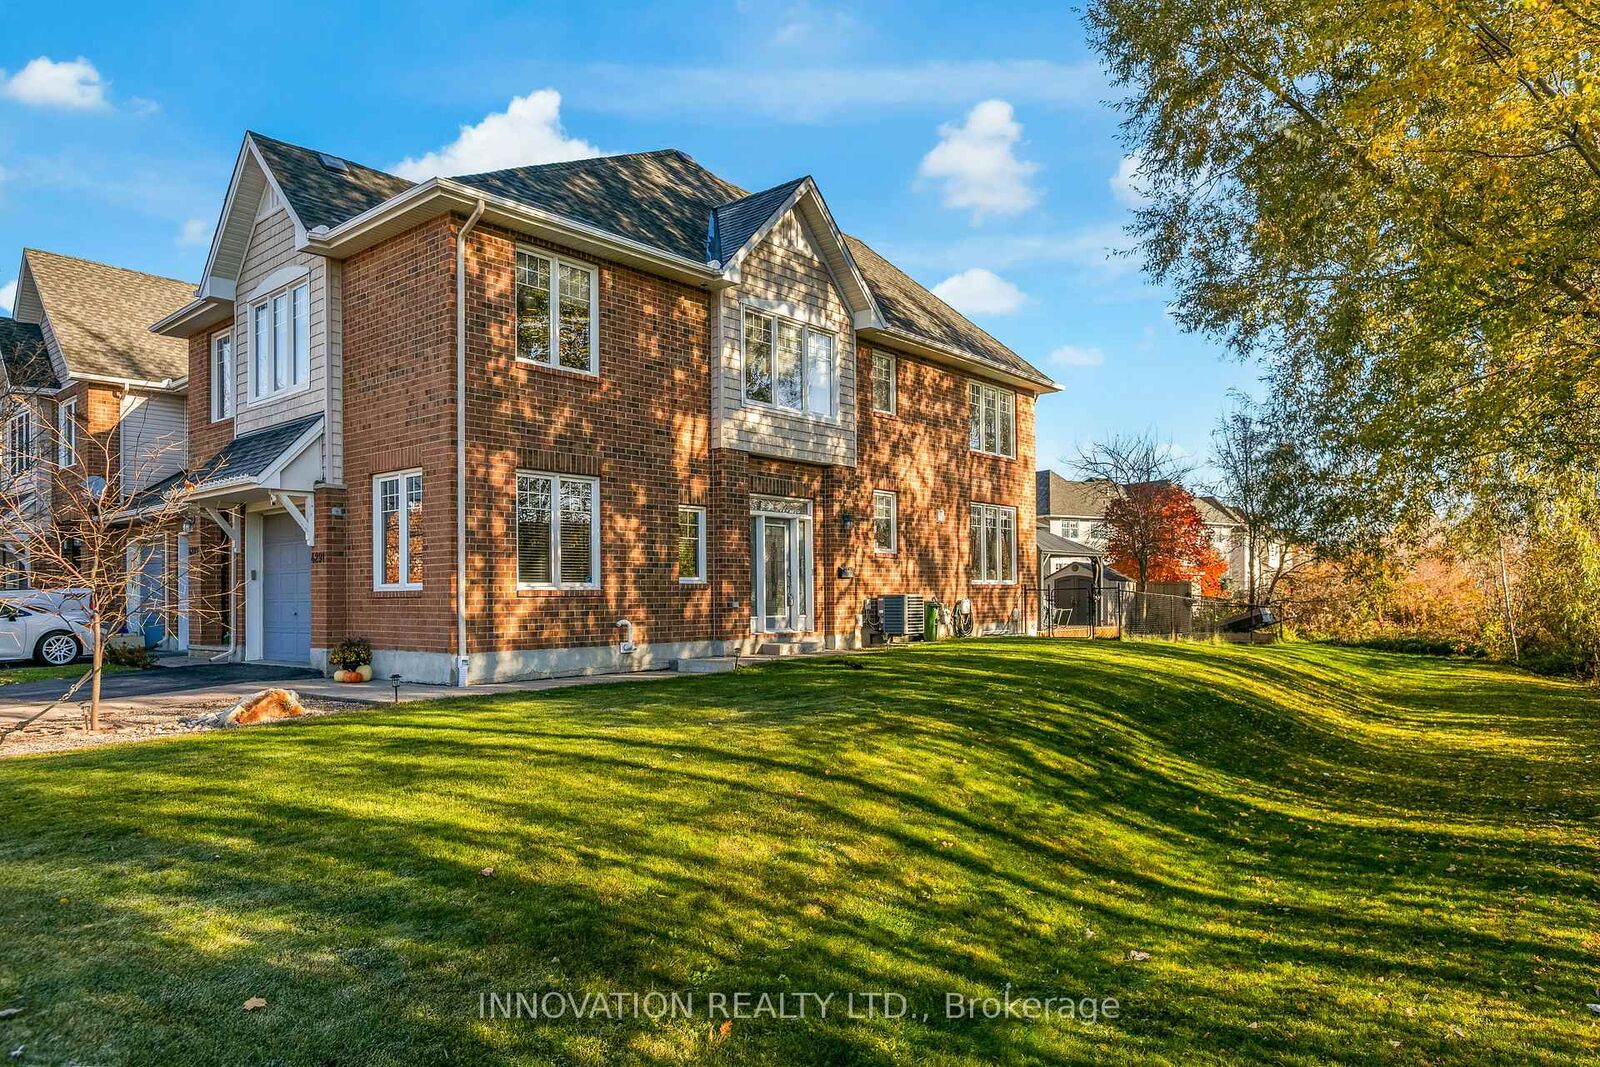
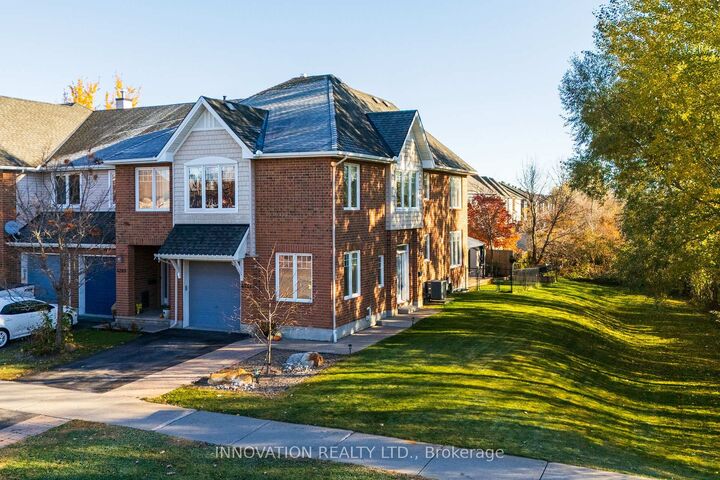
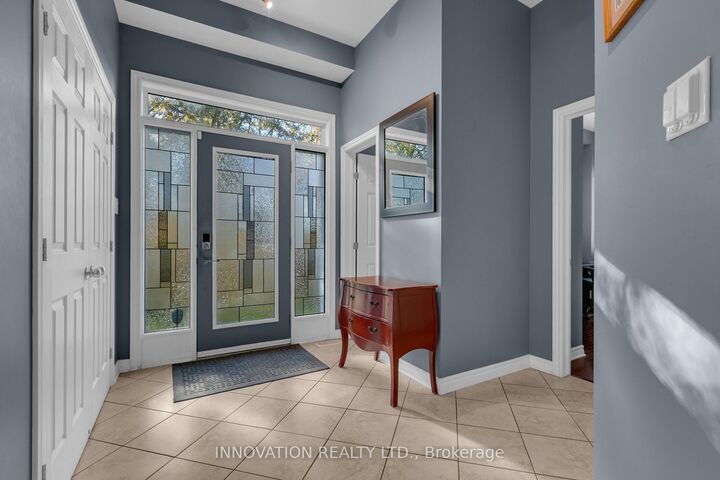
Welcome to 4291 Kelly Farm Drive in the sought-after community of Findlay Creek! Offering 1,731 sq. ft. of above-grade living space plus 785 sq. ft. of finished lower-level space, this inviting home combines comfort, functionality and outdoor living. The bright, open-concept main floor features rich hardwood flooring, welcoming living and dining areas, and a dedicated office ideal for working from home. Upstairs, a versatile bonus space offers the perfect opportunity for a cozy reading corner, homework area or quiet retreat. The finished lower level provides additional room for family gatherings, movie nights or recreation. Step outside to enjoy the private backyard, complete with a spacious deck and gazebo-covered entertaining area, perfect for summer barbecues and relaxing evenings. A beautiful treed area alongside the property adds a natural backdrop and an enhanced sense of privacy. Ideally located close to parks, schools, shopping and everyday amenities, this home offers a wonderful balance of comfortable living and outdoor enjoyment in a family-friendly neighbourhood.
MLS®:
X14124730
X14124730
Les impôts
$4,372(2025)
$4,372(2025)
Catégorie
Townhouse
Townhouse
Style
2-Storey
2-Storey
Vue
Creek/Stream, Panoramic, Park/Greenbelt, Garden
Creek/Stream, Panoramic, Park/Greenbelt, Garden
Ville
Ottawa
Ottawa
Communauté
2605 - Blossom Park/Kemp Park/Findlay Creek
2605 - Blossom Park/Kemp Park/Findlay Creek
Listed By
Innovation Realty Ltd.
Source
PropTX - IDX
Dernière vérification Oct 28 2026 à 8:12 PM GMT+0000
PropTX - IDX
Dernière vérification Oct 28 2026 à 8:12 PM GMT+0000
Détails sur les salles de bains
Caractéristiques Intérieures
- Auto Garage Door Remote
Caractéristiques de la propriété
- Cheminée: Natural Gas
- Foundation: Poured Concrete
Chauffage et refroidissement
- Forced Air
- Central Air
Informations sur les sous-sols
- Finished
- Full
Informations sur le pool
- None
Caractéristiques extérieures
- Brick
- Vinyl Siding
- Toit: Asphalt Shingle
Informations sur les services publics
- Sewer: Sewer
- Fuel: Gas
- Energy: Energy Certificate: No
Garage
- Attached
Stationnement
- Private
Étages
- 2
Lieu
Disclaimer: Copyright 2026 Toronto IDX. All rights reserved. This information is deemed reliable, but not guaranteed. The information being provided is for consumers’ personal, non-commercial use and may not be used for any purpose other than to identify prospective properties consumers may be interested in purchasing. Data last updated 10/28/26 13:12

