522 Silverbell Crescent Blossom Park - Airport and Area, ON K1T 0P1
Inscription par: PropTX - IDX / Listed By: Royal Lepage Performance Realty

  522 Silverbell Crescent Blossom Park - Airport and Area, ON K1T 0P1

En vigueur
624 900 $ (CAD)
2
CAC
3
SDB
1100-1500
PI. CA.

Description

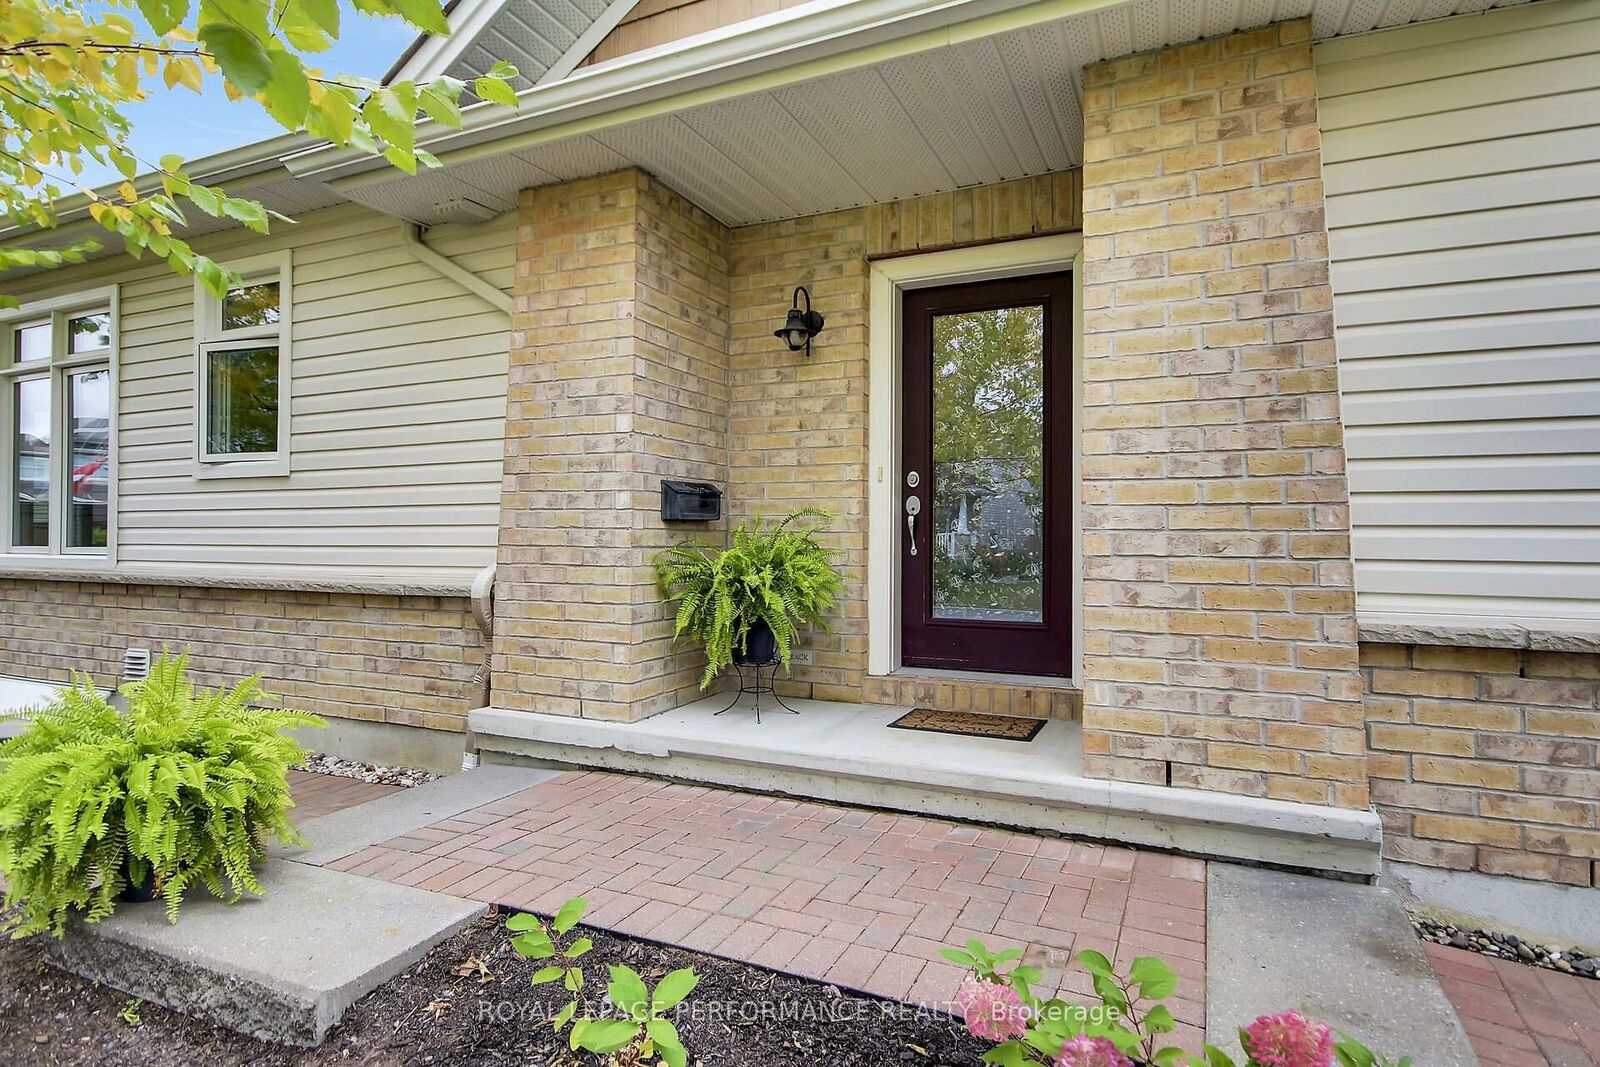
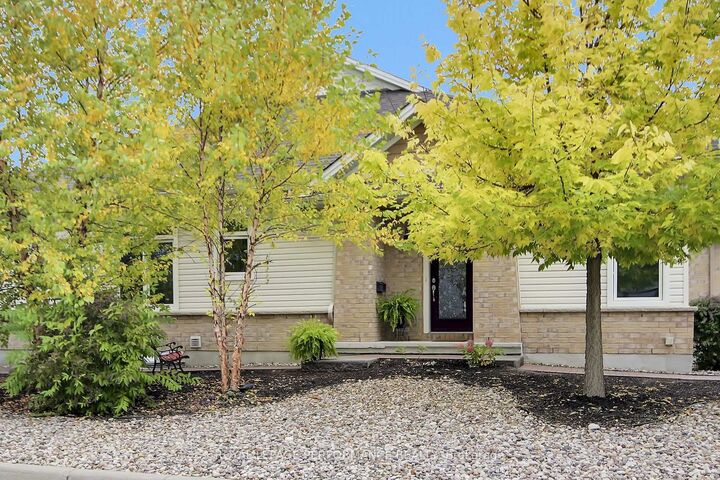
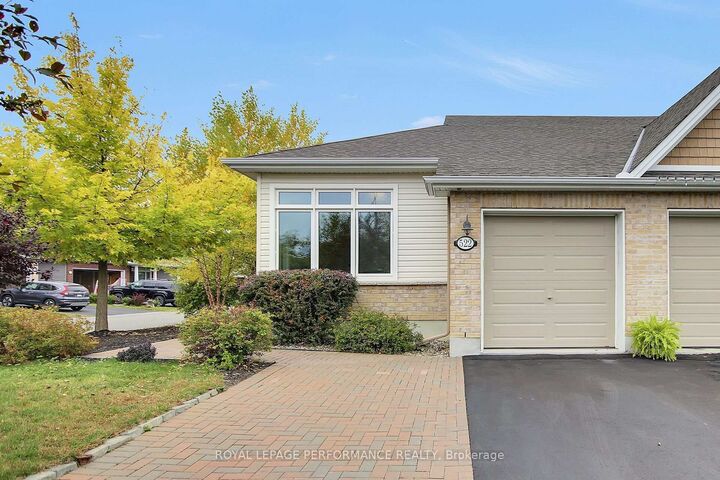
Welcome to easy, comfortable living in this beautiful well maintained end unit bungalow townhome in Findlay Creek. As a corner-lot end unit, this home enjoys an abundance of natural light and added privacy. The main floor features 9-foot ceilings, a spacious primary bedroom with a walk-in closet and ensuite, plus a bright office/den with a large window that offers flexibility for working from home, a sitting room or a hobby space. The well-appointed kitchen features granite countertops, stainless steel appliances, upgraded cabinetry, pot drawers, undermount lighting and a large island-perfect for both everyday living and entertaining. Just off the living area, glass patio doors lead to a large backyard deck with gazebo, while mature trees in the front yard provide a pleasant leafy view from the kitchen and dining room.The finished lower level adds valuable living space and plenty of flexibility, whether you need a family room, recreation area, home gym or workshop. The attached one-car garage is an added bonus, especially when winter arrives-no more scraping snow and ice off the car! Low-maintenance river rock landscaping makes yard care easy leaving more time to enjoy the nearby walking trails. This home is close to schools, shopping and transit. With two bedrooms and three bathrooms, a main-floor primary suite and thoughtful spaces throughout, this home is an excellent fit for professionals, downsizers or anyone looking for a comfortable, low-maintenance lifestyle. Move in before winter and enjoy all the benefits of easy living in Findlay Creek!

MLS®:
X13847096
Les impôts
$4,910(2026)
Catégorie
Townhouse
Style
Bungalow
Ville
Ottawa
Communauté
2605 - Blossom Park/Kemp Park/Findlay Creek

Listed By

Royal Lepage Performance Realty
Source
PropTX - IDX
Dernière vérification Oct 1 2026 à 9:12 PM GMT+0000
Détails sur les salles de bains
Caractéristiques Intérieures
  • Workbench
  • Auto Garage Door Remote
  • On Demand Water Heater
  • Primary Bedroom - Main Floor
Caractéristiques de la propriété
  • Cheminée: Rec Room
  • Cheminée: Electric
  • Foundation: Concrete
Chauffage et refroidissement
  • Forced Air
  • Central Air
Informations sur les sous-sols
  • Finished
Informations sur le pool
  • None
Caractéristiques extérieures
  • Brick
  • Vinyl Siding
  • Toit: Asphalt Shingle
Informations sur les services publics
  • Sewer: Sewer
  • Fuel: Gas
  • Energy: Energy Certificate: No
Garage
  • Attached
Stationnement
  • Private
Étages
  • 1
   
Calculer les temps de trajet jusqu'à cette propriété
 
Alimenté par INRIX MD Drive Time

Alimenté par Walk Score®
Disclaimer: Copyright 2026 Toronto IDX. All rights reserved. This information is deemed reliable, but not guaranteed. The information being provided is for consumers’ personal, non-commercial use and may not be used for any purpose other than to identify prospective properties consumers may be interested in purchasing. Data last updated 10/1/26 14:12

