534 Grand Tully Way Blossom Park - Airport and Area, ON K1V 2M8
Inscription par: PropTX - IDX / Listed By: Century 21 Synergy Realty Inc.

  534 Grand Tully Way Blossom Park - Airport and Area, ON K1V 2M8

En vigueur
2 700 $ (CAD)
3
CAC
3
SDB
1500-2000
PI. CA.

Description

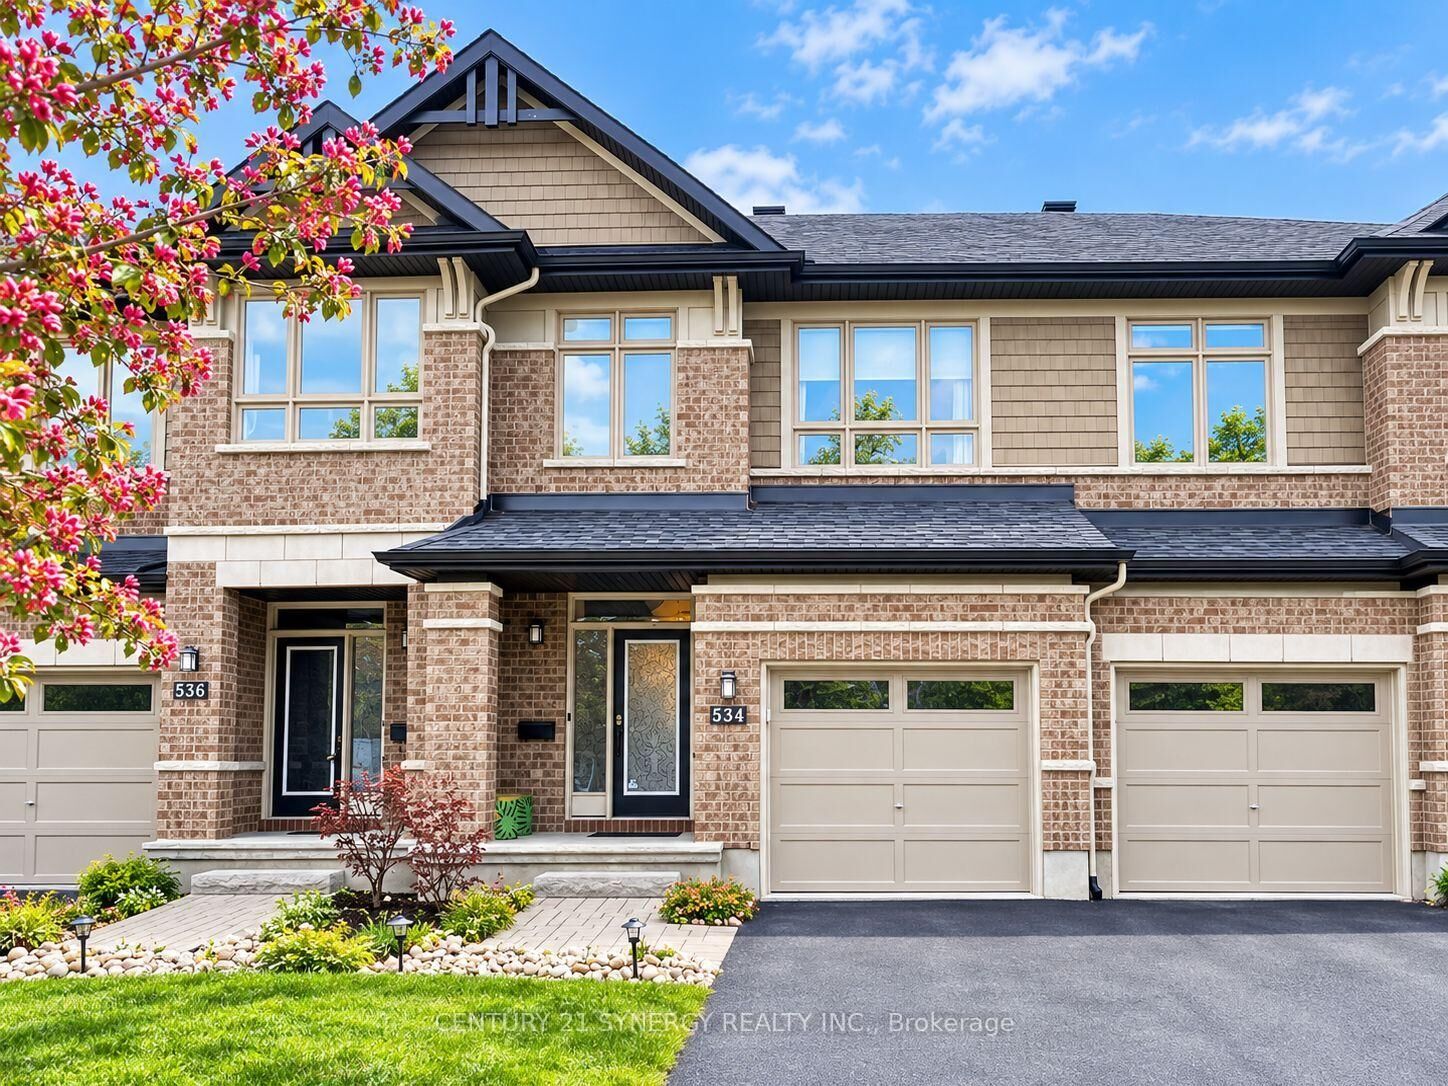
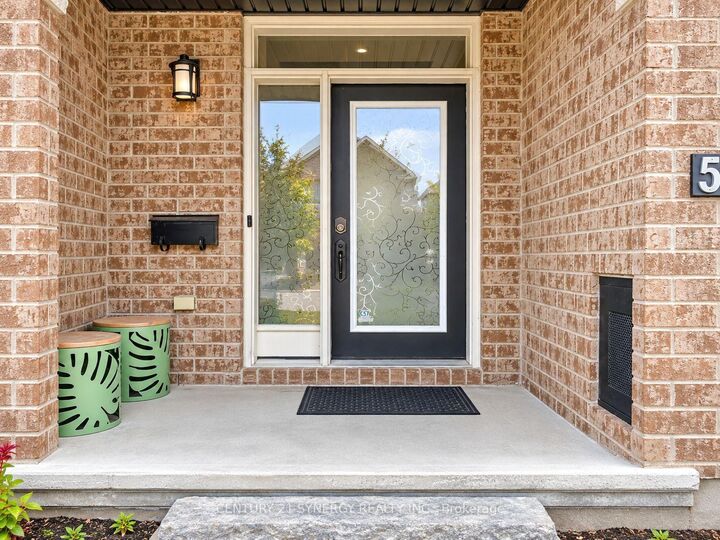
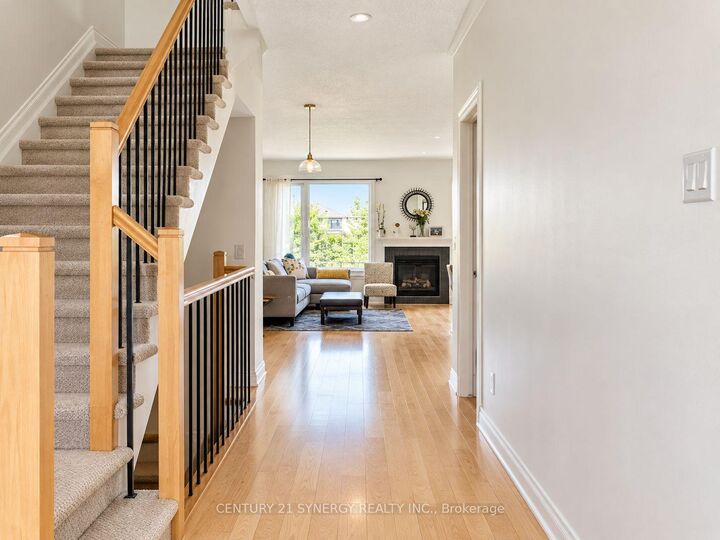
534 Grand Tully Way is a three-bedroom townhome on a quiet street off Cooks Mill near Limebank and Earl Armstrong. The main floor is open concept, so the kitchen, dining, and living areas all work together instead of being chopped up. The kitchen has quartz counters and upgraded cabinets. Hardwood flooring runs through the main living space. Upstairs, the primary bedroom is large and comes with its own ensuite and a walk-in closet. Two more bedrooms and a second full bathroom round out the floor. There's a powder room on the main level, so three bathrooms in total. The basement is finished, which gives you a second living area. Families tend to use it as a playroom or TV room, and it works just as well as an office if you're working from home. Out back there's a large fenced yard. Good for kids, good for a dog, good for sitting outside in the summer. Parking is three spaces, one in the garage and two on the driveway. For a townhome, that's unusual, and it matters if you've got two drivers or regular visitors. On location: Limebank Station is roughly a 15-minute walk. It opened in January 2025 as the south end of O-Train Line 2, with a direct run to Carleton, a connection downtown, and an airport link at South Keys. Armstrong Plaza is across from the station for coffee, food, fitness, and clinics. Riverside South Secondary School is a short walk. Barrhaven is minutes over the Vimy Bridge.

MLS®:
X13860990
Catégorie
Rental
Style
2-Storey
Ville
Ottawa
Communauté
2603 - Riverside South

Listed By

Gaurav Kapoor, Century 21 Synergy Realty Inc. Brokerage
Source
PropTX - IDX
Dernière vérification Oct 5 2026 à 6:30 PM GMT+0000
Détails sur les salles de bains
Caractéristiques Intérieures
  • On Demand Water Heater
  • None
Caractéristiques de la propriété
  • Cheminée: Natural Gas
  • Foundation: Concrete
Chauffage et refroidissement
  • Forced Air
  • Central Air
Informations sur les sous-sols
  • Finished
Informations sur le pool
  • None
Caractéristiques extérieures
  • Brick
  • Other
  • Toit: Asphalt Shingle
Informations sur les services publics
  • Sewer: Sewer
  • Fuel: Gas
  • Energy: Energy Certificate: No
Garage
  • Built-In
Étages
  • 2
   
Calculer les temps de trajet jusqu'à cette propriété
 
Alimenté par INRIX MD Drive Time

Alimenté par Walk Score®
Disclaimer: Copyright 2026 Toronto IDX. All rights reserved. This information is deemed reliable, but not guaranteed. The information being provided is for consumers’ personal, non-commercial use and may not be used for any purpose other than to identify prospective properties consumers may be interested in purchasing. Data last updated 10/5/26 11:30

