617 Mistwell Lane Blossom Park - Airport and Area, ON K1X 0C1
Inscription par: PropTX - IDX / Listed By: Keller Williams Icon Realty

  617 Mistwell Lane Blossom Park - Airport and Area, ON K1X 0C1

En vigueur
4 500 $ (CAD)
4
CAC
5
SDB
3000-3500
PI. CA.

Description

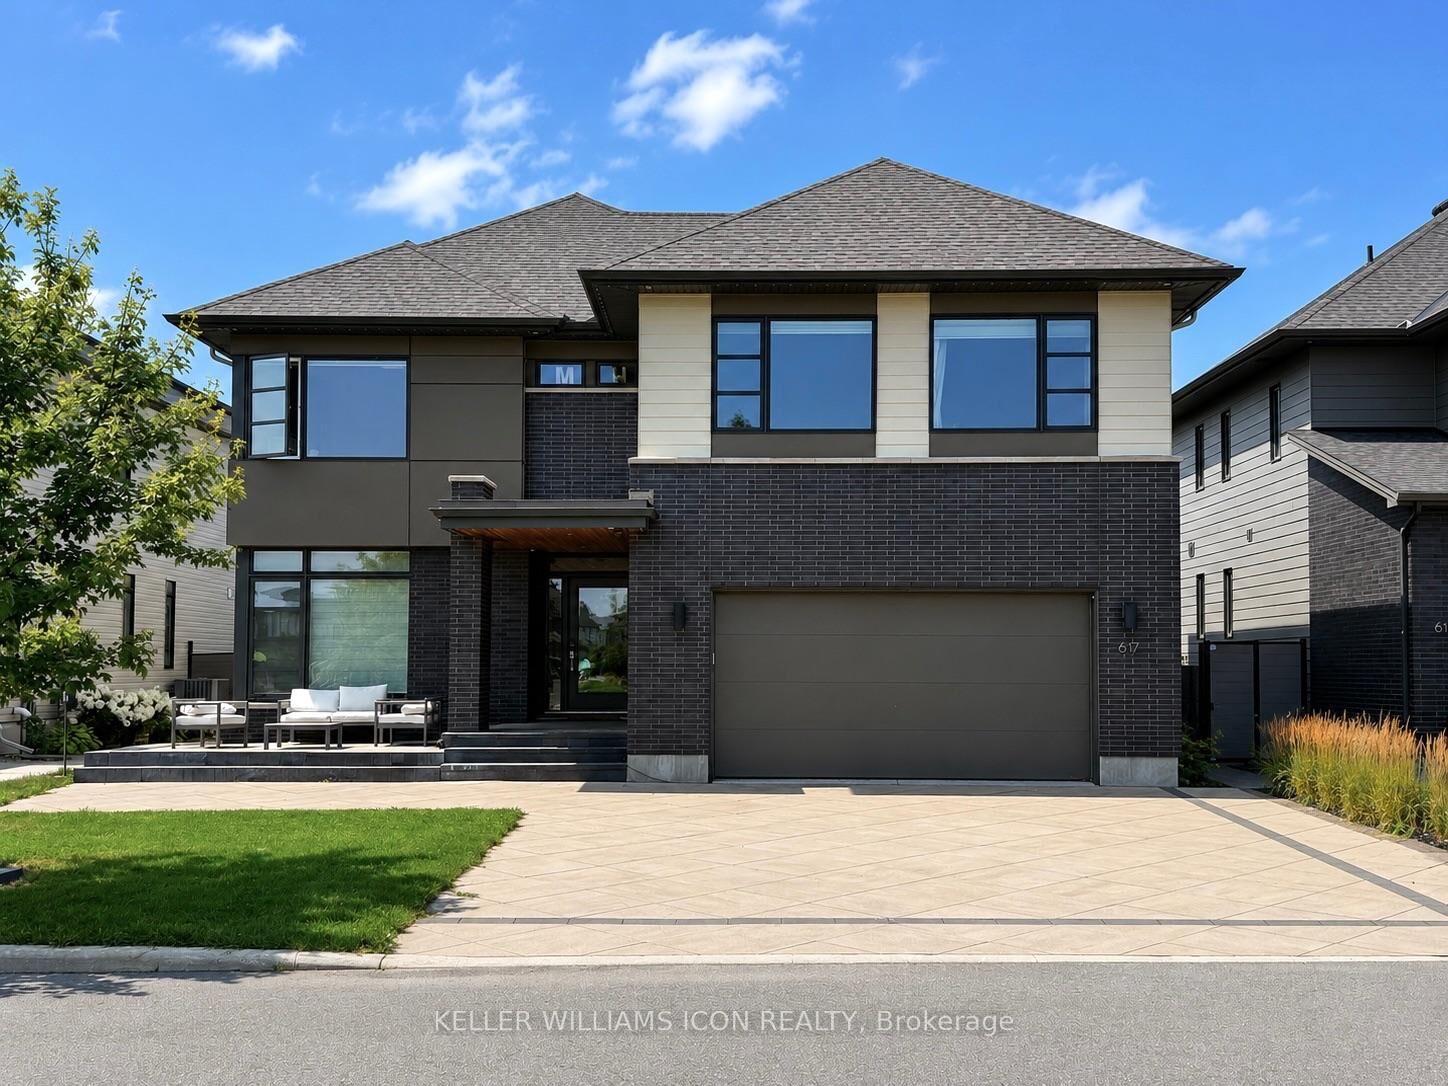
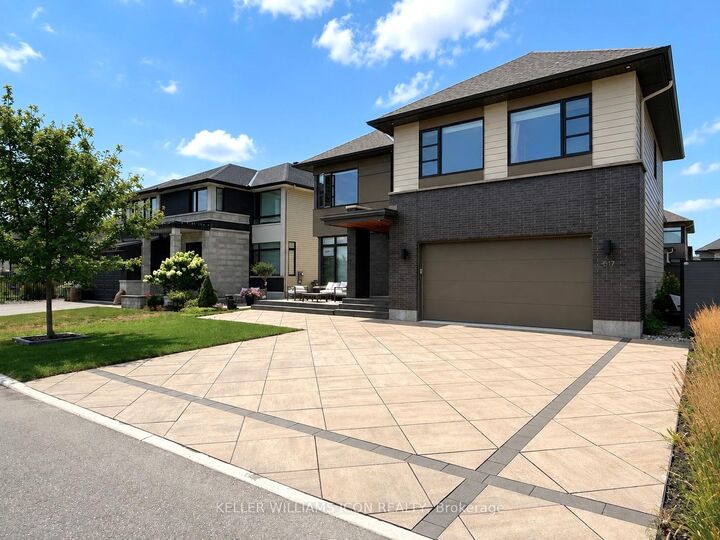
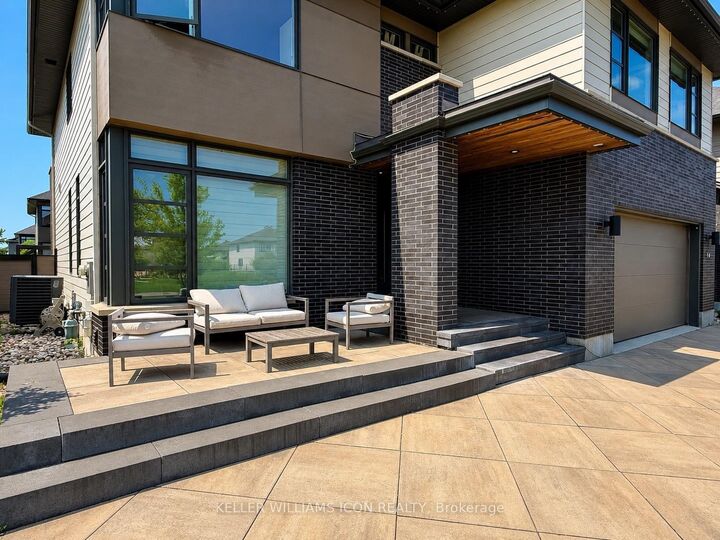
EXECUTIVE LUXURY HOME AVAILABLE SEPTEMBER 1ST - CAN BE FURNISHED! Situated on a quiet street directly facing a park in prestigious Riverside South, this exceptional residence offers over 4,000 sq ft of finished living space (approx.), featuring 4 spacious bedrooms + a main floor den, 5 bathrooms, and a fully finished basement. The thoughtfully designed second level boasts 4 bedrooms, 3 full bathrooms, a generous loft, and a convenient laundry room, providing the ideal layout for families and professionals alike. The stunning chef's kitchen showcases premium Miele appliances, quartz countertops, custom cabinetry, and an oversized island. Soaring ceilings, expansive windows, hardwood flooring, designer finishes, and sun-filled living spaces create an elegant yet comfortable atmosphere throughout. Enjoy a private fully fenced backyard, oversized driveway, double garage, and beautiful park views right from your front door. Located minutes to top-rated schools, parks, walking trails, shopping, restaurants, Limebank LRT, the Rideau River, Ottawa Airport, Barrhaven, and Manotick. Available September 1st. Can be offered furnished or unfurnished. Ideal for executives, diplomats, relocating professionals, or families seeking a premium turnkey home. Credit check, employment verification, references, rental application, and non-smoking policy required.

MLS®:
X13646848
Catégorie
Rental
Style
2-Storey
Ville
Ottawa
Communauté
2602 - Riverside South/Gloucester Glen

Listed By

Keller Williams Icon Realty
Source
PropTX - IDX
Dernière vérification Août 7 2026 à 12:50 AM GMT+0000
Détails sur les salles de bains
Caractéristiques Intérieures
  • Auto Garage Door Remote
  • Countertop Range
Caractéristiques de la propriété
  • Foundation: Poured Concrete
Chauffage et refroidissement
  • Forced Air
  • Central Air
Informations sur les sous-sols
  • Finished
  • Full
Informations sur le pool
  • None
Caractéristiques extérieures
  • Brick
  • Vinyl Siding
  • Toit: Asphalt Shingle
Informations sur les services publics
  • Sewer: Sewer
  • Fuel: Gas
  • Energy: Energy Certificate: No
Garage
  • Attached
Étages
  • 2
   
Calculer les temps de trajet jusqu'à cette propriété
 
Alimenté par INRIX MD Drive Time

Alimenté par Walk Score®
Disclaimer: Copyright 2026 Toronto IDX. All rights reserved. This information is deemed reliable, but not guaranteed. The information being provided is for consumers’ personal, non-commercial use and may not be used for any purpose other than to identify prospective properties consumers may be interested in purchasing. Data last updated 8/6/26 17:50

