637 Tennant Way Blossom Park - Airport and Area, ON K4M 0C7
Inscription par: PropTX - IDX / Listed By: Home Run Realty Inc.

  637 Tennant Way Blossom Park - Airport and Area, ON K4M 0C7

En vigueur
456 020 $ (USD)
3
CAC
3
SDB
1500-2000
PI. CA.

Description

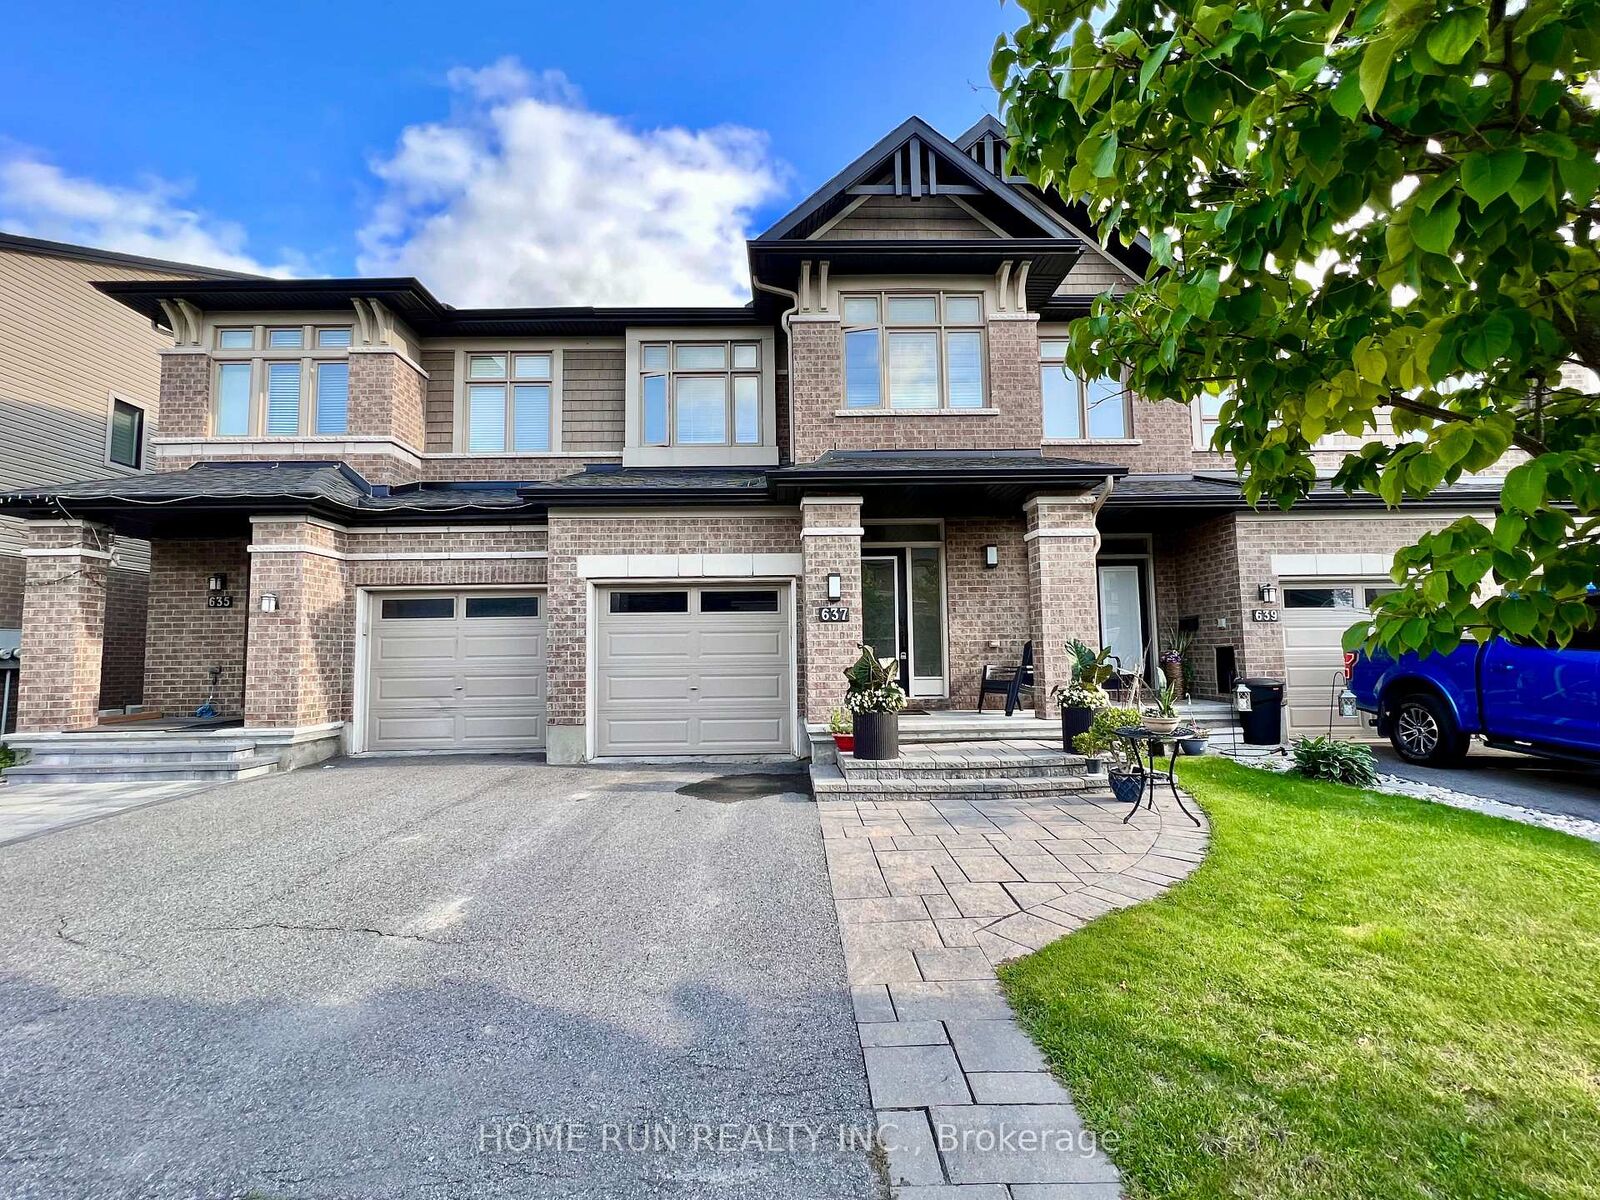
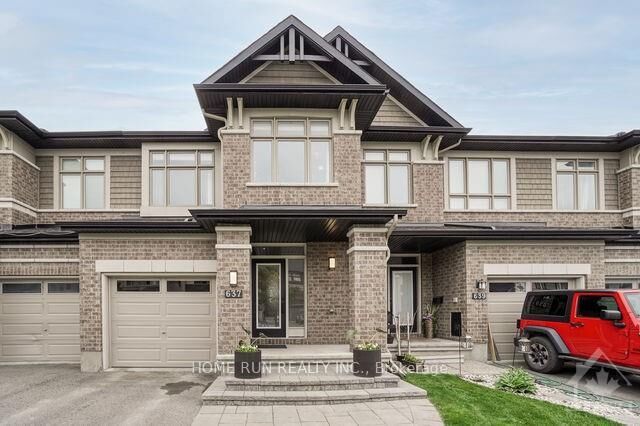
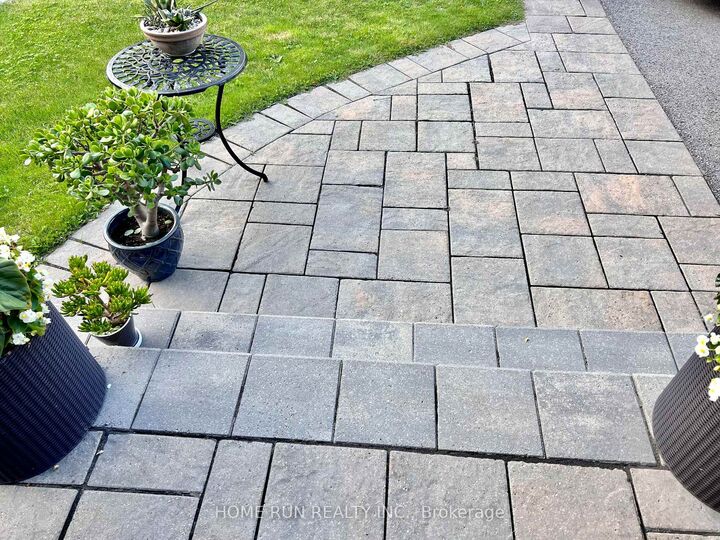
Welcome to this beautifully maintained executive townhouse in the highly sought-after community of Riverside South. Freshly painted and filled with natural light, this stunning Richcraft Byron model offers 3 bedrooms, a versatile loft/den, and 2.5 bathrooms. The main level features elegant maple hardwood flooring and a bright, open-concept living and dining area-perfect for both everyday living and entertaining. The stylish kitchen is complete with granite countertops, a breakfast bar, stainless steel appliances, and ample cabinetry. The sun-filled, south-facing breakfast area overlooks the beautifully landscaped, fully fenced backyard with a stone patio, creating the perfect setting for outdoor relaxation. Upstairs, you'll find three spacious bedrooms plus a generous loft, ideal for a home office or reading nook. The primary suite offers a walk-in closet and a luxurious ensuite featuring a Roman soaker tub and separate shower. Two additional well-sized bedrooms and a full bathroom complete the second floor. The fully finished lower level provides a warm and inviting recreation room with a cozy gas fireplace, offering additional living space for family gatherings, a home gym, or media room. Ideally located within walking distance to the main transit terminal, shopping, schools, parks, and everyday amenities. Enjoy nearby access to the Rideau River's scenic walking and cycling paths, Chapman Mills Conservation Area, and tennis and pickleball courts. This exceptional home combines comfort, style, and convenience in one of Ottawa's most desirable neighbourhoods.

MLS®:
X13579178
Les impôts
$4,111(2026)
Catégorie
Townhouse
Style
2-Storey
Ville
Ottawa
Communauté
2602 - Riverside South/Gloucester Glen

Listed By

Home Run Realty Inc.
Source
PropTX - IDX
Dernière vérification Juil 18 2026 à 4:43 AM GMT+0000
Détails sur les salles de bains
Caractéristiques Intérieures
  • Auto Garage Door Remote
Caractéristiques de la propriété
  • Cheminée: Natural Gas
  • Foundation: Poured Concrete
Chauffage et refroidissement
  • Forced Air
  • Central Air
Informations sur les sous-sols
  • Finished
  • Full
Informations sur le pool
  • None
Caractéristiques extérieures
  • Brick
  • Vinyl Siding
  • Toit: Asphalt Shingle
Informations sur les services publics
  • Sewer: Sewer
  • Fuel: Gas
  • Energy: Energy Certificate: No
Garage
  • Attached
Étages
  • 2
   
Calculer les temps de trajet jusqu'à cette propriété
 
Alimenté par INRIX MD Drive Time

Alimenté par Walk Score®
Disclaimer: Copyright 2026 Toronto IDX. All rights reserved. This information is deemed reliable, but not guaranteed. The information being provided is for consumers’ personal, non-commercial use and may not be used for any purpose other than to identify prospective properties consumers may be interested in purchasing. Data last updated 7/17/26 21:43

