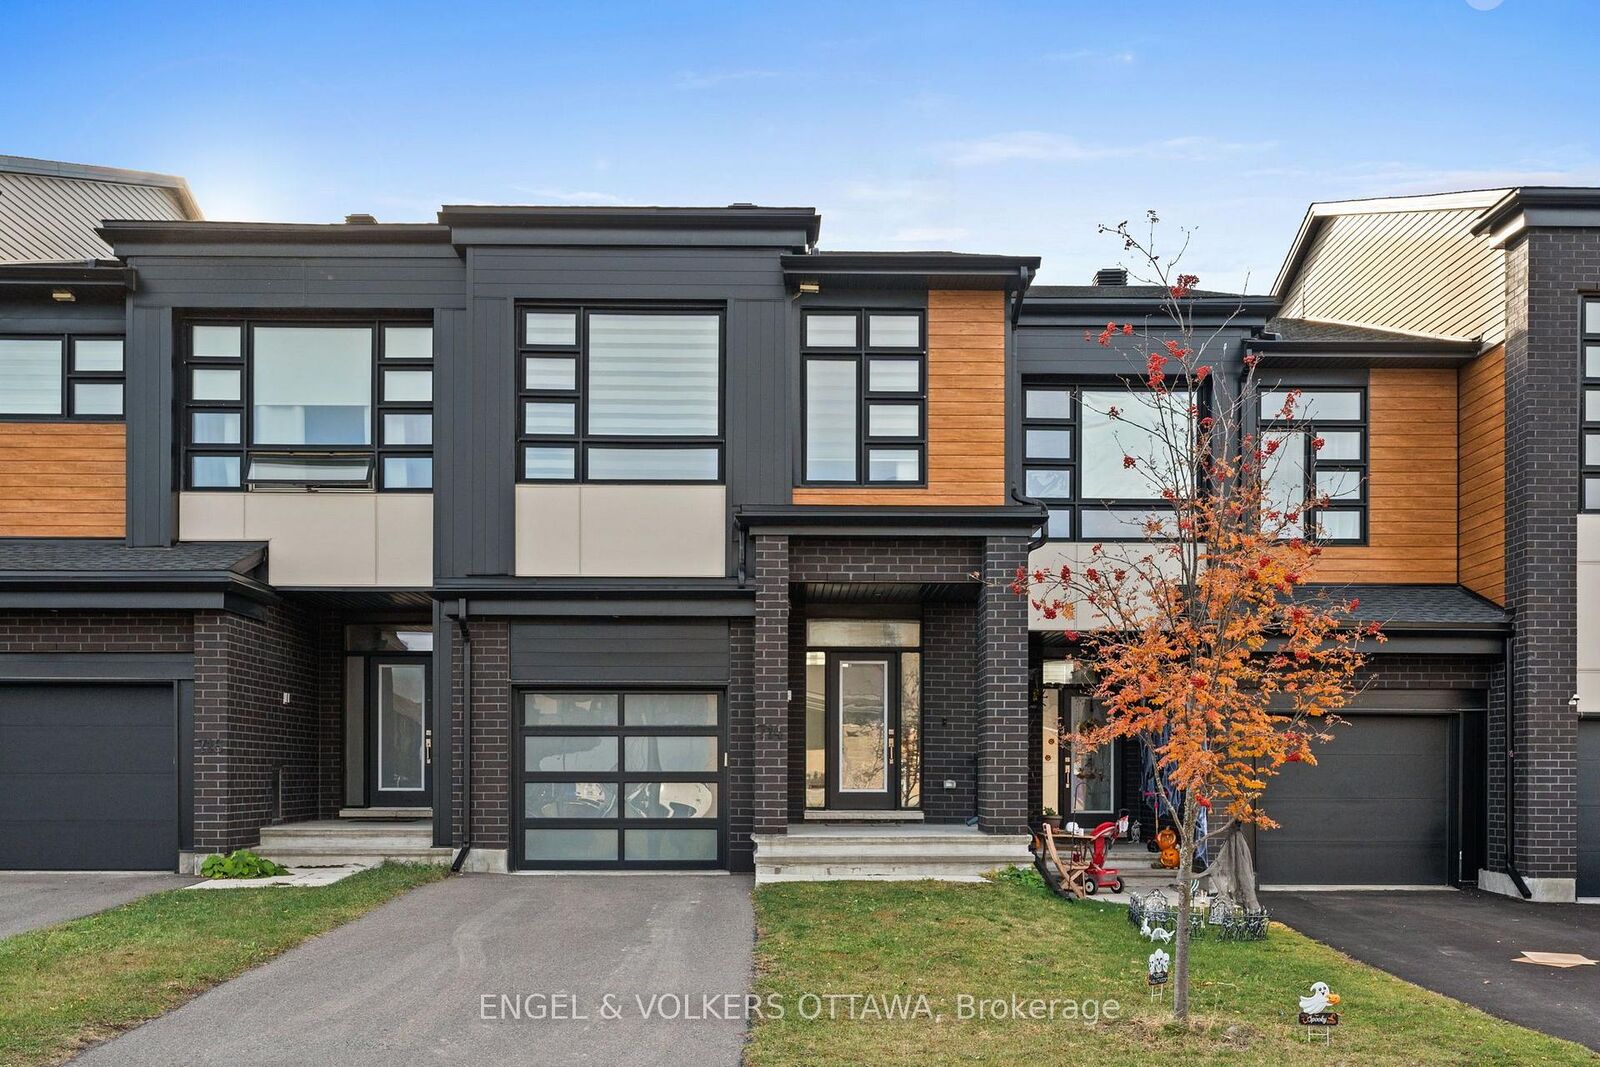
714 Horned Owl Avenue Blossom Park - Airport and Area, ON K4M 0N9
Inscription par: PropTX - IDX / Listed By: Engel & Volkers Ottawa

  714 Horned Owl Avenue Blossom Park - Airport and Area, ON K4M 0N9

En vigueur
2 130 $ (USD)
3
CAC
3
SDB
1500-2000
PI. CA.

Description

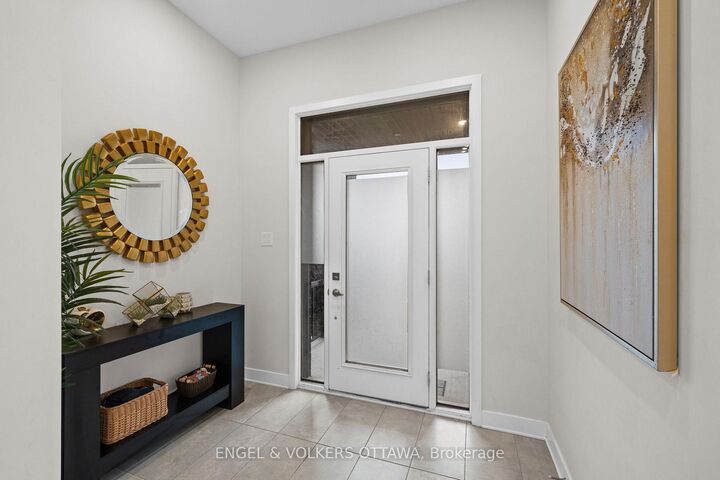
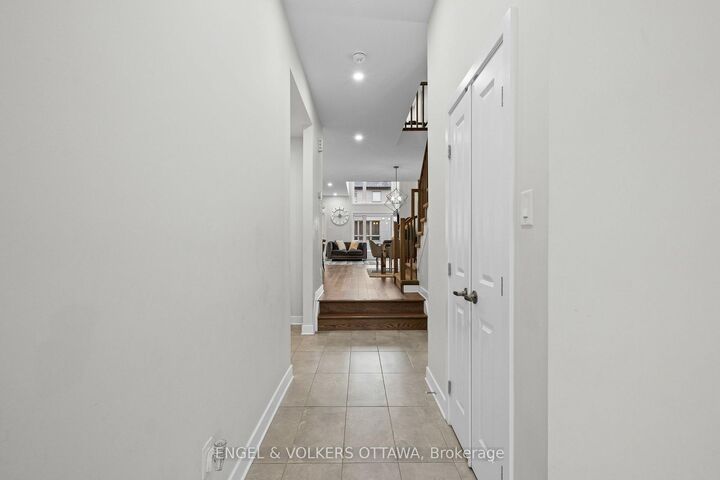
Discover contemporary living at 714 Horned Owl Ave, a trendy townhome in Riverside South with modern architecture, warm accents, and tall ceilings on the main level. The welcoming foyer features soaring ceilings, tile flooring, and a powder room. Rich hardwood flooring flows throughout the open-concept main level, where the open-concept kitchen features white shaker-style cabinetry, quartz-style countertops, stainless steel appliances, a subway tile backsplash, and an expansive island with breakfast-bar seating. The spectacular living room showcases dramatic double-height ceilings, oversized windows that flood the space with natural light, and a stylish gas fireplace. Upstairs, the primary suite features a luxurious 5-piece ensuite with a deep soaker tub, glass-enclosed shower, double vanity, and elegant contemporary finishes. Two additional bedrooms offer generous windows and closet space, complemented by a 4-piece family bathroom with a tub-and-shower combination. An open landing overlooks the living area below, and a laundry closet adds convenience to this level. The finished lower level has a spacious recreation room with recessed lighting and comfortable carpeting; ideal for a home theatre or additional family living area. Outside is a grassy backyard, ideal for summer! Living in Riverside South puts you near parks, multiple schools, walking and cycling trails, shopping, and the Rideau River. The nearby Limebank O-Train Station provides convenient transit connections to the city, while the Vimy Memorial Bridge offers easy access to Barrhaven!

MLS®:
X14156836
Catégorie
Rental
Style
2-Storey
Ville
Ottawa
Communauté
2602 - Riverside South/Gloucester Glen

Listed By

Engel & Volkers Ottawa
Source
PropTX - IDX
Dernière vérification Nov 6 2026 à 7:01 PM GMT+0000
Détails sur les salles de bains
Caractéristiques Intérieures
  • Other
Caractéristiques de la propriété
  • Foundation: Concrete
Chauffage et refroidissement
  • Forced Air
  • Central Air
Informations sur les sous-sols
  • Full
Informations sur le pool
  • None
Caractéristiques extérieures
  • Brick
  • Vinyl Siding
  • Toit: Asphalt Shingle
Informations sur les services publics
  • Sewer: Sewer
  • Fuel: Gas
  • Energy: Energy Certificate: No
Garage
  • Attached
Étages
  • 2
   
Calculer les temps de trajet jusqu'à cette propriété
 
Alimenté par INRIX MD Drive Time

Alimenté par Walk Score®
Disclaimer: Copyright 2026 Toronto IDX. All rights reserved. This information is deemed reliable, but not guaranteed. The information being provided is for consumers’ personal, non-commercial use and may not be used for any purpose other than to identify prospective properties consumers may be interested in purchasing. Data last updated 11/6/26 11:01

