

Inscription par: PropTX - IDX / Listed By: Royal Lepage Integrity Realty
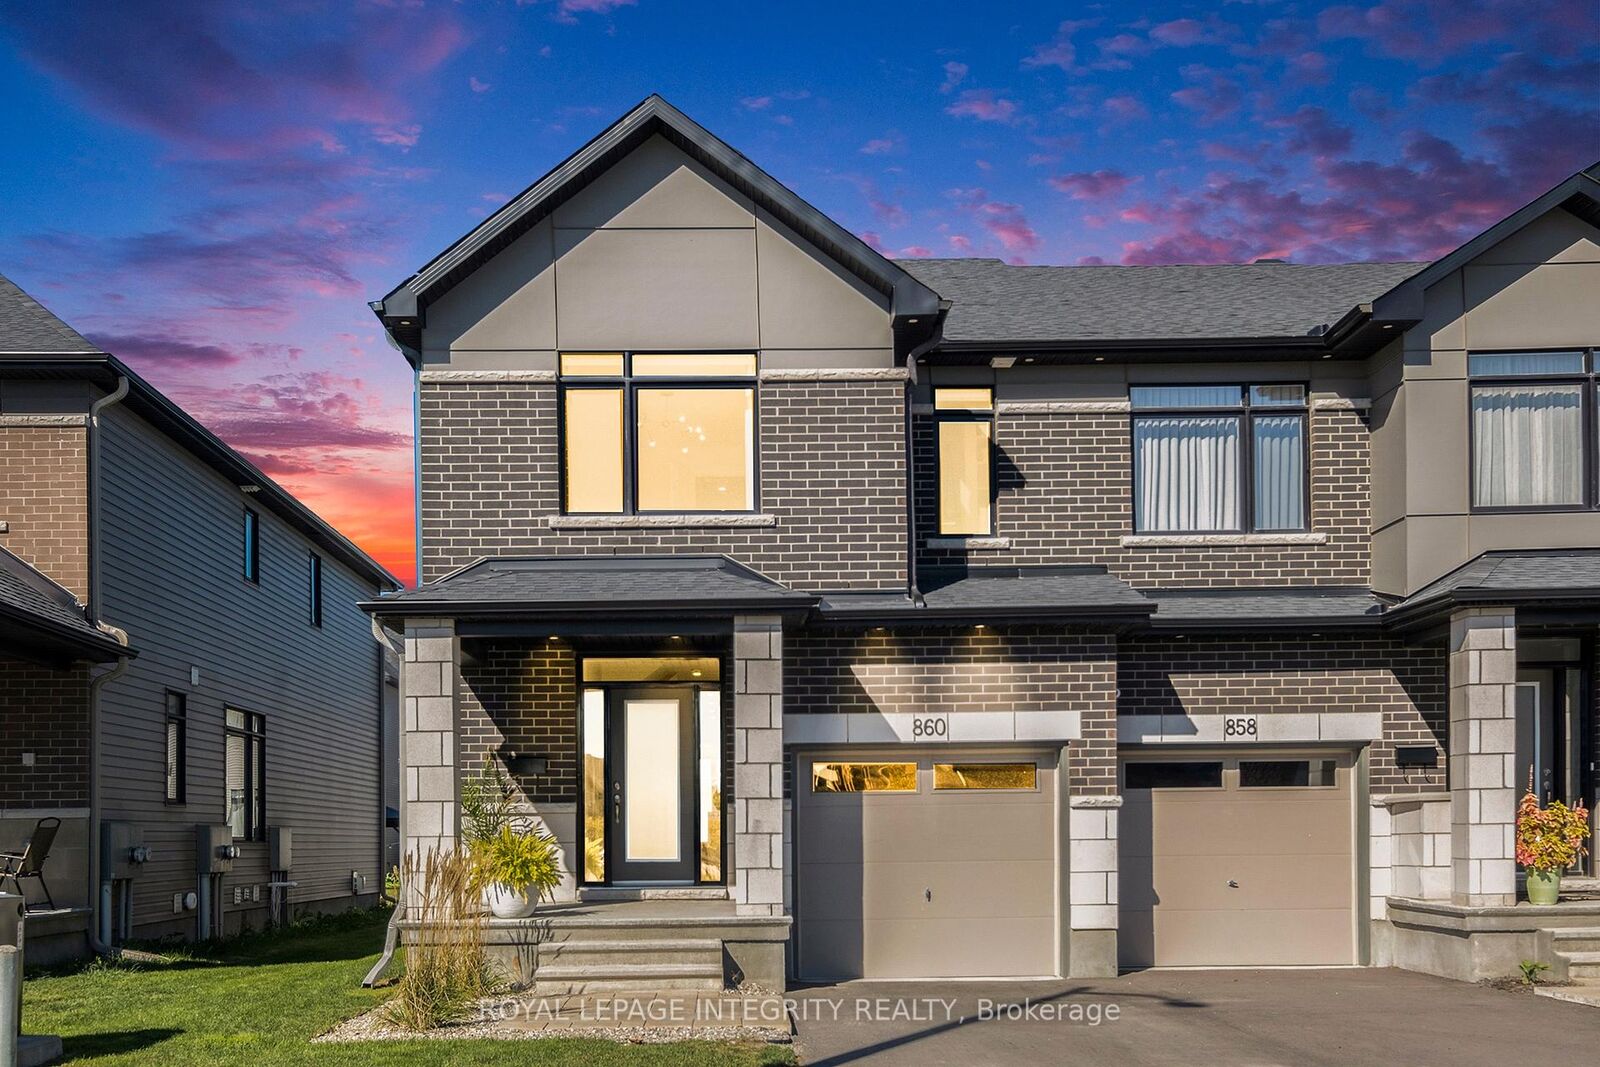
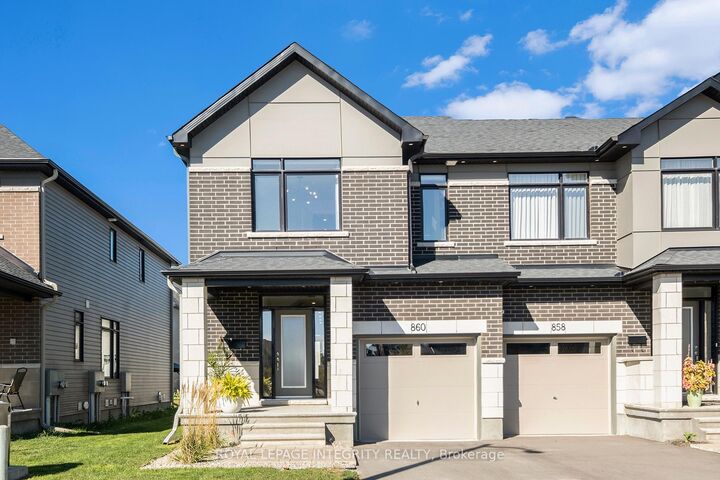
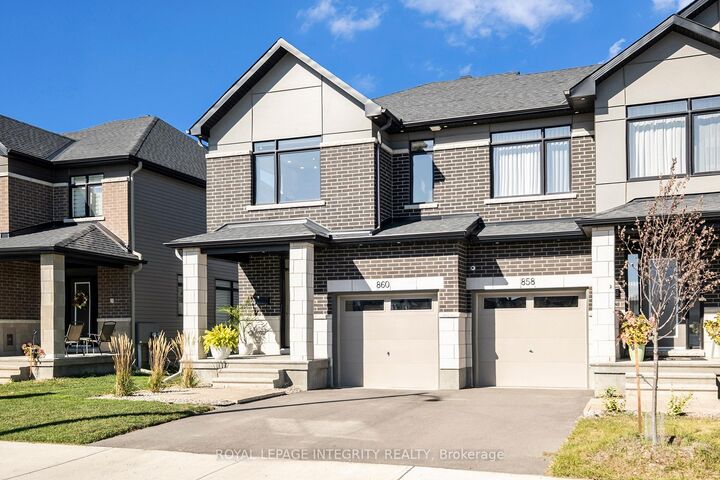
860 Solarium Avenue Blossom Park - Airport and Area, ON K4M 0H1
En vigueur
689 900 $ (CAD)
HORAIRES DES PORTES OUVERTES
-
OUVERTESDim, Oct 118:00 am - 10:00 am
Description
Welcome to this stunning, 2023 end-unit townhome in Riverside South, originally a Claridge model home. This home blends style and functionality. The open-concept designer kitchen shines with stainless steel appliances, quartz countertops, and premium finishes all overlooking the living/dining areas. A home office features custom glass partitions & doors providing elegance & privacy. Wide-plank maple hardwood floors & oversized ceramic tiles create a refined atmosphere. Expansive primary bedroom with a spa-like 4pc ensuite & walk-in closet. Additional features: floating vanities, smooth ceilings, pot lighting, custom light fixtures, 2nd-floor laundry, large 2nd & 3rd bedrooms & custom window coverings. Finished basement with a gas fireplace & a full bathroom ideal for hosting. Outside, landscaped front & back yard equipped with a gas hookup perfect for outdoor entertaining. Nestled in a vibrant community, this home is close to newly built schools, parks & various amenities. A true must-see!
MLS®:
X13876626
X13876626
Les impôts
$4,923(2026)
$4,923(2026)
Catégorie
Townhouse
Townhouse
Style
2-Storey
2-Storey
Ville
Ottawa
Ottawa
Communauté
2602 - Riverside South/Gloucester Glen
2602 - Riverside South/Gloucester Glen
Listed By
Royal Lepage Integrity Realty
Source
PropTX - IDX
Dernière vérification Oct 8 2026 à 7:00 PM GMT+0000
PropTX - IDX
Dernière vérification Oct 8 2026 à 7:00 PM GMT+0000
Détails sur les salles de bains
Caractéristiques Intérieures
- Other
Caractéristiques de la propriété
- Foundation: Poured Concrete
Chauffage et refroidissement
- Forced Air
- Central Air
Informations sur les sous-sols
- Finished
- Full
Informations sur le pool
- None
Caractéristiques extérieures
- Vinyl Siding
- Brick Front
- Toit: Asphalt Shingle
Informations sur les services publics
- Sewer: Sewer
- Fuel: Gas
- Energy: Energy Certificate: No
Garage
- Attached
Étages
- 2
Lieu
Disclaimer: Copyright 2026 Toronto IDX. All rights reserved. This information is deemed reliable, but not guaranteed. The information being provided is for consumers’ personal, non-commercial use and may not be used for any purpose other than to identify prospective properties consumers may be interested in purchasing. Data last updated 10/8/26 12:00

