116 Delphi Lane Blue Mountains, ON N0H 2P0
Inscription par: PropTX - IDX / Listed By: Sotheby's International Realty Canada

  116 Delphi Lane Blue Mountains, ON N0H 2P0

En vigueur
5 285 $ (USD)
4
CAC
4
SDB
1500-2000
PI. CA.

Description

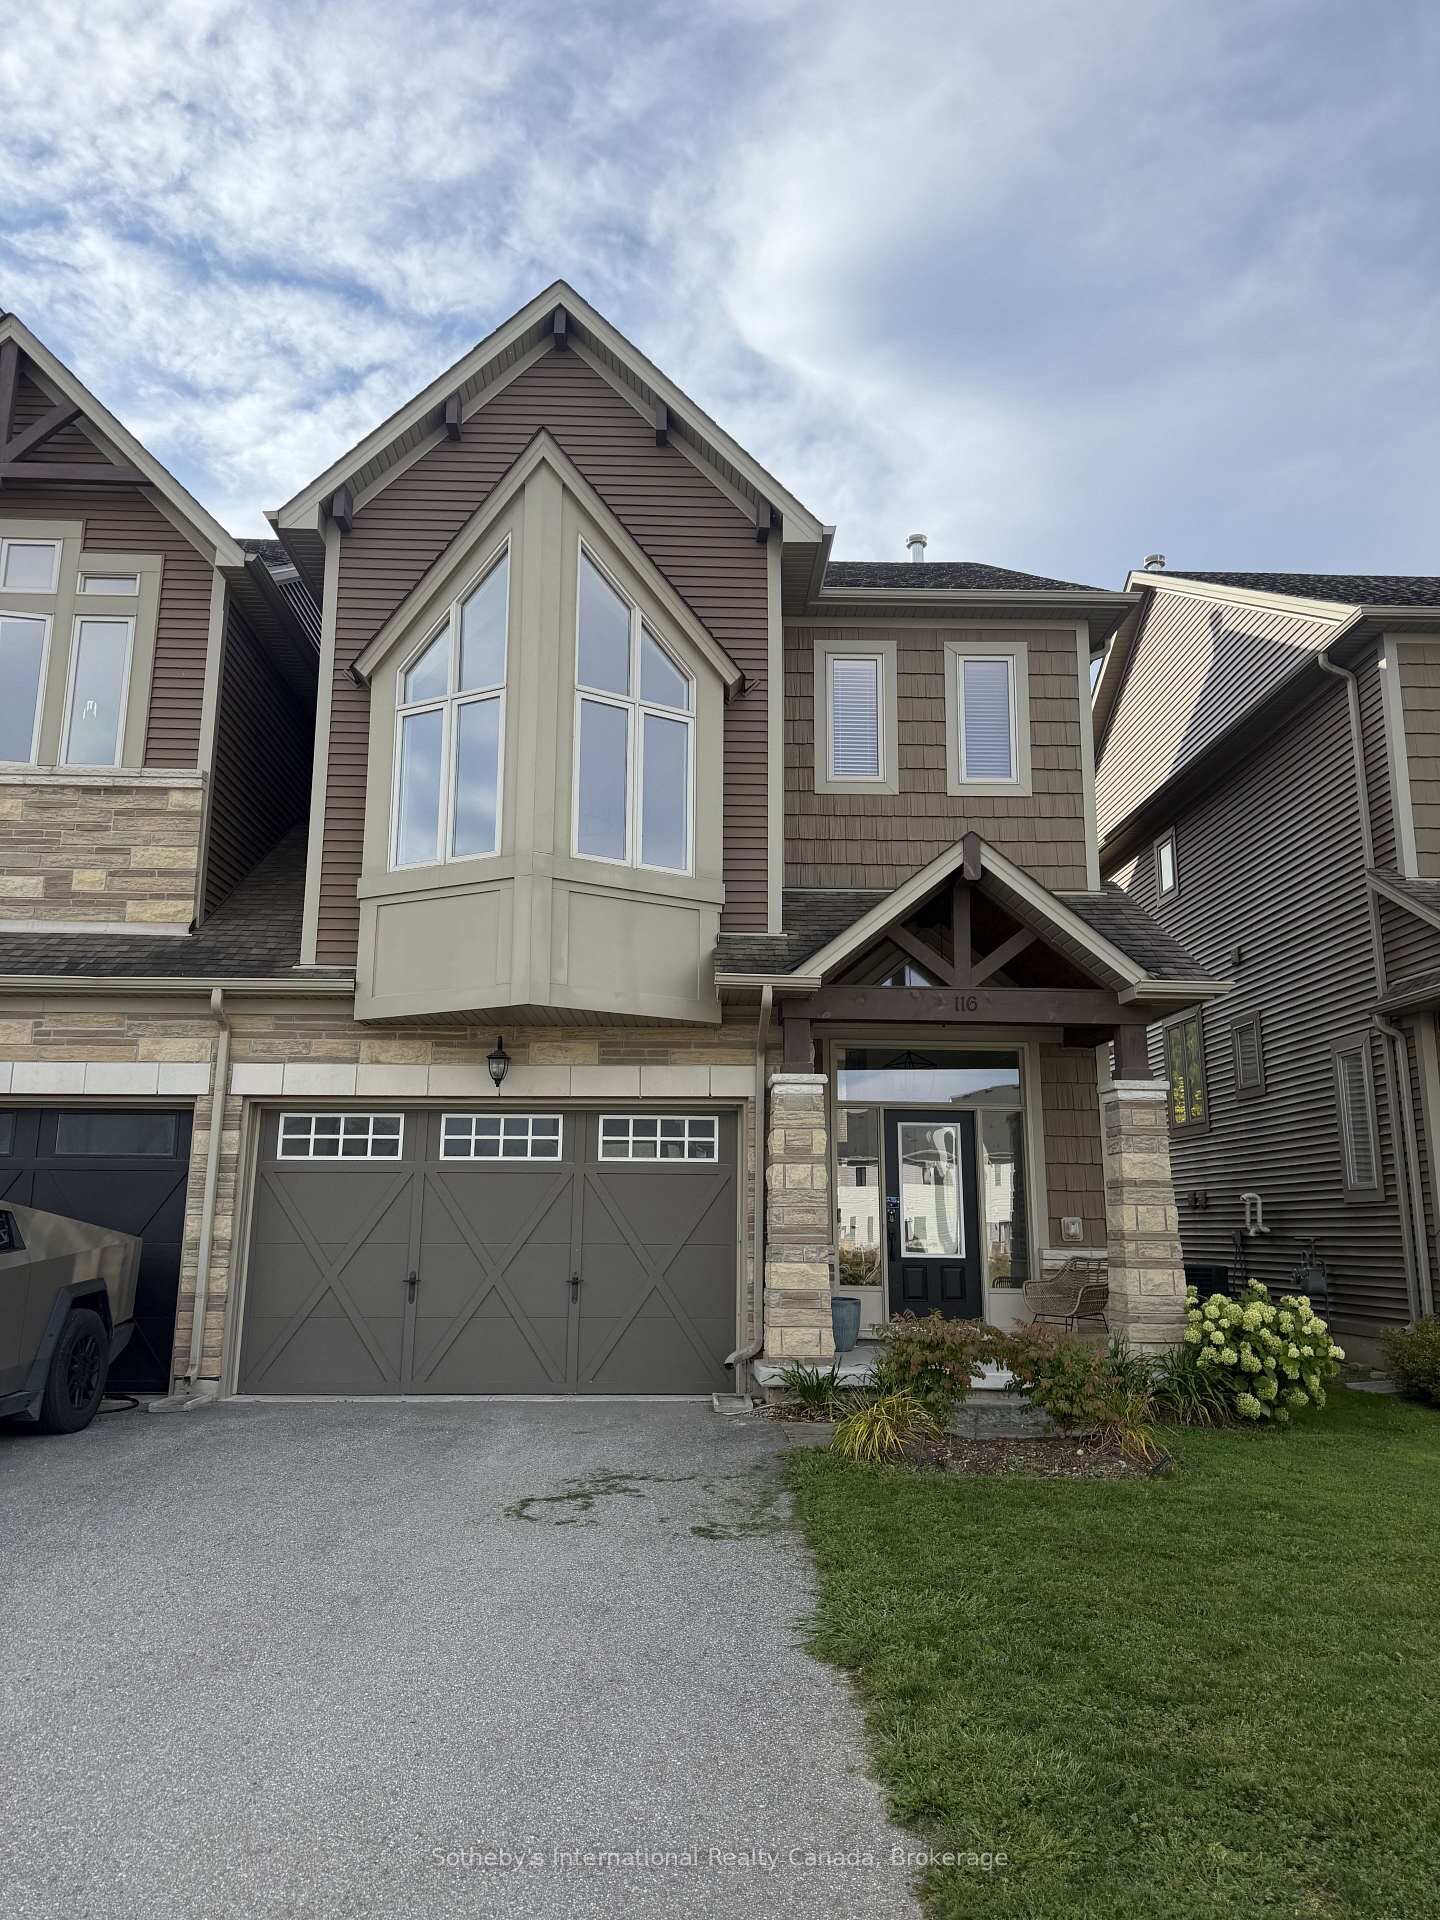
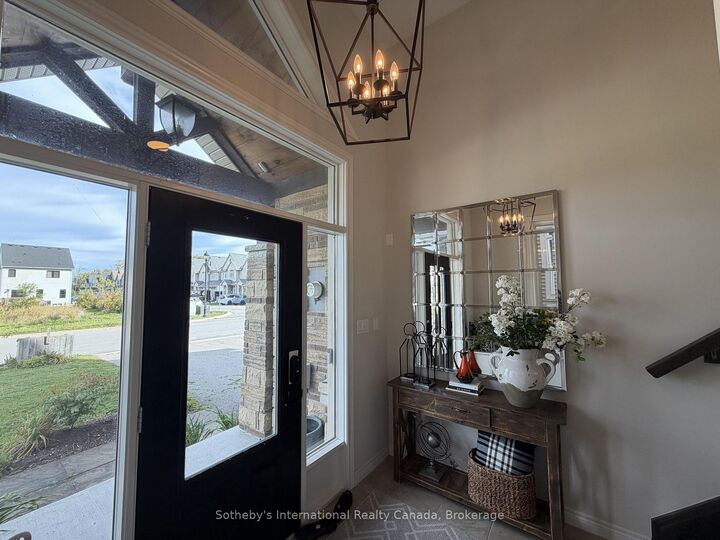
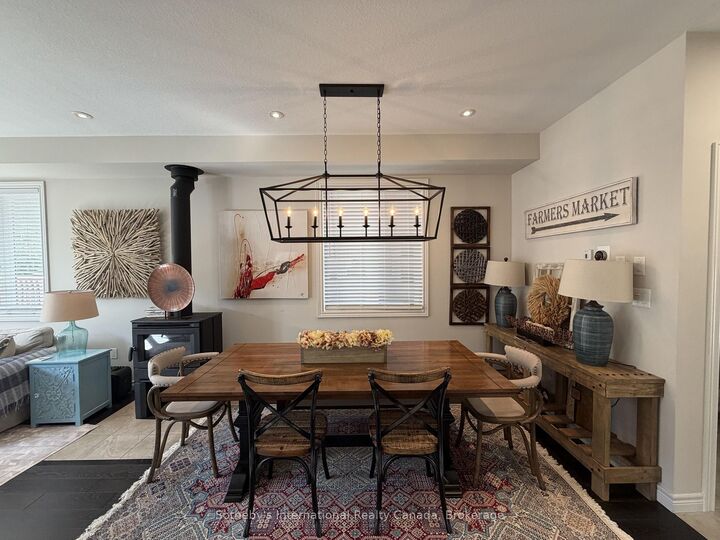
SEASONAL SKI RENTAL | 116 DELPHI LANE! Experience elevated ski living at this beautifully appointed and tastefully furnished home, ideally located directly across from Georgian Peaks Ski Club and just minutes from Alpine and Craigleith. The main floor features a drive-in garage, dedicated mudroom, fully equipped kitchen, powder room and inviting dining area. Step onto the finished deck and enjoy views of the Georgian Peaks slopes. The second floor offers an expansive living room with soaring vaulted ceilings, plush sectional seating and a second television, perfect for relaxing après-ski.The third floor features a queen guest bedroom with access to a four-piece bathroom and a private primary suite with a king bed, luxury linens, blackout curtains, custom built-in closet and three-piece ensuite with dual sinks. The fully finished basement offers two additional bedrooms, one with a twin-over-double bunk bed and the other with two twin beds, plus a three-piece bathroom.Fully furnished and turnkey, with linens and towels provided. Snow removal, internet and Netflix included. Hydro, Enbridge gas and water are tenant-paid (approximately $300/month, depending on usage). Pets permitted; tenants responsible for pet-related damage.Available November 15 to March 31. Lease terms: 50% due upon signing, 50% due 21 days before commencement, plus a $5,000 damage and utility deposit.

MLS®:
X13838816
Catégorie
Rental
Style
2-Storey
Ville
Grey County
Communauté
Blue Mountains

Listed By

Sotheby's International Realty Canada
Source
PropTX - IDX
Dernière vérification Sep 29 2026 à 4:59 PM GMT+0000
Détails sur les salles de bains
Caractéristiques Intérieures
  • None
Caractéristiques de la propriété
  • Foundation: Poured Concrete
Chauffage et refroidissement
  • Forced Air
  • Central Air
Informations sur les sous-sols
  • Partially Finished
  • Partial Basement
Informations sur le pool
  • None
Caractéristiques extérieures
  • Stone
  • Wood
  • Toit: Asphalt Shingle
Informations sur les services publics
  • Sewer: Sewer
  • Fuel: Gas
  • Energy: Energy Certificate: No
Garage
  • Attached
Stationnement
  • Other
  • Private Double
  • Inside Entry
Étages
  • 2
   
Calculer les temps de trajet jusqu'à cette propriété
 
Alimenté par INRIX MD Drive Time

Alimenté par Walk Score®
Disclaimer: Copyright 2026 Toronto IDX. All rights reserved. This information is deemed reliable, but not guaranteed. The information being provided is for consumers’ personal, non-commercial use and may not be used for any purpose other than to identify prospective properties consumers may be interested in purchasing. Data last updated 9/29/26 09:59

