127 Yvonne Crescent Blue Mountains, ON L9Y 5T9
Inscription par: PropTX - IDX / Listed By: Royal Lepage Locations North

  127 Yvonne Crescent Blue Mountains, ON L9Y 5T9

En vigueur
3 000 $ (CAD)
3
CAC
3
SDB
1500-2000
PI. CA.

Description

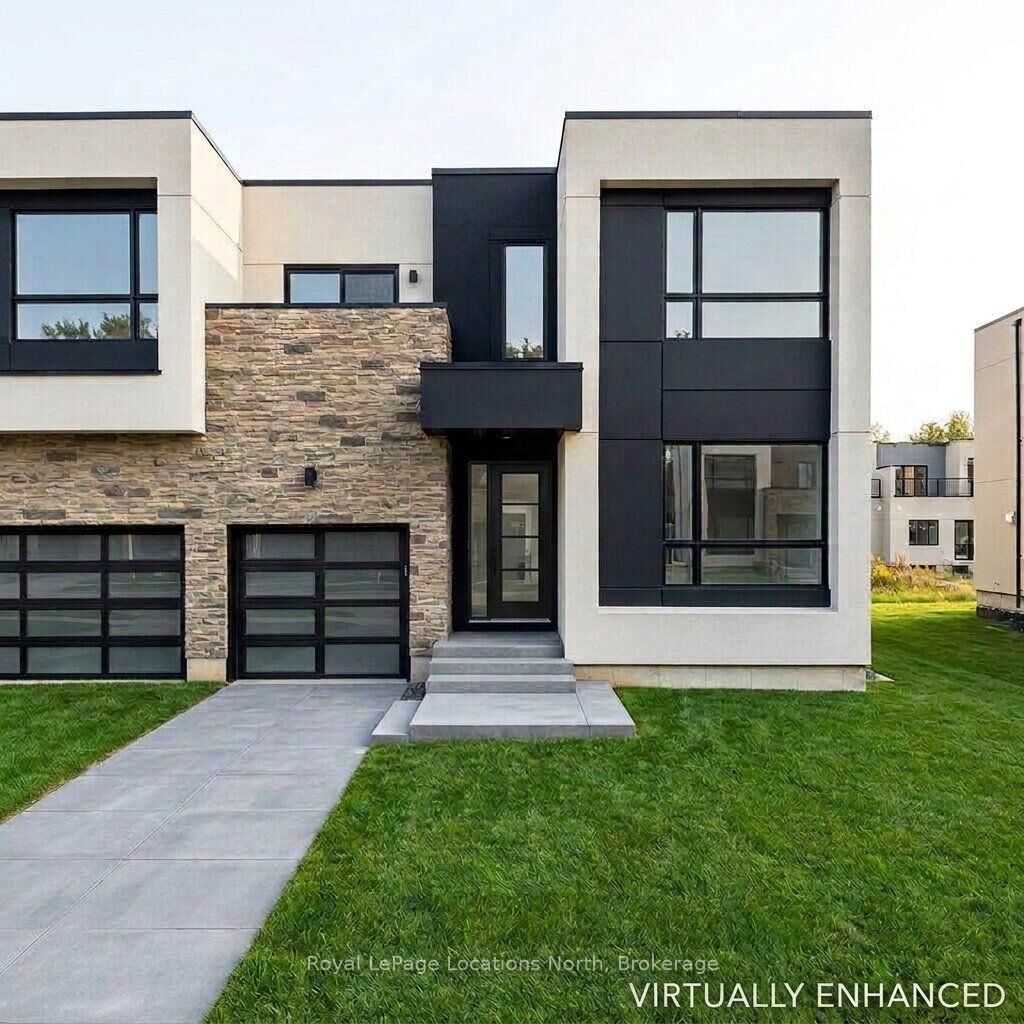
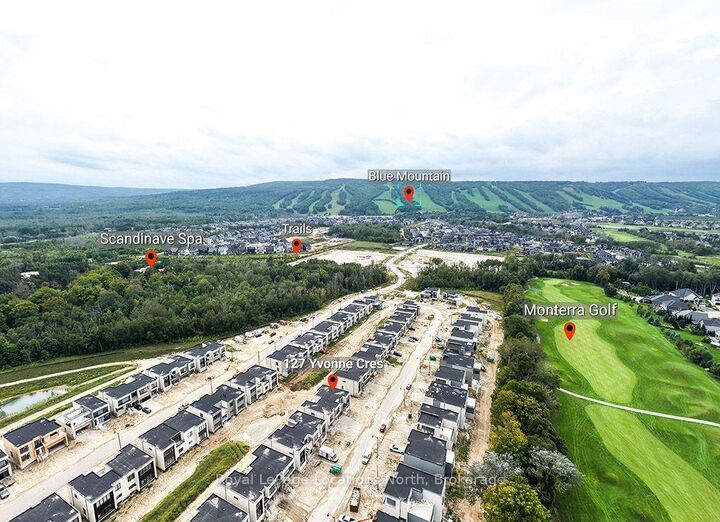
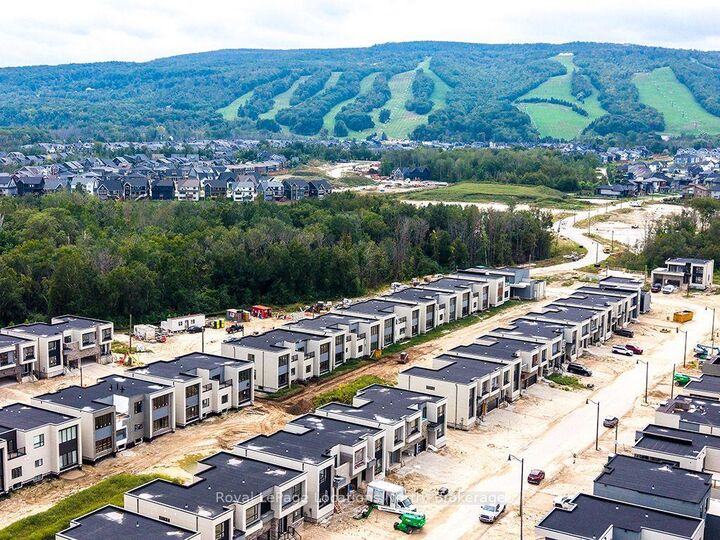
EXCEPTIONAL BRAND-NEW LEASE OPPORTUNITY IN THE BLUE MOUNTAINS - $3,000/MONTH (ANNUAL). **The main level showcases soaring vaulted ceilings, oversized windows, and an airy open-concept layout anchored by a cozy fireplace. The upgraded kitchen features stainless steel appliances and stylish modern finishes. Enjoy the convenience of main-floor living with a generous primary retreat complete with a walk-in closet and private 3-piece ensuite, plus a separate 2-piece powder room. ***Upstairs, find two additional spacious bedrooms, a full 4-piece bathroom, dedicated second-floor laundry, and a versatile loft ideal for a home office or secondary lounge.Complete with an attached single-car garage with inside entry, private driveway, and a full unfinished basement providing exceptional storage for skis, bikes, and outdoor gear. Enjoy refined four-season living at the base of Blue Mountain in this contemporary, brand-new semi-detached home featuring over 1,700 sq. ft. of bright, upgraded living space. Perfectly situated between Scandinave Spa and Monterra Golf Course-and just minutes to Blue Mountain Village, hiking/biking trails, and Georgian Bay. **Move-in ready with immediate possession available.**Note: Annual lease term ($3,000/month + utilities). Furnace and Rinnai tankless water heater are rentals. Rental application, full credit report, employment letter, and references required. Non-smoking. Some photos have been virtually staged/enhanced for visualization purposes.

MLS®:
X13867718
Catégorie
Rental
Style
2-Storey
Vue
Mountain
Ville
Grey County
Communauté
Blue Mountains

Listed By

Royal Lepage Locations North
Source
PropTX - IDX
Dernière vérification Oct 7 2026 à 4:01 AM GMT+0000
Détails sur les salles de bains
Caractéristiques Intérieures
  • Sump Pump
  • Erv/Hrv
Caractéristiques de la propriété
  • Cheminée: Natural Gas
  • Foundation: Poured Concrete
Chauffage et refroidissement
  • Forced Air
  • None
Informations sur les sous-sols
  • Unfinished
Informations sur le pool
  • None
Caractéristiques extérieures
  • Stone
  • Stucco (Plaster)
  • Toit: Asphalt Shingle
Informations sur les services publics
  • Sewer: Sewer
  • Fuel: Gas
  • Energy: Energy Certificate: No
Garage
  • Attached
Étages
  • 2
   
Calculer les temps de trajet jusqu'à cette propriété
 
Alimenté par INRIX MD Drive Time

Alimenté par Walk Score®
Disclaimer: Copyright 2026 Toronto IDX. All rights reserved. This information is deemed reliable, but not guaranteed. The information being provided is for consumers’ personal, non-commercial use and may not be used for any purpose other than to identify prospective properties consumers may be interested in purchasing. Data last updated 10/6/26 21:01

