

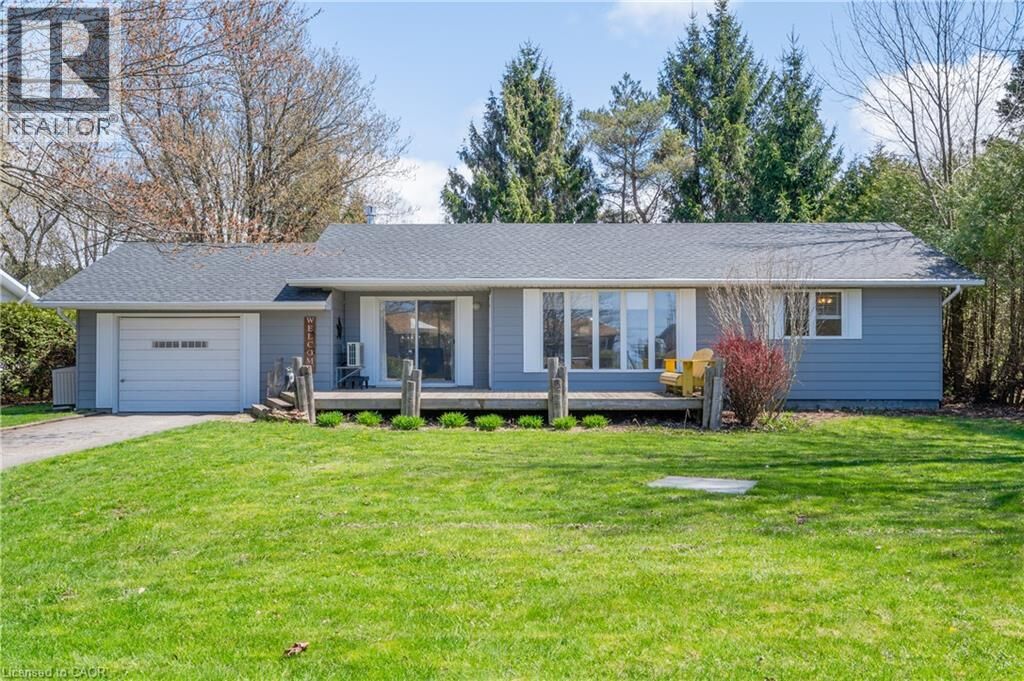
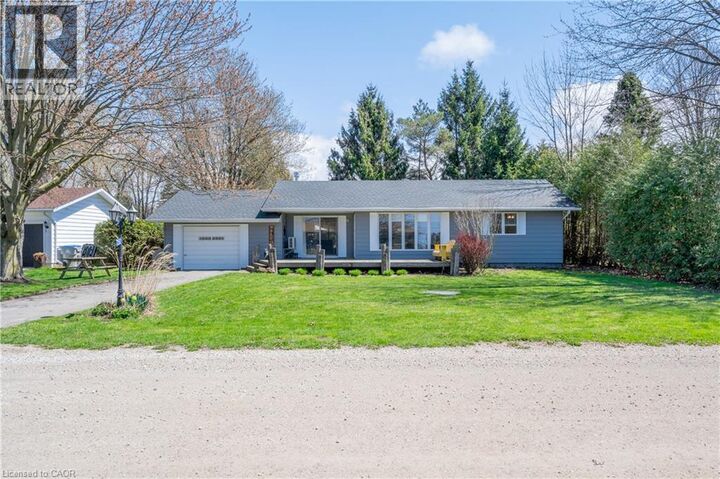
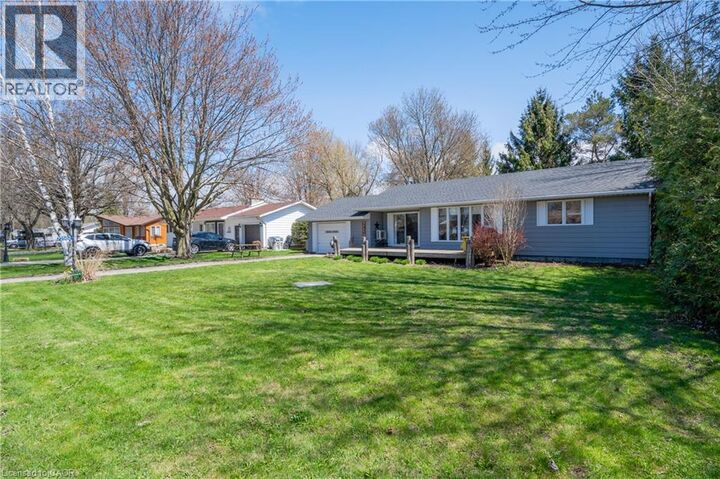
Inscription par:  CREA / Listed By: Chestnut Park Realty Southwestern Ontario Limited
 CREA / Listed By: Chestnut Park Realty Southwestern Ontario Limited
 72562 Princess Street Bluewater, ON N0M 2T0
En vigueur (0 Jours)
389 551 $ (USD)
MLS®:
40869387
40869387
Les impôts
$2,784
$2,784
Catégorie
Single-Family Home
Single-Family Home
Année de Construction
1967
1967
Style
Bungalow
Bungalow
Vue
Lake View
Lake View
Ville
Huron County
Huron County
Listed By
Nicole Ashley Prokopowicz, Chestnut Park Realty Southwestern Ontario Limited
Source
CREA
Dernière vérification Oct 13 2026 à 7:15 PM GMT+0000
CREA
Dernière vérification Oct 13 2026 à 7:15 PM GMT+0000
Détails sur les salles de bains
- Salle de bains: 1
- Salle de bain partielles: 1
Caractéristiques Intérieures
- Refrigerator
- Dishwasher
- Microwave
- Stove
- Window Coverings
- Hood Fan
Quartier
- Hay Twp
Informations sur le lot
- Paved Driveway
Caractéristiques de la propriété
- Cheminée: Total: 1
- Foundation: Block
Chauffage et refroidissement
- Baseboard Heaters
- Heat Pump
- Wall Unit
- Ductless
Informations sur les sous-sols
- Crawl Space
- Unfinished
Caractéristiques extérieures
- Aluminum Siding
Informations sur les services publics
- Sewer: Septic System
Stationnement
- Total: 3
- Attached Garage
Étages
- 1
Surface Habitable
- 1,258 pi. ca.
Lieu
Disclaimer: The trademarks REALTOR®, REALTORS®, and the REALTOR® logo are controlled
by The Canadian Real Estate Association (CREA) and identify real estate professionals who are members of CREA. Listing Data Last Updated: 10/13/26 12:15
The trademarks REALTOR®, REALTORS®, and the REALTOR® logo are controlledby The Canadian Real Estate Association (CREA) and identify real estate professionals who are members of CREA. Listing Data Last Updated: 10/13/26 12:15


Description