30 Catharine Crescent Bracebridge, ON P1L 1B1
Inscription par: PropTX - IDX / Listed By: Chestnut Park Real Estate

  30 Catharine Crescent Bracebridge, ON P1L 1B1

En vigueur
612 784 $ (USD)
6
CAC
3
SDB
1500-2000
PI. CA.

Description

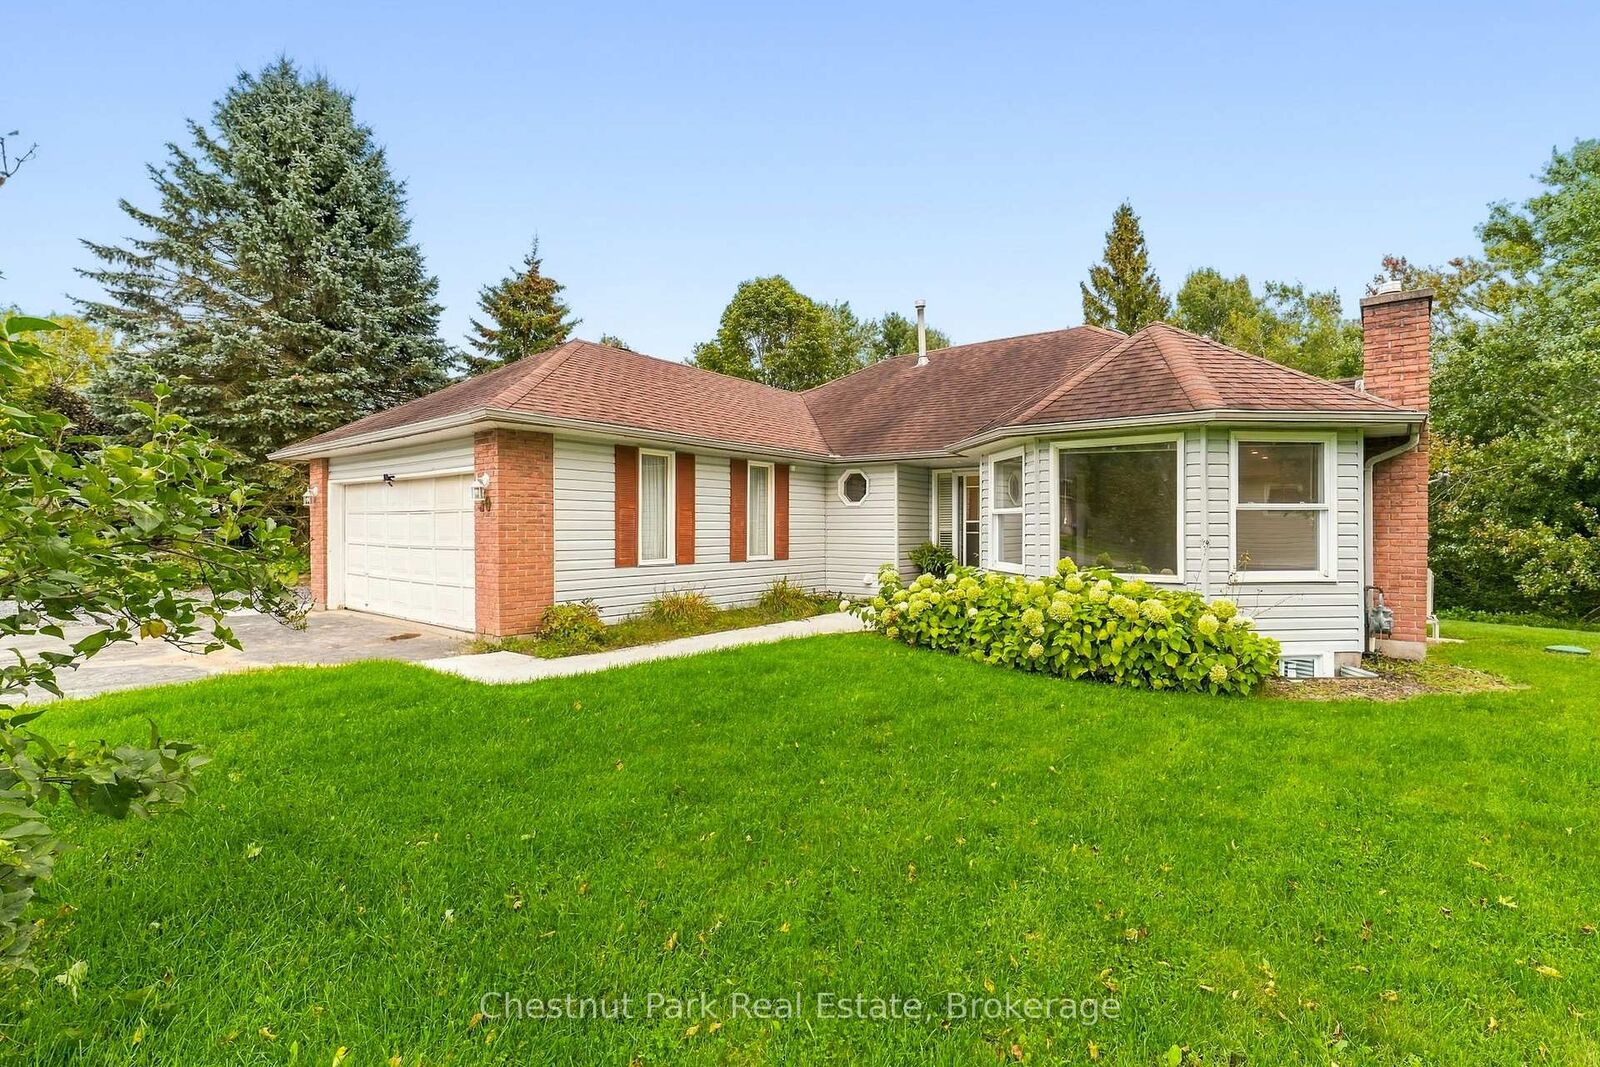
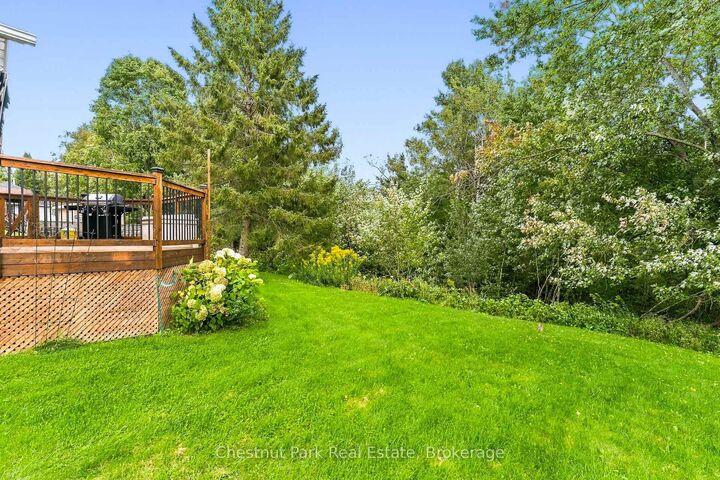
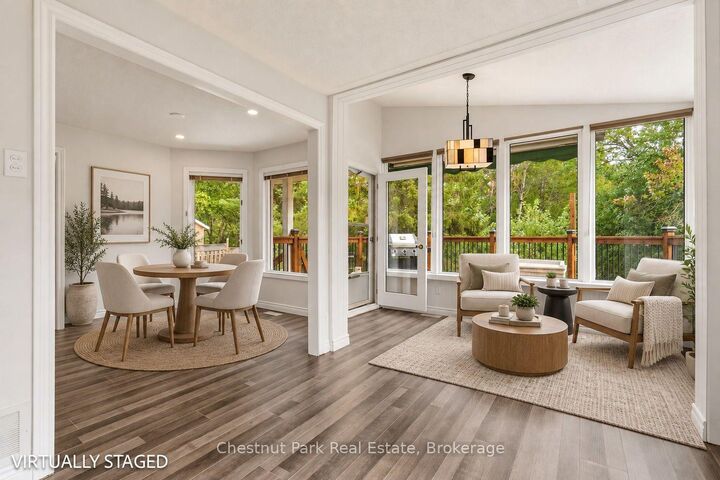
Affordable living meets modern comfort in a highly sought-after, family-friendly neighborhood! Situated on a lush ravine lot, this thoroughly renovated and updated legal duplex offers exceptional versatility with over 3500 sq ft of finished living space. Whether you are an investor seeking a turnkey property, a homeowner looking to live on one floor and rent the other to supplement your mortgage, or a multigenerational family needing entirely separate living spaces, this home is a perfect fit. With nearly 500K in recent capital improvements, all the hard work has been meticulously done for you - simply move in and enjoy. The extensive upgrades include new flooring, fully renovated bathrooms and kitchens, a brand-new HVAC and water system, completely upgraded electrical and plumbing, a soundly engineered retaining wall, new exterior drainage, and newly constructed covered side entrance leading directly to the lower level. The main level is designed for spacious family living, featuring 3 comfortable bedrooms, a stylish primary ensuite, a full main bathroom, and a beautiful, large walkout deck perfect for outdoor dining. The lower level offers an equally impressive 3 bedroom unit complete with modern kitchen featuring quartz countertops, dedicated laundry hookups, and a spacious full bathroom. Outside, the level lot features a generous, south-facing backyard that receives abundant sunlight and overlooks a peaceful, private ravine. Located just a short walk away from local schools and shopping, this property represents a smart, versatile investment that makes perfect sense in today's market. Book your private tour today and experience everything this exceptional home and neighborhood have to offer!

MLS®:
X14082252
Les impôts
$4,279(2025)
Catégorie
Single-Family Home
Style
Bungalow
Vue
Forest, Garden
Ville
Muskoka District Municipality
Communauté
Monck (Bracebridge)

Listed By

Chestnut Park Real Estate
Source
PropTX - IDX
Dernière vérification Oct 16 2026 à 12:22 AM GMT+0000
Détails sur les salles de bains
Caractéristiques Intérieures
  • Auto Garage Door Remote
  • Guest Accommodations
  • In-Law Suite
  • Accessory Apartment
  • Separate Heating Controls
Caractéristiques de la propriété
  • Cheminée: Living Room
  • Cheminée: Natural Gas
  • Foundation: Block
Chauffage et refroidissement
  • Forced Air
  • Central Air
Informations sur les sous-sols
  • Finished
  • Walk-Up
  • Separate Entrance
Informations sur le pool
  • None
Caractéristiques extérieures
  • Brick
  • Vinyl Siding
  • Toit: Asphalt Shingle
Informations sur les services publics
  • Sewer: Septic
  • Fuel: Gas
  • Energy: Energy Certificate: No
Garage
  • Attached
Stationnement
  • Private Double
Étages
  • 1
   
Calculer les temps de trajet jusqu'à cette propriété
 
Alimenté par INRIX MD Drive Time

Alimenté par Walk Score®
Disclaimer: Copyright 2026 Toronto IDX. All rights reserved. This information is deemed reliable, but not guaranteed. The information being provided is for consumers’ personal, non-commercial use and may not be used for any purpose other than to identify prospective properties consumers may be interested in purchasing. Data last updated 10/15/26 17:22

