

Inscription par: PropTX - IDX / Listed By: Re/Max Professionals North
36 Edward Street Bracebridge, ON P1L 1H5
En vigueur
574 900 $ (CAD)
HORAIRES DES PORTES OUVERTES
-
OUVERTESSam, Juil 111:00 pm - 3:00 pm

Description
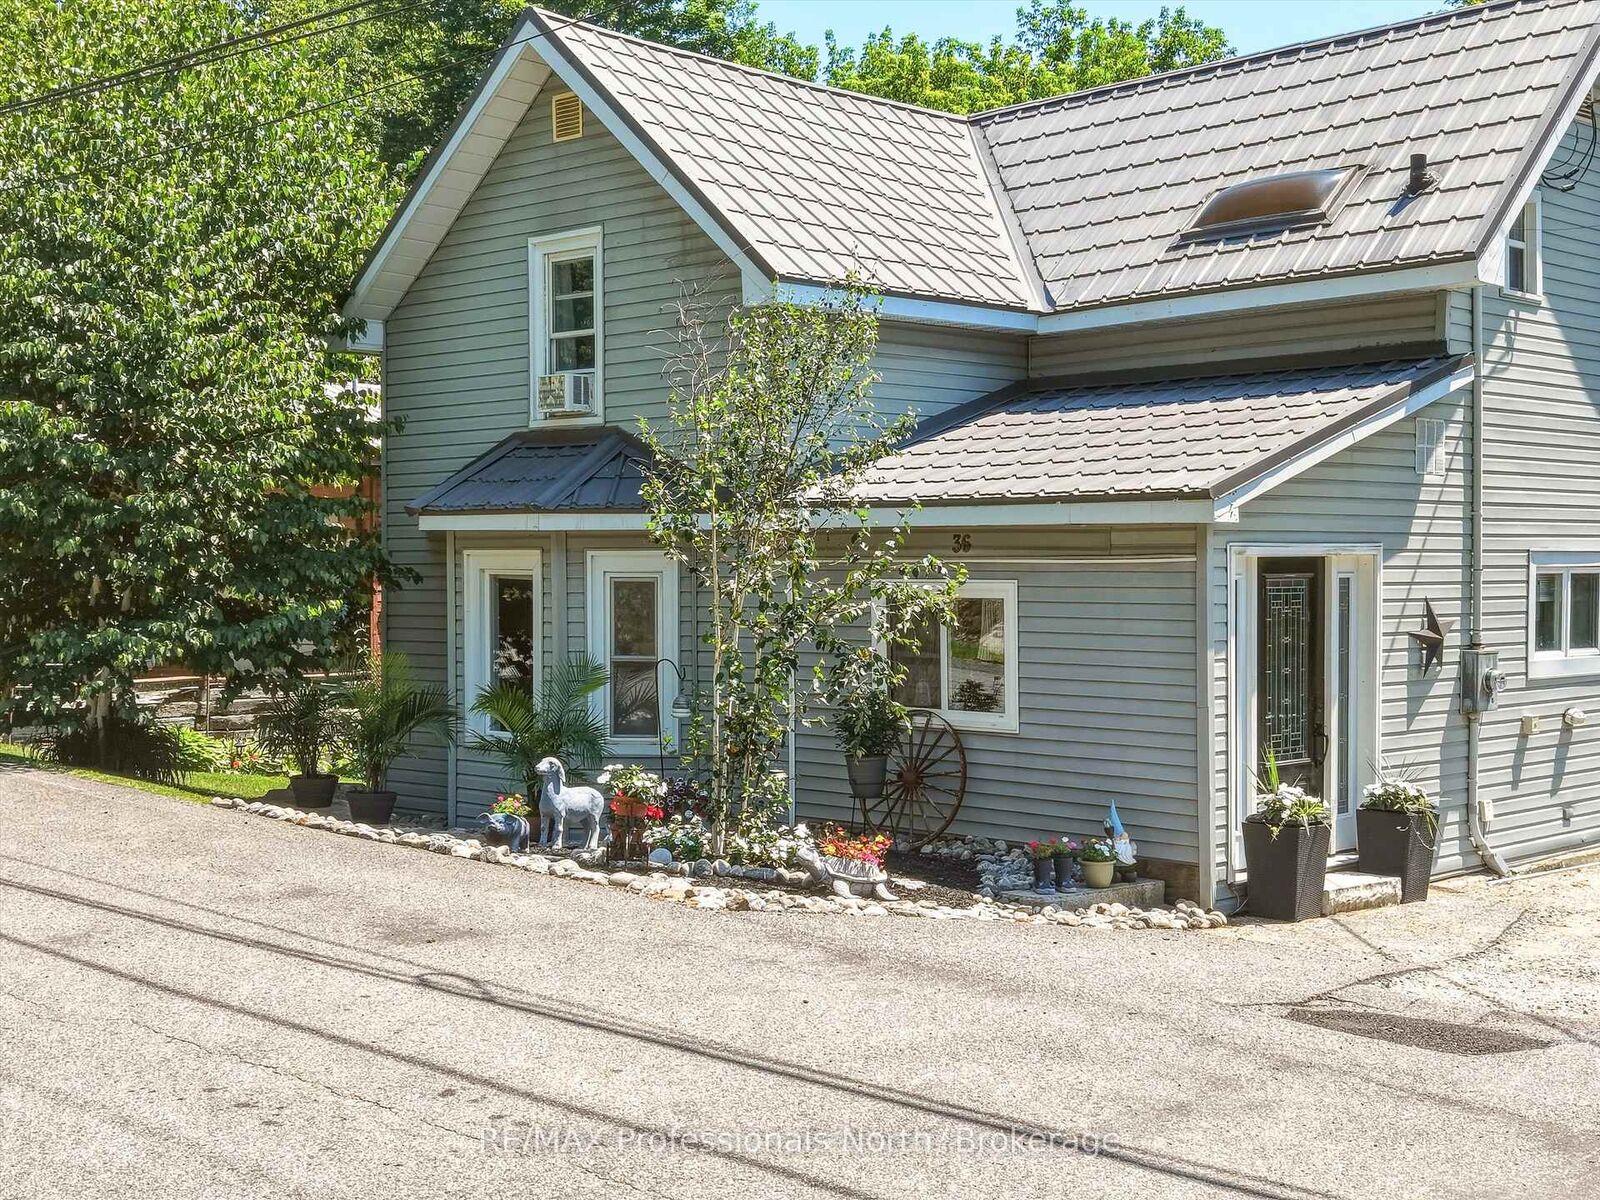
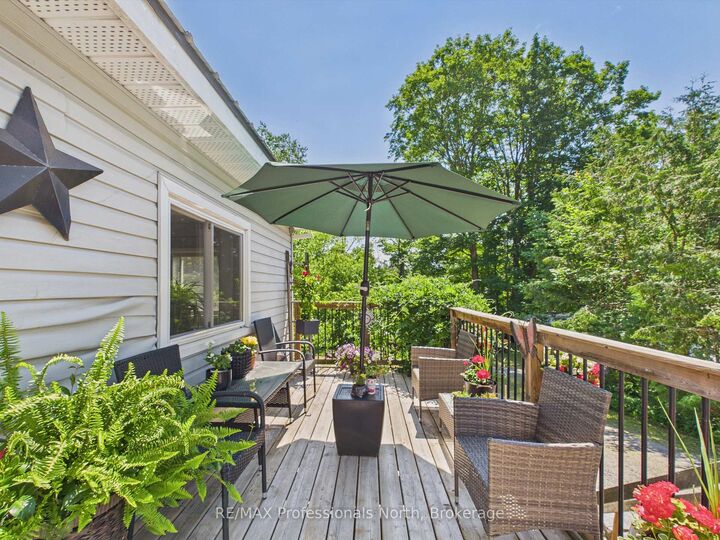
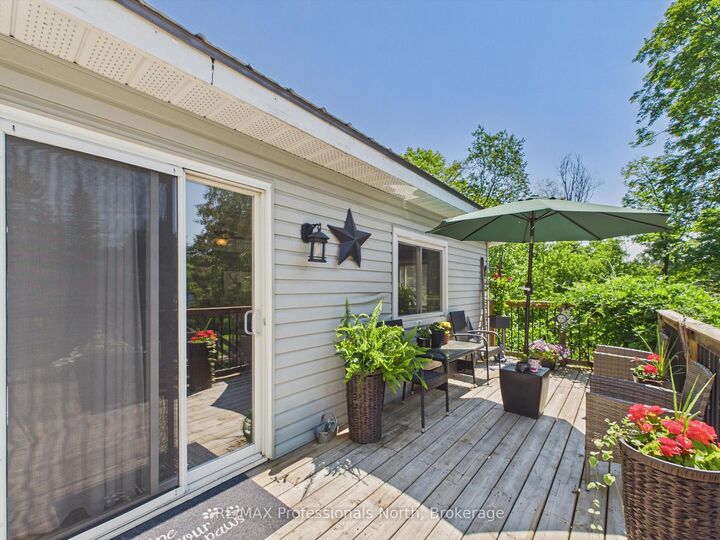
Versatile Family Home! Welcome to this well maintained spacious 4+1 bedroom, 2.5-bathroom two-storey home, ideally situated on a quiet dead-end street backing onto a peaceful ravine. Perfect for growing families or multi-generational living this property offers exceptional flexibility with a fully self-contained 1 bedroom, 1-3 piece bathroom in-law suite complete with efficient in-floor radiant heating in Great Room, private entrance, patio area and designated parking. The main floor offers a functional and inviting layout featuring a large mud room, bright and spacious kitchen complete with pantry area, separate dining room, and an oversized family room with walkout deck overlooking the private landscaped backyard. The main floor also includes primary bedroom that could easily convert back to home office, or den, and a 2 piece powder room. The second floor offers three additional bedrooms and 4 piece bathroom. Outside, the gently sloping lot provides plenty of usable outdoor space, with large shed and ample parking. . Other features include metal roof, hot water on demand, forced air propane furnace, 100 amp service. Whether you're searching for a family home with the ability to provide separate living quarters for parents or adult children, this is an opportunity you won't want to miss. Book your private showing today and discover everything this exceptional home has to offer!
MLS®:
X13541624
X13541624
Les impôts
$3,600(2026)
$3,600(2026)
Catégorie
Single-Family Home
Single-Family Home
Style
2-Storey
2-Storey
Vue
Trees/Woods
Trees/Woods
Ville
Muskoka District Municipality
Muskoka District Municipality
Communauté
Bracebridge
Bracebridge
Listed By
Re/Max Professionals North
Source
PropTX - IDX
Dernière vérification Juil 9 2026 à 7:01 PM GMT+0000
PropTX - IDX
Dernière vérification Juil 9 2026 à 7:01 PM GMT+0000
Détails sur les salles de bains
Caractéristiques Intérieures
- Sump Pump
Caractéristiques de la propriété
- Cheminée: Electric
- Foundation: Concrete Block
- Foundation: Stone
Chauffage et refroidissement
- Forced Air
- Window Unit(s)
Informations sur les sous-sols
- Finished With Walk-Out
- Walk-Out
Informations sur le pool
- None
Caractéristiques extérieures
- Vinyl Siding
- Toit: Metal
Informations sur les services publics
- Sewer: Sewer
- Fuel: Propane
- Energy: Energy Certificate: No
Garage
- None
Stationnement
- Private
- Private Double
Étages
- 2
Lieu
Disclaimer: Copyright 2026 Toronto IDX. All rights reserved. This information is deemed reliable, but not guaranteed. The information being provided is for consumers’ personal, non-commercial use and may not be used for any purpose other than to identify prospective properties consumers may be interested in purchasing. Data last updated 7/9/26 12:01

