63 Taylor Road Bracebridge, ON P1L 1J5
Inscription par: PropTX - IDX / Listed By: Royal Lepage Lakes Of Muskoka Realty

  63 Taylor Road Bracebridge, ON P1L 1J5

En vigueur
385 236 $ (USD)

2
CAC
1
SDB
700-1100
PI. CA.

Description

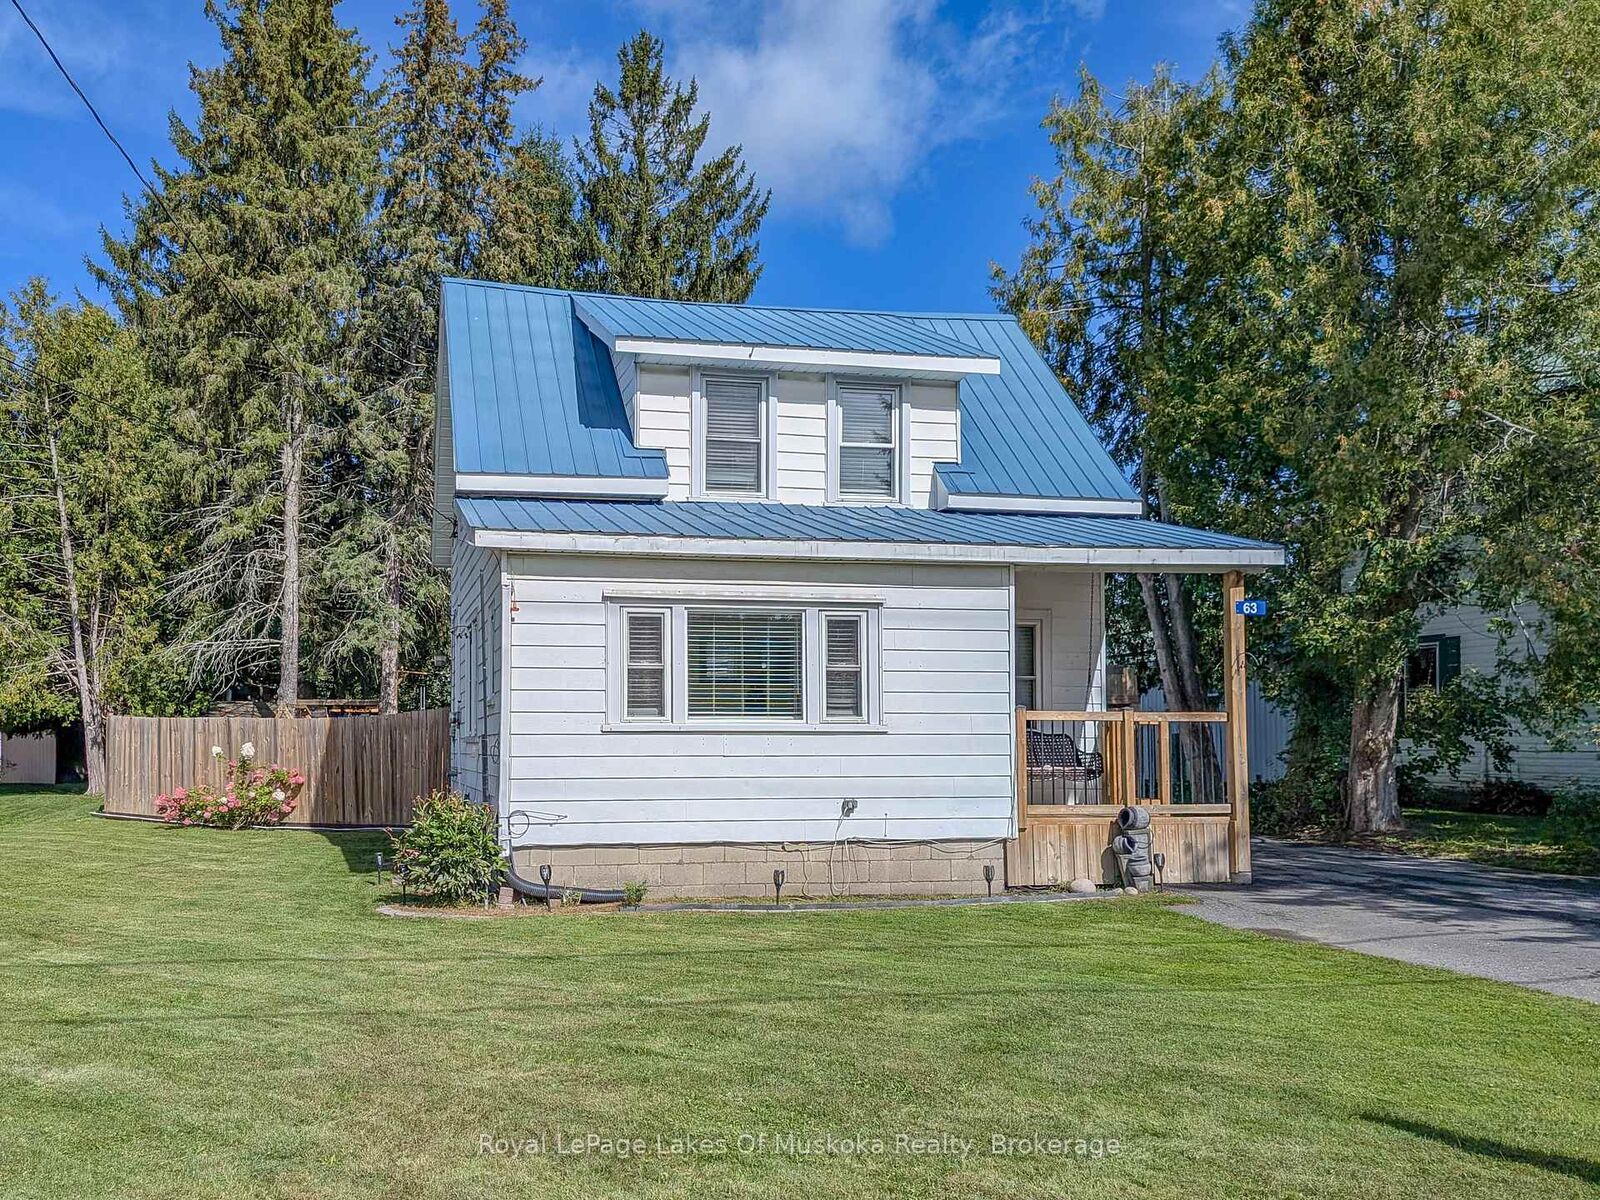
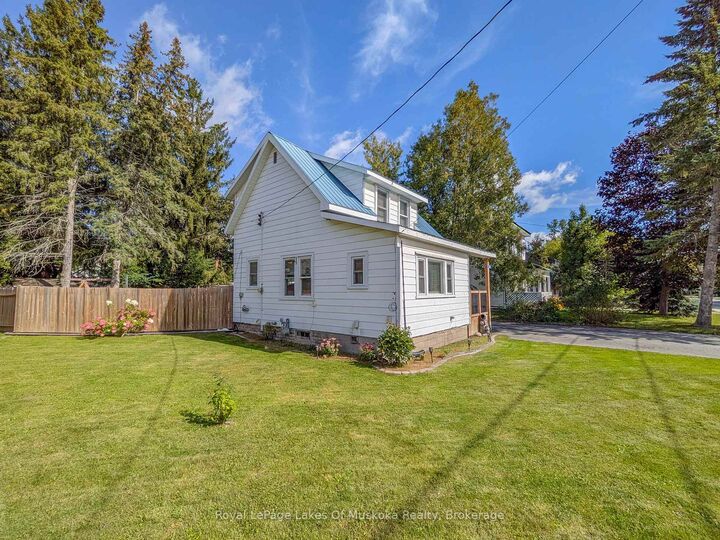
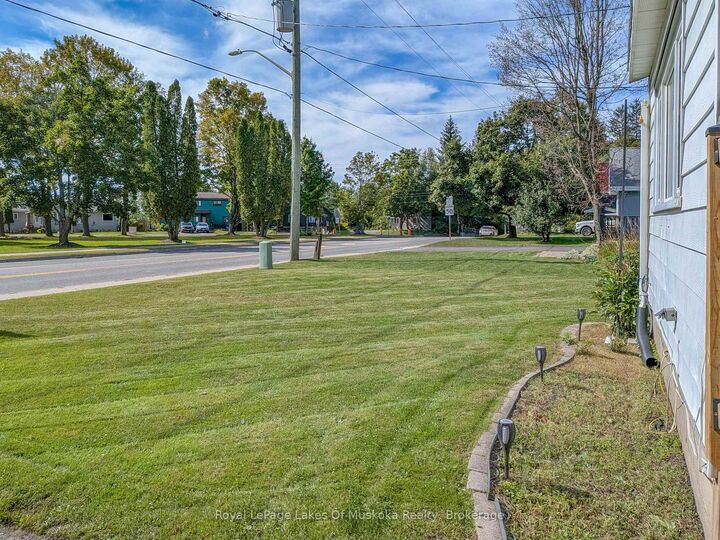
Neat and tidy, 2-bdrm home with 1065 sqft of finished living space including a basement family room. Step inside from the covered front porch with swing into the bright and spacious foyer with laundry (YAY for main floor laundry!) The main floor also offers a living room with maple hardwood floors, an open plan dining and kitchen with new flooring and freshly painted cabinets, and a 3-season mudroom with new flooring that leads to the backyard. Upstairs presents 2 bedrooms and a 4pc updated bathroom with a soaker tub and new flooring, and in the basement is a family room (finished 2026) and a great storage/utility room. The HUGE, fully fenced back yard with patio provides a heated above ground pool (new liner 2026) with decking, custom-built playset, two storage buildings (one is new and the other has hydro), a covered BBQ area, laundry line, and offers good privacy for an in-town lot. There's a paved double-wide driveway with space to park 5 cars, plus it's on the sidewalk side of the road. Found in a central location, just a 5-minute walk to the proposed 4+ acre, 4-season downtown WATERFRONT PARK (a recreational and event space in Bracebridge), projected to offer a boardwalk, splashpad, skating surface, picnic area, parkland landscaping, pavilion and more. ***BONUS: Wired to run a portable generator, providing an outlet in the kitchen, living room, primary bedroom and downstairs by the furnace. In addition, the generator will also run the forced air gas furnace. A water filtration system serves the whole household with a carbon filter, sand filter and UV to remove the taste of chlorine. Approx 2025 Expenses: Hydro $2256; Gas $1400; Water/Sewer $1335.

MLS®:
X13795798
Les impôts
$2,625(2026)
Surface Terrain
8,712 PI. CA.
Catégorie
Single-Family Home
Style
1 1/2 Storey
Vue
Trees/Woods
Ville
Muskoka District Municipality
Communauté
Bracebridge

Listed By

Royal Lepage Lakes Of Muskoka Realty
Source
PropTX - IDX
Dernière vérification Sep 17 2026 à 7:10 PM GMT+0000
Détails sur les salles de bains
Caractéristiques Intérieures
  • Water Treatment
  • Storage
  • On Demand Water Heater
  • Generator - Partial
Caractéristiques de la propriété
  • Foundation: Block
Chauffage et refroidissement
  • Forced Air
  • None
Informations sur les sous-sols
  • Finished
Informations sur le pool
  • Above Ground
Caractéristiques extérieures
  • Aluminum Siding
  • Toit: Metal
Informations sur les services publics
  • Sewer: Sewer
  • Fuel: Gas
  • Energy: Energy Certificate: No
Garage
  • None
Stationnement
  • Private Double
Étages
  • 2
   
Calculer les temps de trajet jusqu'à cette propriété
 
Alimenté par INRIX MD Drive Time

Alimenté par Walk Score®
Disclaimer: Copyright 2026 Toronto IDX. All rights reserved. This information is deemed reliable, but not guaranteed. The information being provided is for consumers’ personal, non-commercial use and may not be used for any purpose other than to identify prospective properties consumers may be interested in purchasing. Data last updated 9/17/26 12:10

