

Inscription par: PropTX - IDX / Listed By: Century 21 Heritage Group Ltd.
12 Gres Court Bradford West Gwillimbury, ON L3Z 2S4
En vigueur
712 807 $ (USD)
HORAIRES DES PORTES OUVERTES
-
OUVERTESDim, Août 91:00 pm - 3:00 pm

Description
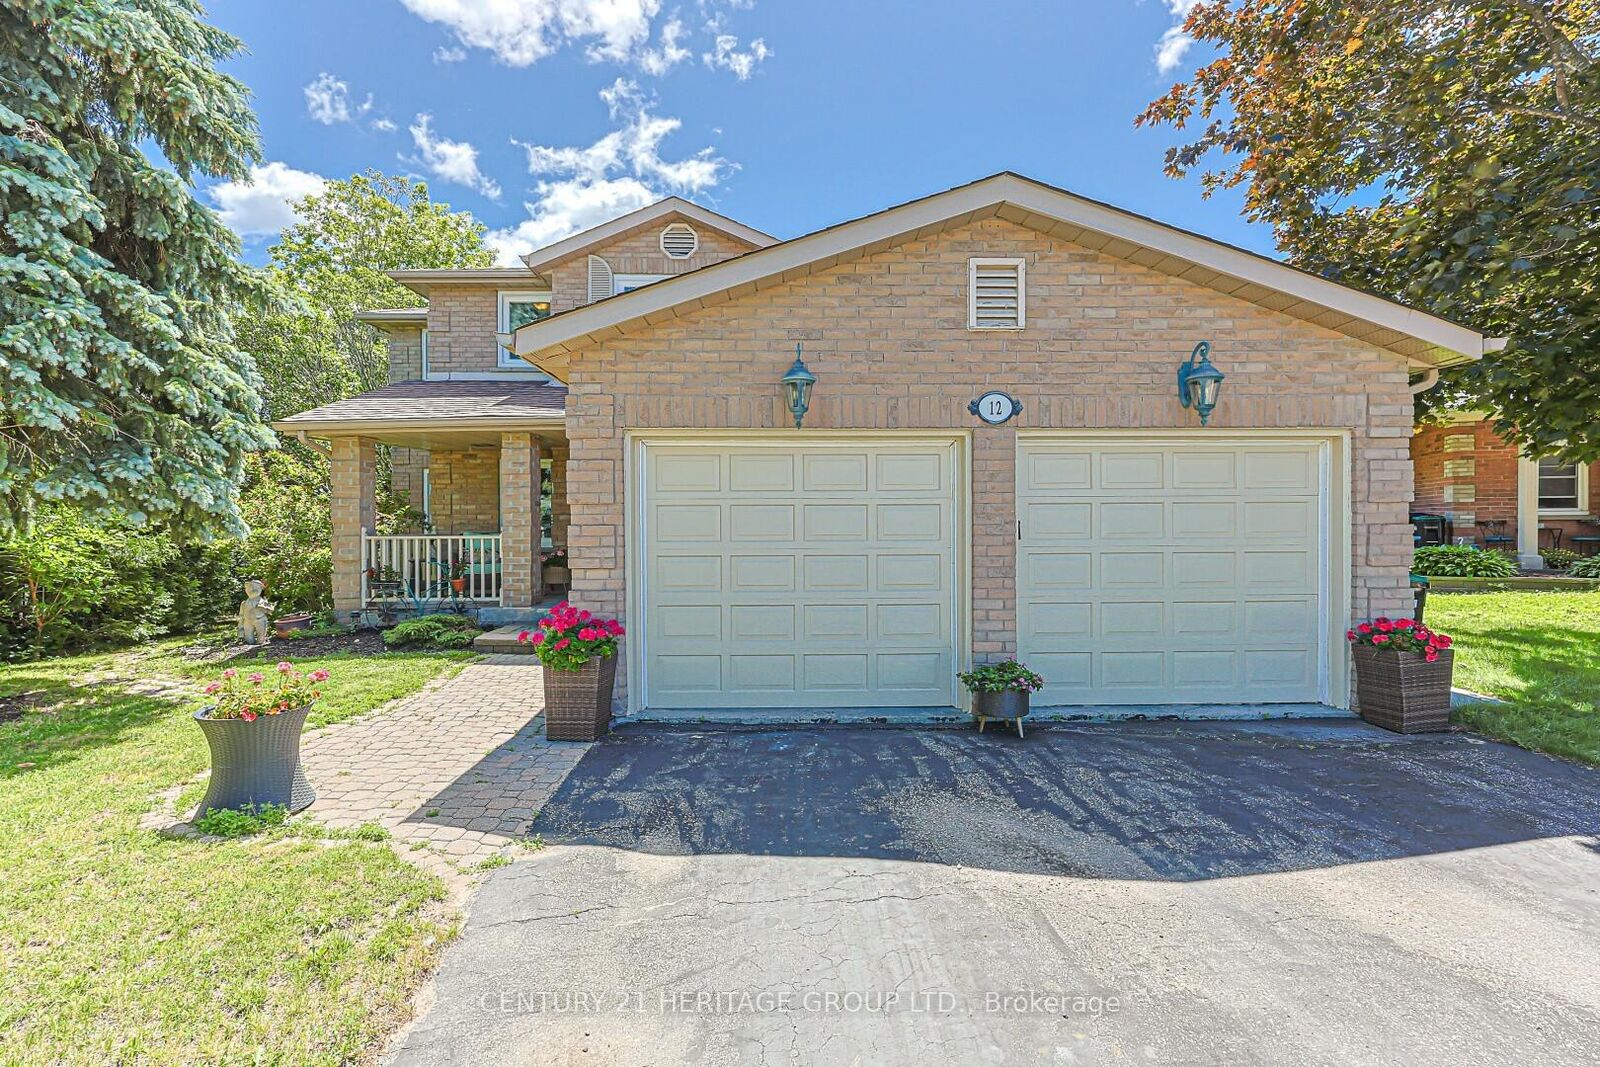
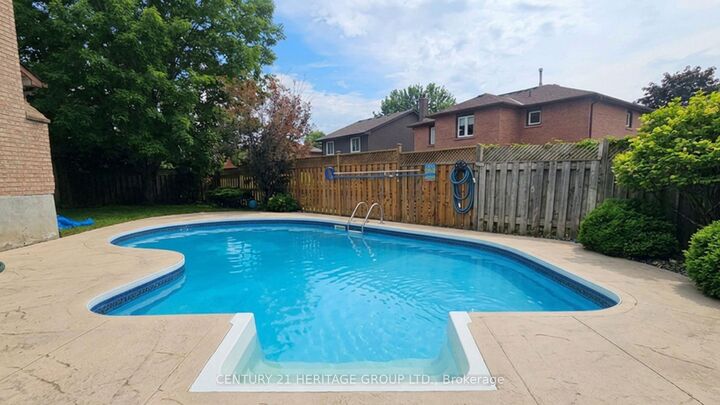
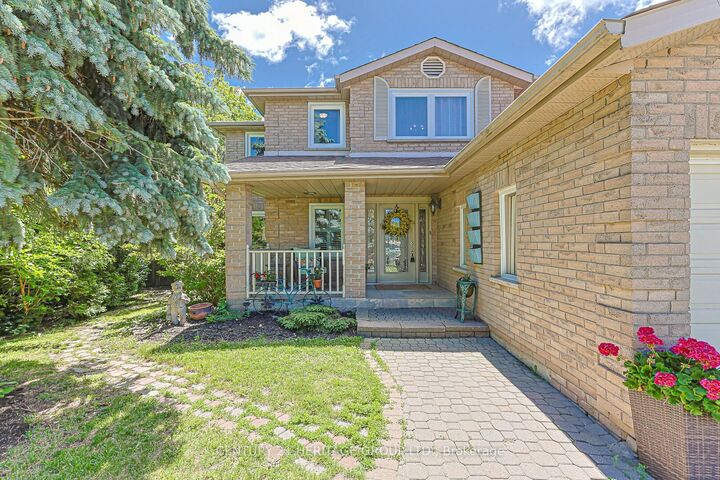
Rarely offered on quiet court location, 12 Gres Crt. is a warm, inviting and spacious forever home perfectly situated in a highly sought-after, family-friendly neighbourhood. Boasting over 2500 sf. of living space plus a finished basement, this beautifully maintained property is designed to comfortably accommodate growing or extended families, featuring a traditional layout with 4 bedrooms, 4 bathrooms, and 2 cozy gas fireplaces. The heart of the home centers around a bright kitchen with a stainless stee appliances, open concept and seamless walk-out to a large entertainment deck, alongside practical everyday features like a dedicated laundry room with its own yard access, and a double garage with 2 separate interior entrances to the house. Family room with gas fireplace and open concept and sliding doors. Upstairs, the large primary suite serves as a peaceful retreat, complete with a large walk-in closet and a 4 pce ensuite. The finished basement offers incredible flexibility with its own in-law or extended family potential. Stepping outside reveals your own private backyard oasis, showcasing a gorgeous, heated inground saltwater pool, a large deck, a dedicated pool shed and a separate garden shed for storage. Blending a low-traffic court location, and a deeply comfortable feel, this great house is a rare opportunity to secure the perfect community lifestyle. Close to Hwy 400, schools, park, shopping and recreation center.
MLS®:
N13649282
N13649282
Les impôts
$6,048(2025)
$6,048(2025)
Catégorie
Single-Family Home
Single-Family Home
Style
2-Storey
2-Storey
Ville
Simcoe County
Simcoe County
Communauté
Bradford
Bradford
Listed By
Century 21 Heritage Group Ltd.
Source
PropTX - IDX
Dernière vérification Août 8 2026 à 3:42 AM GMT+0000
PropTX - IDX
Dernière vérification Août 8 2026 à 3:42 AM GMT+0000
Détails sur les salles de bains
Caractéristiques Intérieures
- Sump Pump
- Auto Garage Door Remote
Caractéristiques de la propriété
- Cheminée: Natural Gas
- Foundation: Concrete
Chauffage et refroidissement
- Forced Air
- Central Air
Informations sur les sous-sols
- Finished
Informations sur le pool
- Inground
Caractéristiques extérieures
- Brick
- Toit: Asphalt Shingle
Informations sur les services publics
- Sewer: Sewer
- Fuel: Gas
- Energy: Energy Certificate: No
Garage
- Attached
Stationnement
- Private Double
Étages
- 2
Lieu
Disclaimer: Copyright 2026 Toronto IDX. All rights reserved. This information is deemed reliable, but not guaranteed. The information being provided is for consumers’ personal, non-commercial use and may not be used for any purpose other than to identify prospective properties consumers may be interested in purchasing. Data last updated 8/7/26 20:42

