147 Armstrong Crescent Bradford West Gwillimbury, ON L3Z 0L3
Inscription par: PropTX - IDX / Listed By: Re/Max Experts

  147 Armstrong Crescent Bradford West Gwillimbury, ON L3Z 0L3

En vigueur
949 900 $ (CAD)
6
CAC
4
SDB
2000-2500
PI. CA.

Description

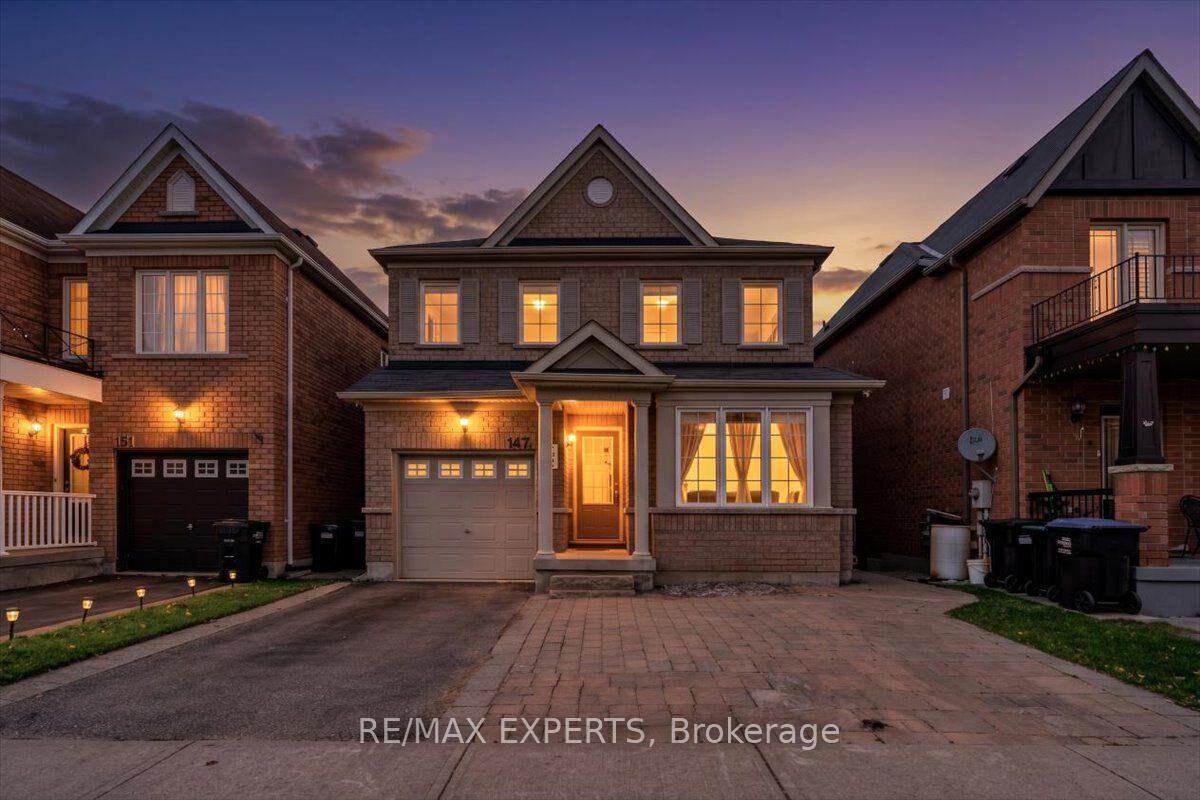
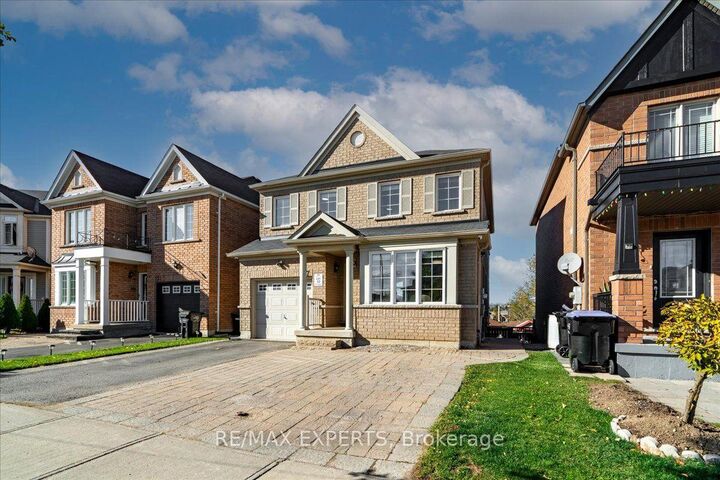
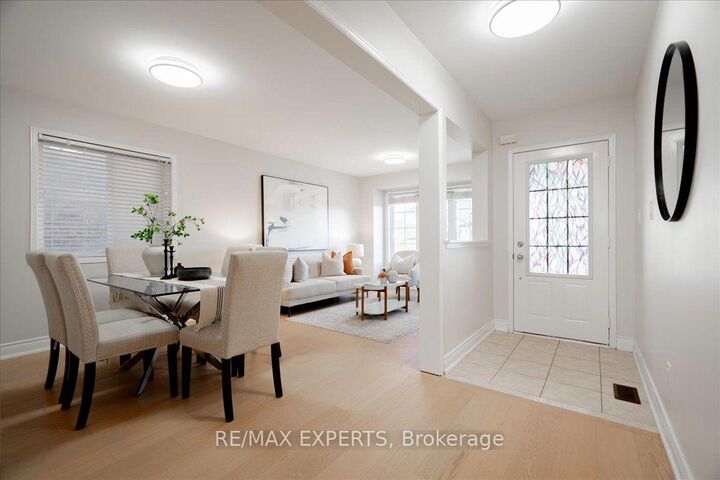
RARE FIND! PREMIUM RAVINE LOT WITH A WALKOUT BASEMENT & NO REAR NEIGHBOURS! Welcome to 147 Armstrong Crescent, a beautifully upgraded 4-bedroom detached home nestled in one of Bradford's most desirable family-friendly neighbourhoods! Offering the perfect blend of modern elegance, comfort and incredible income potential, this exceptional home is sure to impress! Step inside to discover newly installed hardwood flooring and fresh paint throughout the main and second levels. Bright and spacious living areas feature oversized windows that fill the home with natural light. The stunning family-sized kitchen boasts elegant quartz countertops and backsplash, stainless steel appliances, and a walkout to a spacious deck overlooking breathtaking ravine views and a fully fenced backyard. Upstairs, you'll find 4 generously sized bedrooms, including a beautiful primary retreat with a walk-in closet and privateensuite bath. EXCEPTIONAL BONUS! The fully finished walkout basement features a bright and spacious 2-bedroom suite with a separate kitchen, separate laundry, large above-grade windows, laminate flooring and private entrances, offering excellent potential for extended family, in-laws or additional rental income! Enjoy peaceful mornings, beautiful natural surroundings and exceptional backyard privacy with no rear neighbours. Ideally located minutes from Highway 400, Bradford GO Station, schools, parks, shopping, transit and downtown Bradford. MOVE-IN READY WITH A PREMIUM LOT, MODERN UPGRADES & AMAZING INCOME POTENTIAL! A truly special home you don't want to miss!|

MLS®:
N14081364
Les impôts
$6,039(2026)
Catégorie
Single-Family Home
Style
2-Storey
Ville
Simcoe County
Communauté
Bradford

Listed By

Re/Max Experts
Source
PropTX - IDX
Dernière vérification Oct 15 2026 à 11:37 PM GMT+0000
Détails sur les salles de bains
Caractéristiques Intérieures
  • Water Softener
  • Water Purifier
  • Water Heater
  • Auto Garage Door Remote
  • Carpet Free
  • Water Treatment
  • In-Law Suite
  • Accessory Apartment
Caractéristiques de la propriété
  • Foundation: Concrete
Chauffage et refroidissement
  • Forced Air
  • Central Air
Informations sur les sous-sols
  • Finished With Walk-Out
Informations sur le pool
  • None
Caractéristiques extérieures
  • Brick
  • Toit: Asphalt Shingle
Informations sur les services publics
  • Sewer: Sewer
  • Fuel: Gas
  • Energy: Energy Certificate: No
Garage
  • Built-In
Stationnement
  • Private
Étages
  • 2
   
Calculer les temps de trajet jusqu'à cette propriété
 
Alimenté par INRIX MD Drive Time

Alimenté par Walk Score®
Disclaimer: Copyright 2026 Toronto IDX. All rights reserved. This information is deemed reliable, but not guaranteed. The information being provided is for consumers’ personal, non-commercial use and may not be used for any purpose other than to identify prospective properties consumers may be interested in purchasing. Data last updated 10/15/26 16:37

