

Inscription par: PropTX - IDX / Listed By: Intercity Realty Inc.
202 Collings Avenue Bradford West Gwillimbury, ON L3Z 1W1
En vigueur
360 049 $ (USD)
HORAIRES DES PORTES OUVERTES
-
OUVERTESSam, Sep 192:00 pm - 4:00 pm

Description
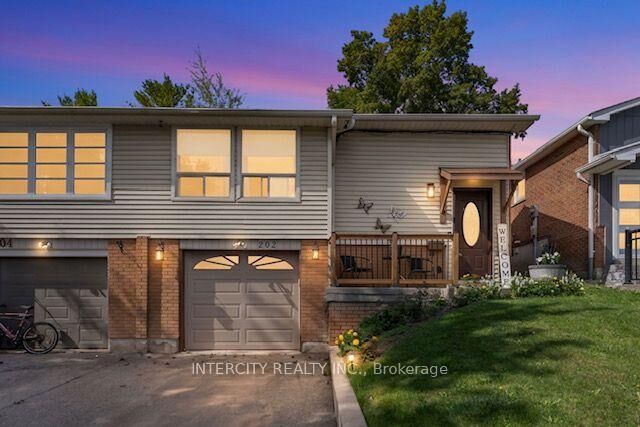
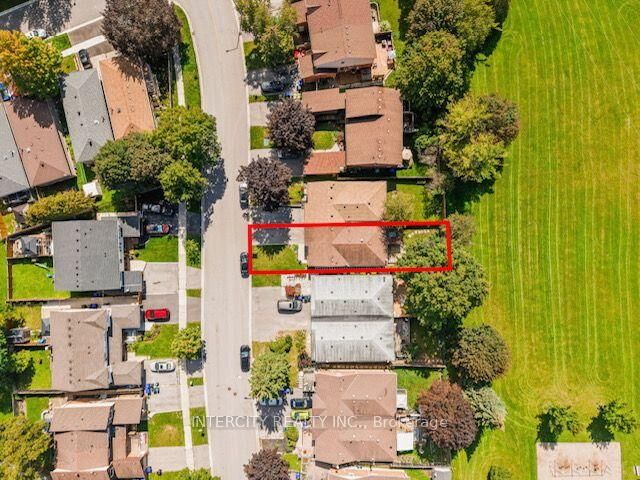
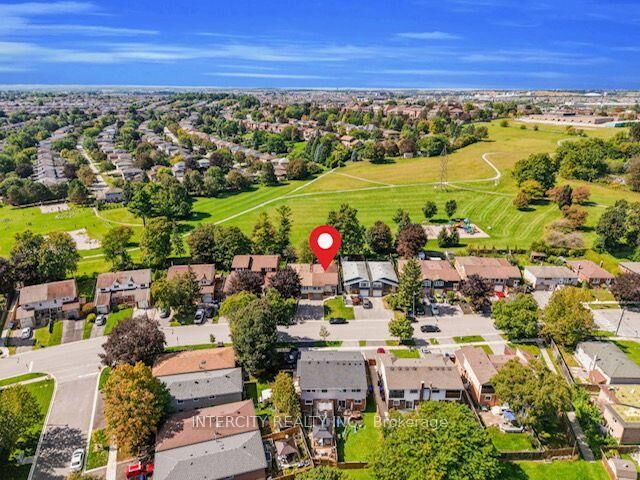
Welcome to 202 Collings Avenue - An Excellent Opportunity For First-Time Buyers, Investors Or Anyone Looking To Get Into The Bradford Market! Ideally Located Within Walking Distance To Schools And Situated On A No-Sidewalk Lot, Offering Extra Driveway Parking And Everyday Convenience. Step Inside To Find Hardwood Flooring Throughout The Main Level And A Functional Layout. The Updated Kitchen Features Stainless Steel Appliances, A Charming Farmhouse Sink And A Spacious Eat-In Breakfast Area With Plenty Of Room To Create Your Own Coffee Bar. Step Outside To A Fully Fenced Backyard Overlooking Fuller Heights Park, Providing A Peaceful Setting With No Homes Directly Behind. A Great Location Close To Schools, Parks, Shopping, Transit And Bradford's Leisure Centre. Only an 8 minute drive to Hwy 400. Whether You're Looking For A Place To Call Home Or A Property With Investment Potential, 202 Collings Avenue Is An Opportunity You Don't Want to Miss! ** Offers will be kindly accepted Monday Sept 21st by 5:00pm **
MLS®:
N13779616
N13779616
Les impôts
$3,978(2026)
$3,978(2026)
Catégorie
Single-Family Home
Single-Family Home
Style
Bungalow-Raised
Bungalow-Raised
Vue
Park/Greenbelt
Park/Greenbelt
Ville
Simcoe County
Simcoe County
Communauté
Bradford
Bradford
Listed By
Intercity Realty Inc.
Source
PropTX - IDX
Dernière vérification Sep 14 2026 à 5:17 PM GMT+0000
PropTX - IDX
Dernière vérification Sep 14 2026 à 5:17 PM GMT+0000
Détails sur les salles de bains
Caractéristiques Intérieures
- Carpet Free
- Primary Bedroom - Main Floor
Caractéristiques de la propriété
- Cheminée: Electric
- Foundation: Concrete
Chauffage et refroidissement
- Baseboard
- Wall Unit(s)
Informations sur les sous-sols
- Partially Finished
Informations sur le pool
- None
Caractéristiques extérieures
- Brick
- Vinyl Siding
- Toit: Asphalt Shingle
Informations sur les services publics
- Sewer: Sewer
- Fuel: Electric
- Energy: Energy Certificate: No
Garage
- Built-In
Stationnement
- Private
Étages
- 1
Lieu
Disclaimer: Copyright 2026 Toronto IDX. All rights reserved. This information is deemed reliable, but not guaranteed. The information being provided is for consumers’ personal, non-commercial use and may not be used for any purpose other than to identify prospective properties consumers may be interested in purchasing. Data last updated 9/14/26 10:17

