207 Melbourne Drive Bradford West Gwillimbury, ON L3Z 2Y8
Inscription par: PropTX - IDX / Listed By: Re/Max Hallmark Chay Realty

  207 Melbourne Drive Bradford West Gwillimbury, ON L3Z 2Y8

En vigueur
799 900 $ (CAD)

2
CAC
3
SDB
1100-1500
PI. CA.

Description

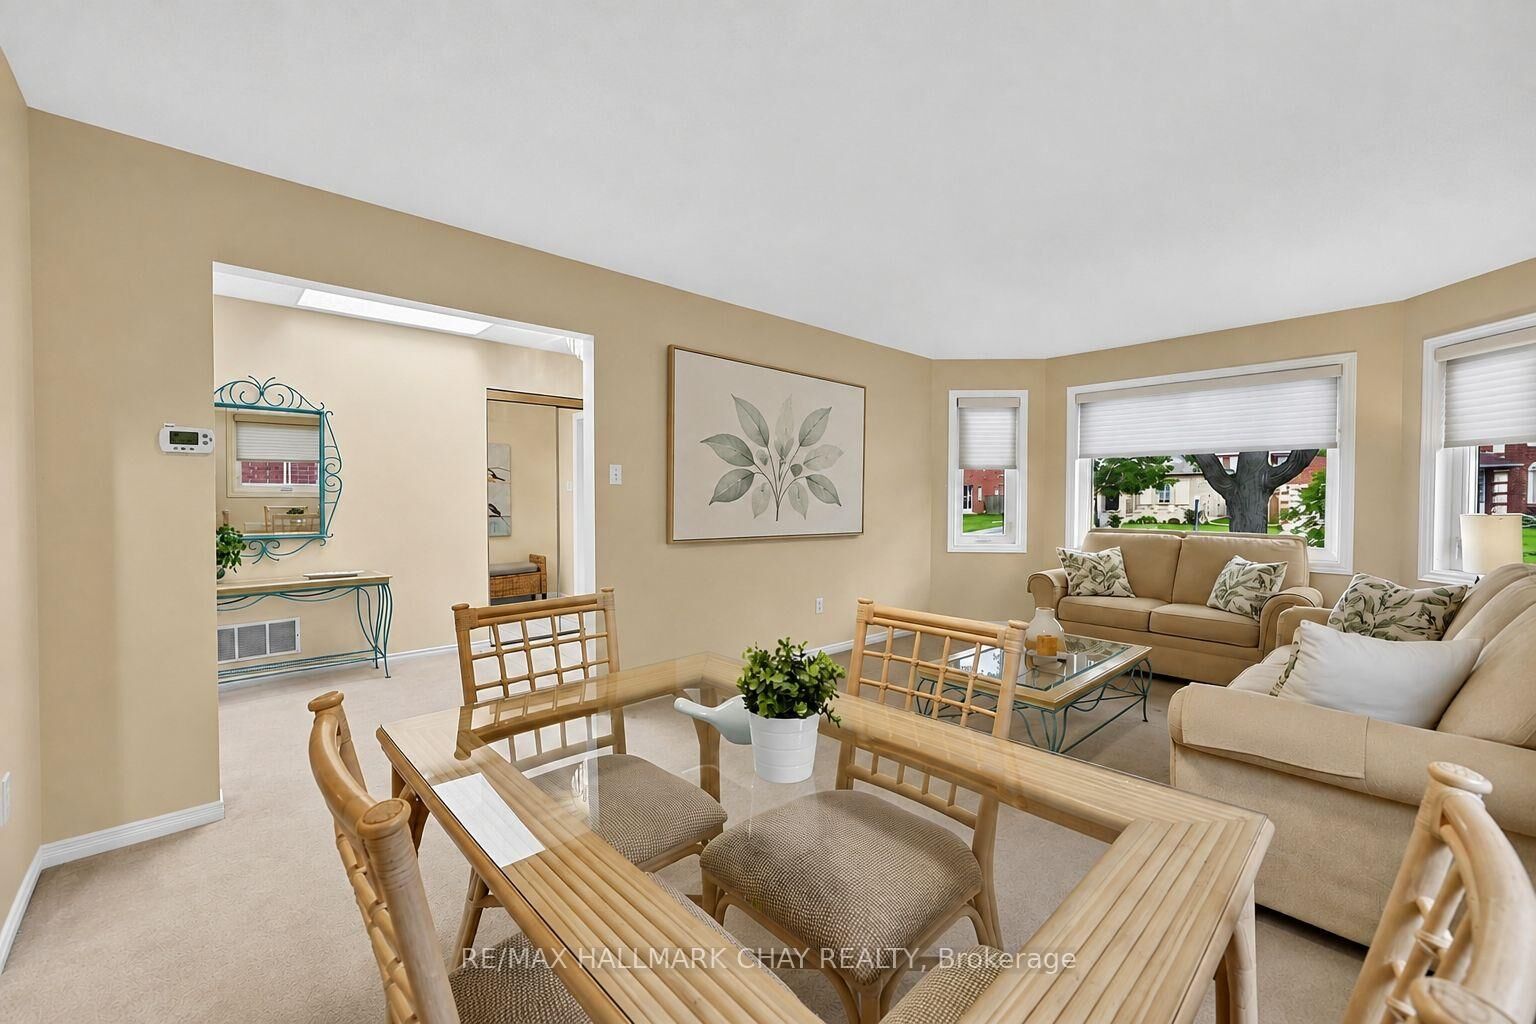
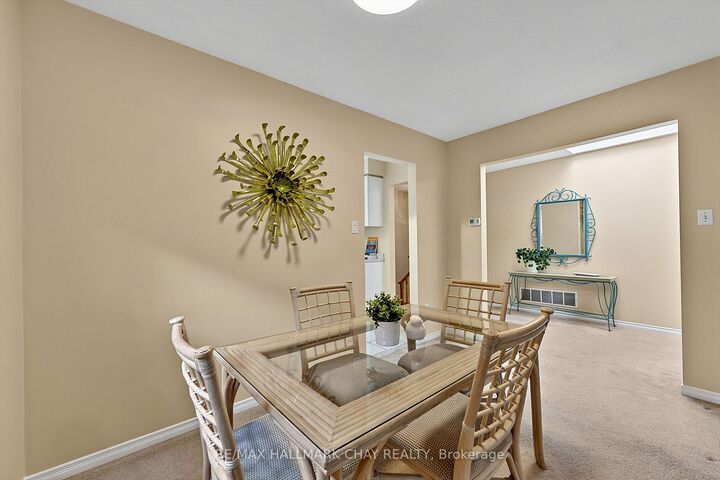
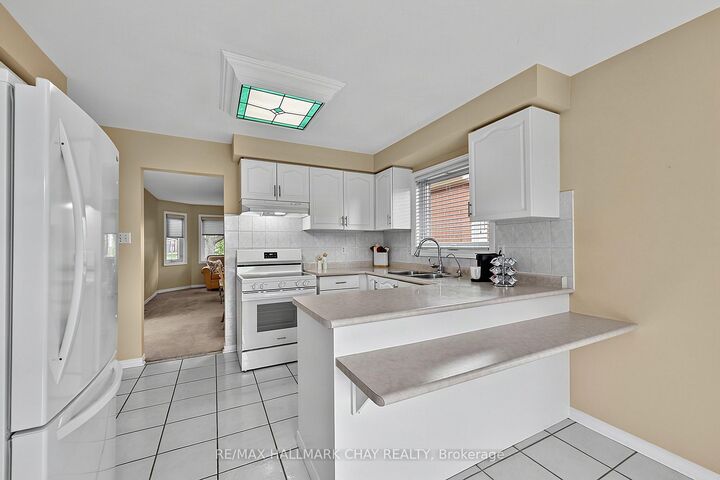
Pride Of Ownership! Well Maintained, All Brick Bungalow With Over 2,700+ SqFt Of Total Available Living Space, Nestled In Family Friendly Community In Desirable Bradford! Main Level Features Functional Layout With Combined Living & Dining Room Featuring Large Windows Overlooking The Front Yard & Cozy Broadloom Flooring, Creating A Lovely Atmosphere For Hosting Family & Friends On Any Occassion. Spacious Eat-In Kitchen With Lots Of Counter Space, Tile Flooring, Sky Light, & Breakfast Area Featuring Built-In Pantry For Additional Space & A Walk-Out To The Backyard Two-Tiered Deck In The Private, Fully Fenced & Landscaped Backyard! Main Level Primary Bedroom Boasts Double Closets, Broadloom Flooring, & 3 Piece Ensuite. Second Main Level Bedroom With Closet Space Is Perfect For Family Or Guests To Stay With 4 Piece Bathroom! Convenient Main Level Laundry With Closet & Access To The Garage. Fully Finished Lower Level Features Spacious, Open Concept Rec Room Creates A Great Additional Space To Gather With Additional Space For A Bedroom, 2 Piece Bathroom & Large Utility Room Perfect For Extra Storage Or Easily Finished As Another Bedroom! Tranquil Backyard Provides Lots Of Privacy & Green Space For Children To Play, Summer BBQ's, & Relaxing Evenings! 2 Car Garage With Additional 2 Driveway Parking Spaces. Recent Upgrades Include: Hot Water Tank (2024), Roof (2022), Windows (2016). Ideal Location Nestled Minutes To All Major Amenities Including Shopping, Restaurants, Top Schools, Groceries, Parks, BWG Leisure Centre, & A Short Drive To Highway 400 & 404, Yonge Street, & Newmarket!

MLS®:
N13733038
Les impôts
$5,043(2025)
Catégorie
Single-Family Home
Style
Bungalow
Ville
Simcoe County
Communauté
Bradford

Listed By

Re/Max Hallmark Chay Realty
Source
PropTX - IDX
Dernière vérification Sep 2 2026 à 8:31 AM GMT+0000
Détails sur les salles de bains
Caractéristiques Intérieures
  • Water Heater
  • Primary Bedroom - Main Floor
Caractéristiques de la propriété
  • Foundation: Unknown
Chauffage et refroidissement
  • Forced Air
  • Central Air
Informations sur les sous-sols
  • Finished
  • Full
Informations sur le pool
  • None
Caractéristiques extérieures
  • Brick
  • Toit: Shingles
Informations sur les services publics
  • Sewer: Sewer
  • Fuel: Gas
  • Energy: Energy Certificate: No
Garage
  • Attached
Stationnement
  • Private
Étages
  • 1
   
Calculer les temps de trajet jusqu'à cette propriété
 
Alimenté par INRIX MD Drive Time

Alimenté par Walk Score®
Disclaimer: Copyright 2026 Toronto IDX. All rights reserved. This information is deemed reliable, but not guaranteed. The information being provided is for consumers’ personal, non-commercial use and may not be used for any purpose other than to identify prospective properties consumers may be interested in purchasing. Data last updated 9/2/26 01:31

