263 Barrie Street 15 Bradford West Gwillimbury, ON L3Z 4M8
Inscription par: PropTX - IDX / Listed By: Intercity Realty Inc.

  263 Barrie Street 15 Bradford West Gwillimbury, ON L3Z 4M8

En vigueur
2 035 $ (USD)
3
CAC
3
SDB
1500-2000
PI. CA.

Description

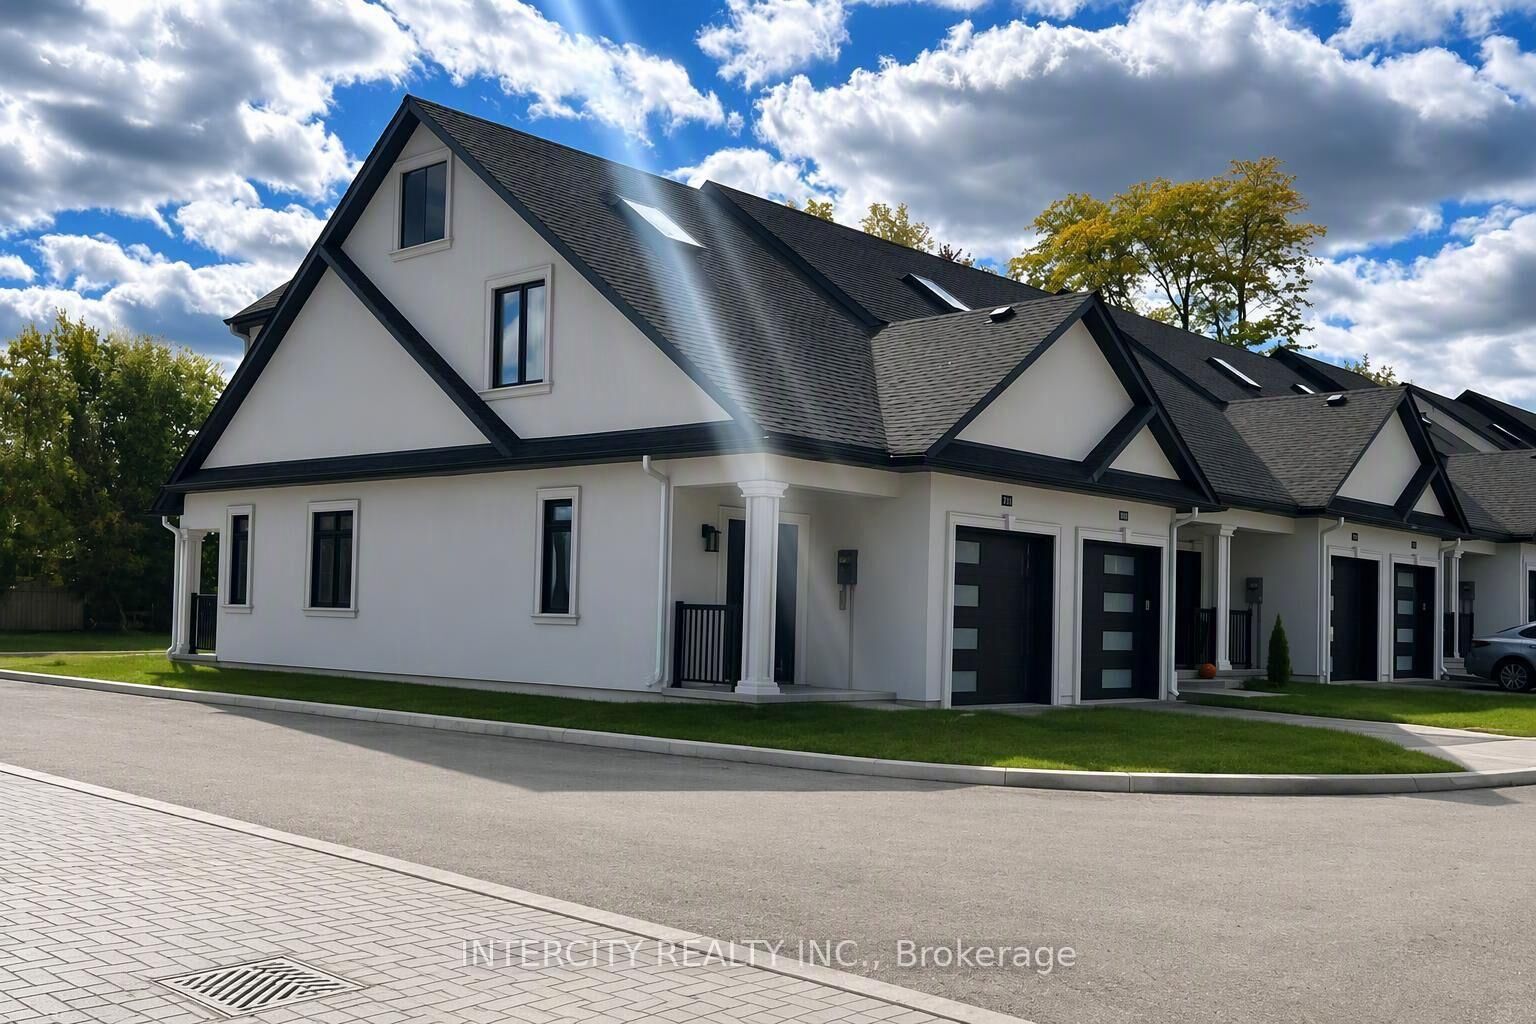
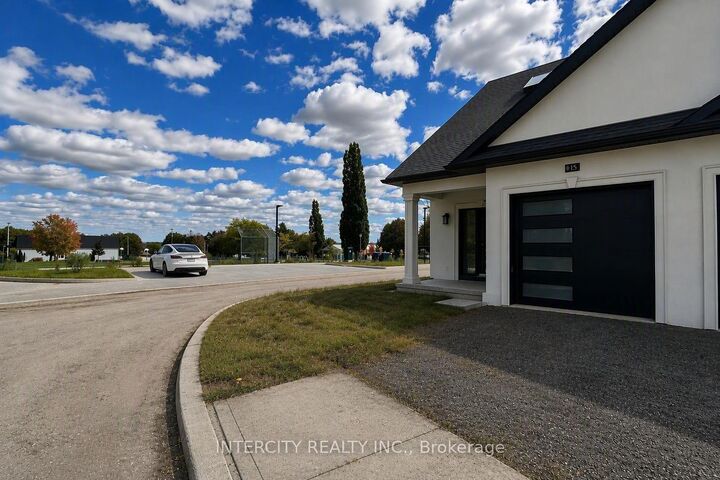
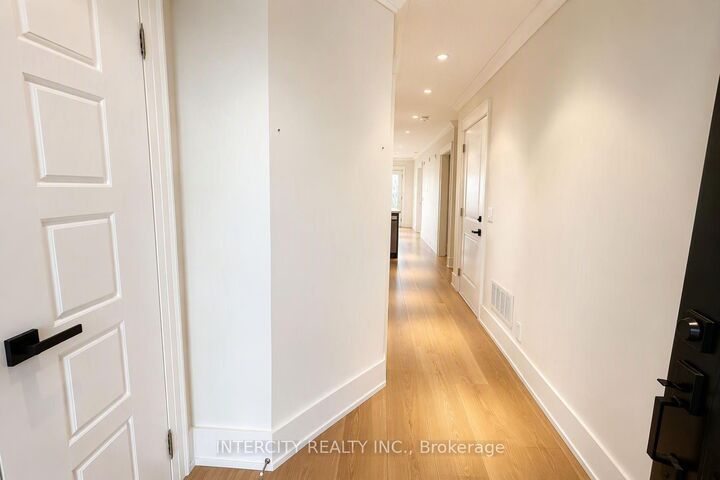
Welcome to The Villas of Lions Park, where sophisticated design, exceptional craftsmanship and effortless living come together. Just 3 years new, this stunning luxury bungalow with a spacious loft by Serena Homes offers an impressive collection of high-end finishes and thoughtful upgrades, all while enjoying beautiful views overlooking Lions Park. Step inside to discover the luxurious finishes, elegant pot lights, large-format designer tiles and integrated smart-home features throughout. The sleek modern kitchen makes a statement with high-gloss cabinetry, stylish upgraded finishes and stainless steel appliances, creating the perfect space for both everyday living and entertaining. Designed with comfort and convenience in mind, the main-floor primary retreat features an Designed with comfort and convenience in mind, the main-floor primary retreat features an oversized bedrooms, a spacious loft and conveniently located second-floor laundry. Enjoy direct garage access into the home, and a private patio that's perfect for summer BBQs or relaxing outdoors. Nestled alongside Lions Park, this exceptional residence offers a peaceful, park-side setting while keeping you within a convenient drive of city amenities. Available immediately - move in and enjoy.

MLS®:
N13876522
Catégorie
Rental
Style
Bungaloft
Ville
Simcoe County
Communauté
Bradford

Listed By

Intercity Realty Inc.
Source
PropTX - IDX
Dernière vérification Oct 8 2026 à 7:30 PM GMT+0000
Détails sur les salles de bains
Caractéristiques Intérieures
  • Carpet Free
  • Primary Bedroom - Main Floor
Caractéristiques de la propriété
  • Foundation: Poured Concrete
Chauffage et refroidissement
  • Heat Pump
  • Central Air
Informations sur le pool
  • None
Caractéristiques extérieures
  • Stucco (Plaster)
  • Toit: Asphalt Shingle
Informations sur les services publics
  • Sewer: Sewer
  • Fuel: Electric
  • Energy: Energy Certificate: No
Garage
  • Built-In
Stationnement
  • Private
   
Calculer les temps de trajet jusqu'à cette propriété
 
Alimenté par INRIX MD Drive Time

Alimenté par Walk Score®
Disclaimer: Copyright 2026 Toronto IDX. All rights reserved. This information is deemed reliable, but not guaranteed. The information being provided is for consumers’ personal, non-commercial use and may not be used for any purpose other than to identify prospective properties consumers may be interested in purchasing. Data last updated 10/8/26 12:30

