39 Bannerman Drive Bradford West Gwillimbury, ON L3Z 3J7
Inscription par: PropTX - IDX / Listed By: Sutton Group-Admiral Realty Inc.

  39 Bannerman Drive Bradford West Gwillimbury, ON L3Z 3J7

En vigueur
851 838 $ (USD)

4
CAC
4
SDB
2000-2500
PI. CA.

Description

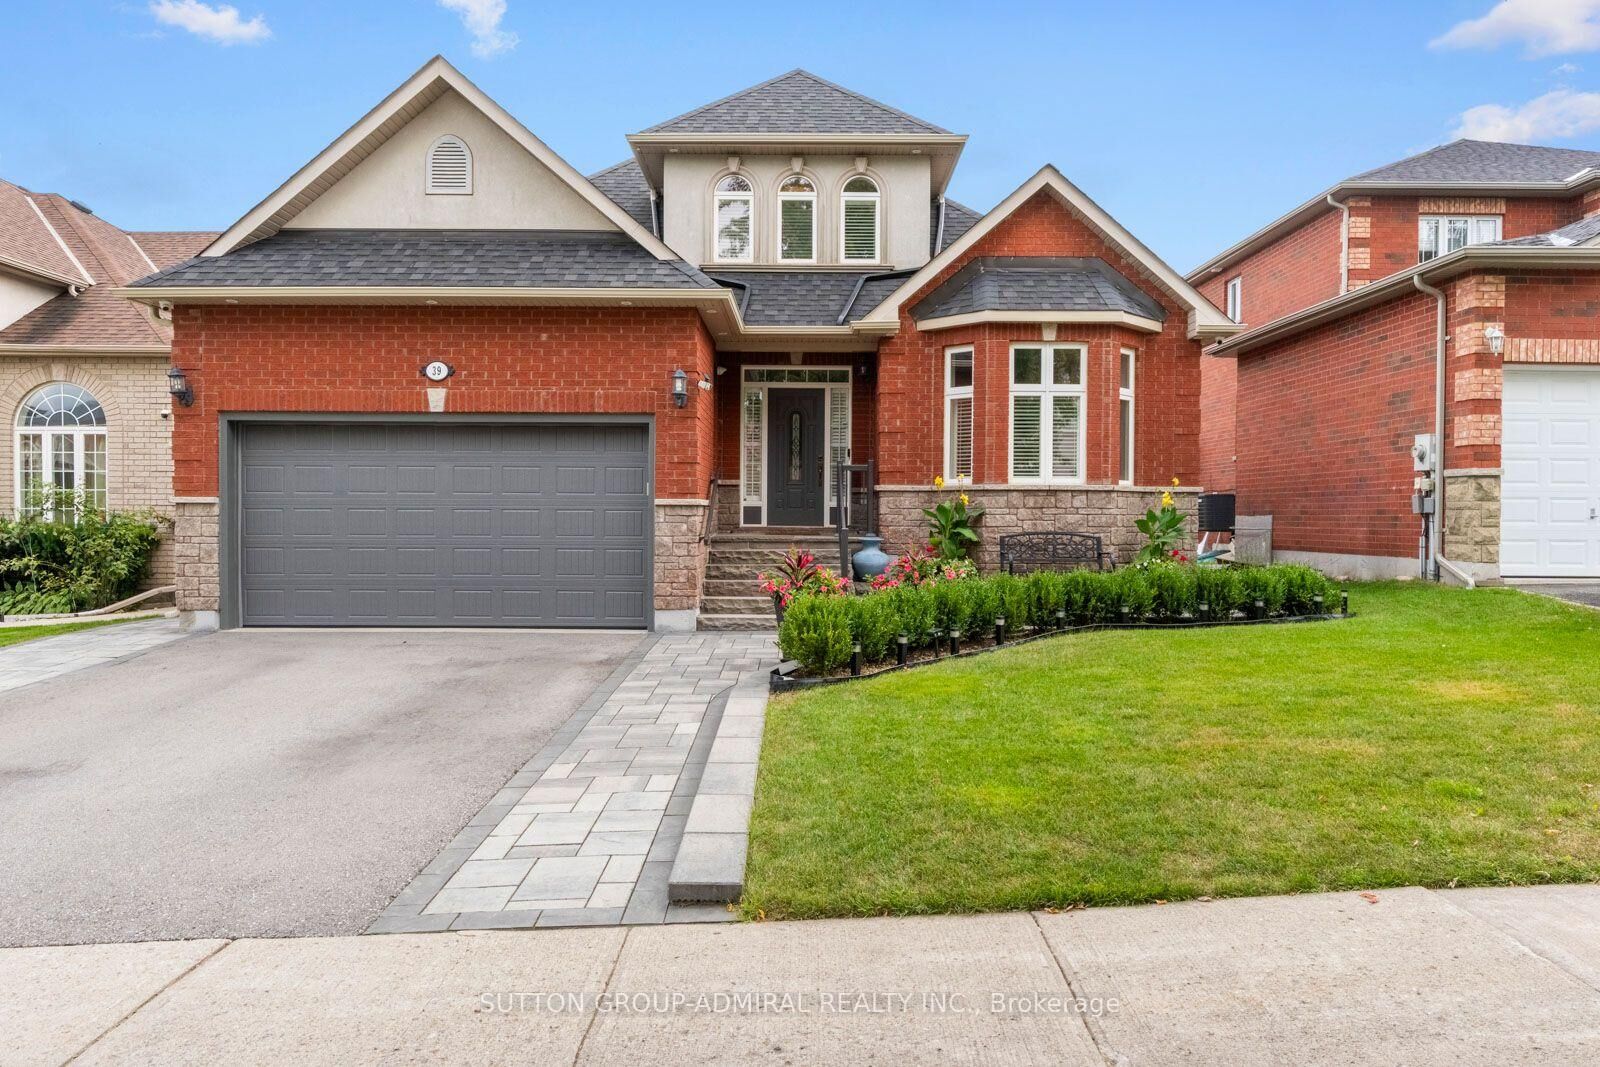
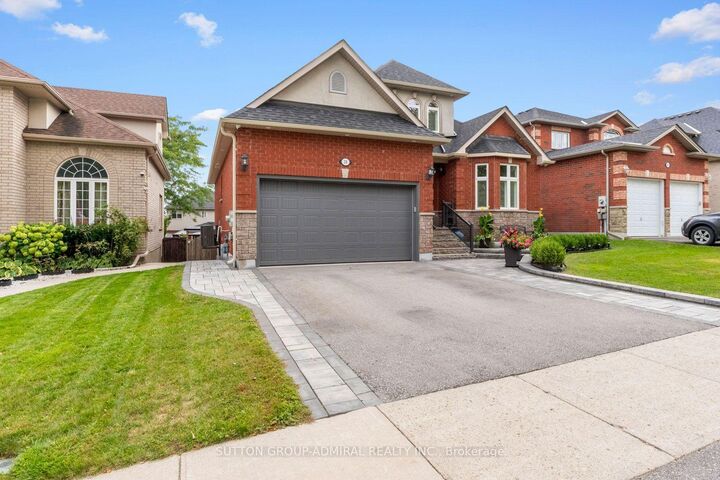
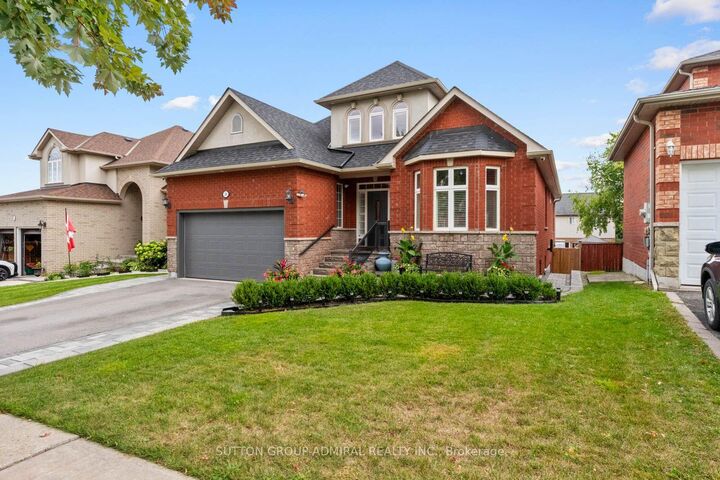
Discover exceptional versatility at 39 Bannerman Drive, a beautiful 3+1-bedroom bungaloft offering 2,296 sqft. of living space. Stone interlocking extends along both sides of the home, complemented by a landscaped front garden, inviting porch & exterior pot lights. Inside, ceramic & hardwood flooring flow throughout the main level, with pot lights illuminating the principal living areas. The living room impresses with a vaulted ceiling & California blinds, while a separate formal dining room is ideal for entertaining. The newly gutted & renovated kitchen features stainless steel appliances, granite counters, pot lights & under-cabinet lighting, alongside a breakfast area with a walkout to the spacious composite deck with glass railings. The inviting & relaxing family room has a gas fireplace. Conveniently located on the main floor, the primary bedroom offers a walk-in closet & spa-inspired 4-piece ensuite with a soaker tub, frameless glass shower, frosted windows & vanity. Upstairs are two generously sized bedrooms with hardwood flooring, double closets & large windows with California blinds, plus another 4-piece bathroom. The finished basement provides in-law or rental potential, featuring an open-concept kitchen and dining area with vinyl flooring, windows, stainless steel appliances & walk-out to the stone-interlock backyard patio oasis. A carpeted bedroom has a large mirrored closet & recreation room showcases a marble gas fireplace. A 5-piece bathroom with a double-sink vanity & frameless glass shower & separate laundry room complete this level. Outdoor cameras & new roof provide added peace of mind. Enjoy proximity to Scanlon Creek Conservation, Ron Simpson Memorial Park &, Silver Lakes Golf Club. Near schools like Fred C. Cook PS, Bradford District HS, St. Theresa of Calcutta CS, Holy Trinity CHS. Close by shopping, restaurants & community centre, with public transit, Bradford GO Station, Highway 400 & Yonge Street nearby for convenient GTA commuting.

MLS®:
N13813218
Les impôts
$6,682(2026)
Surface Terrain
5,490 PI. CA.
Catégorie
Single-Family Home
Style
Bungaloft
Vue
Clear, Trees/Woods, City
Ville
Simcoe County
Communauté
Bradford

Listed By

Sutton Group-Admiral Realty Inc.
Source
PropTX - IDX
Dernière vérification Sep 23 2026 à 10:15 PM GMT+0000
Détails sur les salles de bains
Caractéristiques Intérieures
  • Water Heater
  • Auto Garage Door Remote
  • Storage
  • In-Law Suite
  • In-Law Capability
  • Primary Bedroom - Main Floor
Caractéristiques de la propriété
  • Cheminée: Natural Gas
  • Cheminée: Family Room
  • Cheminée: Rec Room
  • Foundation: Concrete
Chauffage et refroidissement
  • Forced Air
  • Central Air
Informations sur les sous-sols
  • Full
  • Apartment
  • Finished With Walk-Out
Informations sur le pool
  • None
Caractéristiques extérieures
  • Brick
  • Stucco (Plaster)
  • Toit: Asphalt Shingle
Informations sur les services publics
  • Sewer: Sewer
  • Fuel: Gas
  • Energy: Energy Certificate: No
Garage
  • Built-In
Stationnement
  • Private Double
   
Calculer les temps de trajet jusqu'à cette propriété
 
Alimenté par INRIX MD Drive Time

Alimenté par Walk Score®
Disclaimer: Copyright 2026 Toronto IDX. All rights reserved. This information is deemed reliable, but not guaranteed. The information being provided is for consumers’ personal, non-commercial use and may not be used for any purpose other than to identify prospective properties consumers may be interested in purchasing. Data last updated 9/23/26 15:15

