52 Longview Drive Bradford West Gwillimbury, ON L3Z 2H3
Inscription par: PropTX - IDX / Listed By: Sutton Group-Admiral Realty Inc.

  52 Longview Drive Bradford West Gwillimbury, ON L3Z 2H3

En vigueur
789 000 $ (CAD)

4
CAC
4
SDB
1500-2000
PI. CA.

Description

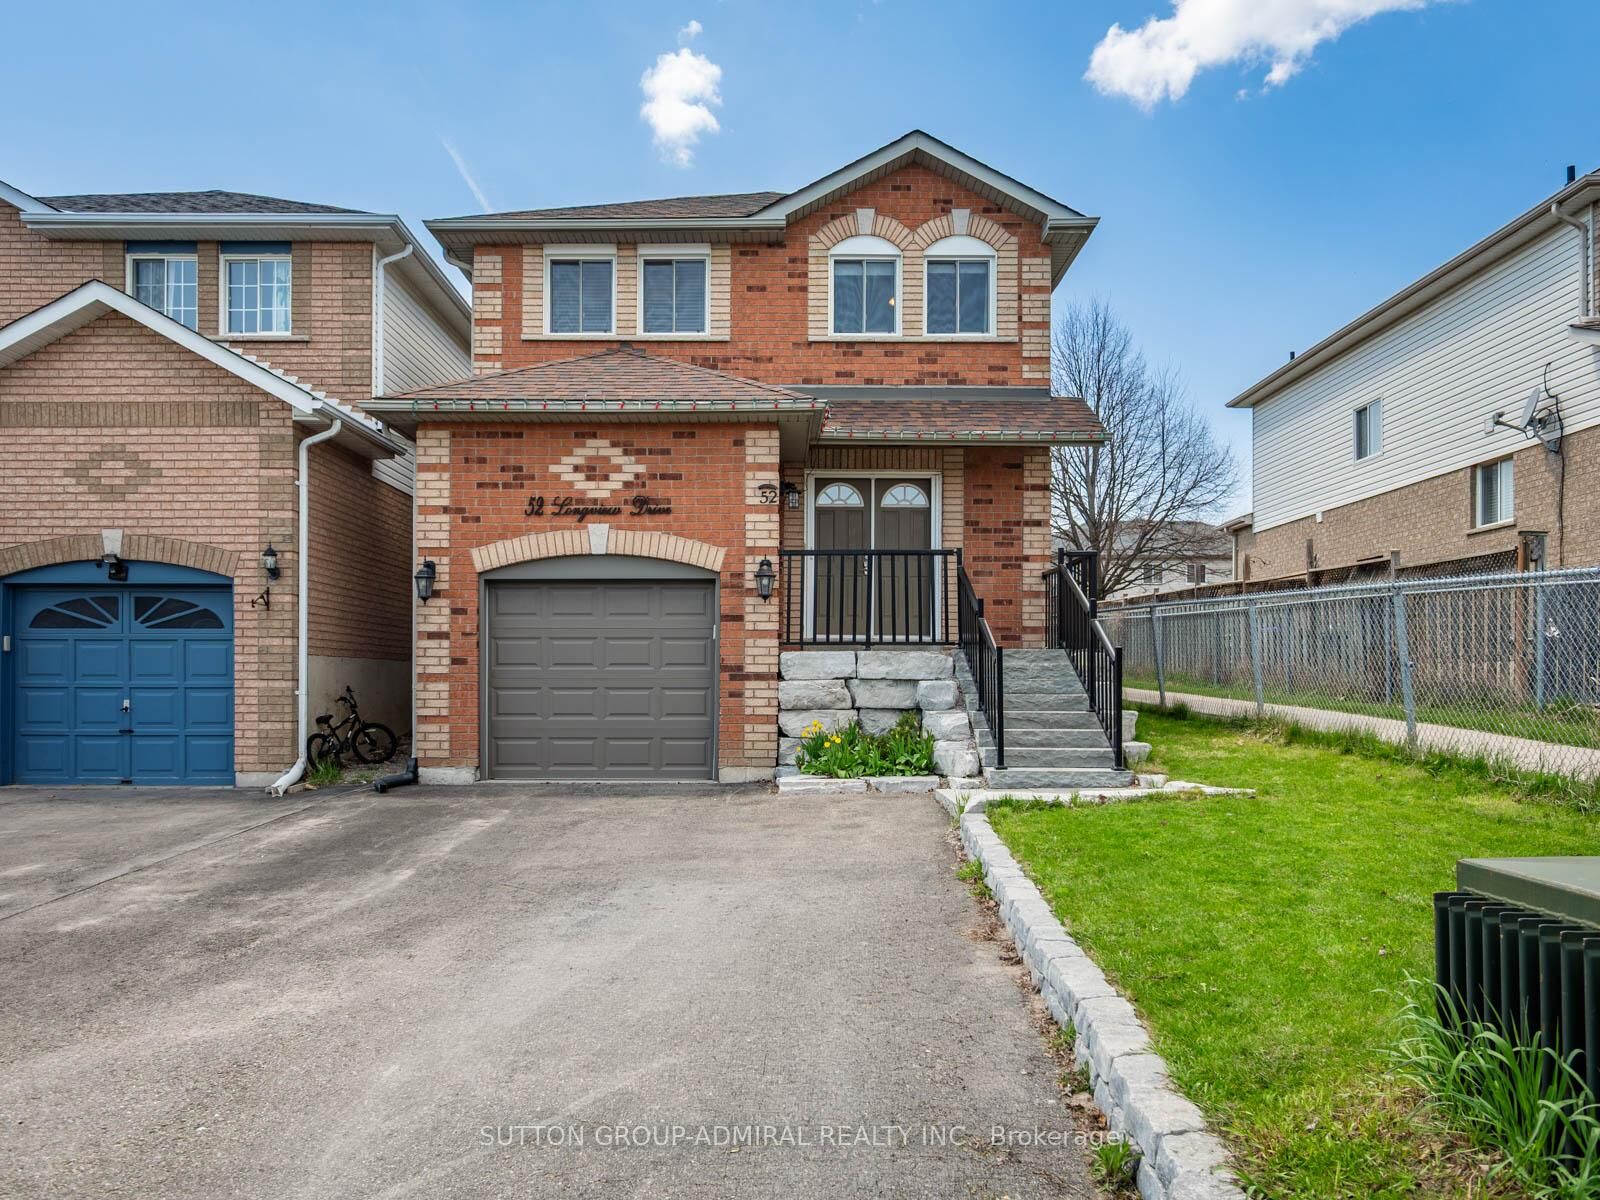
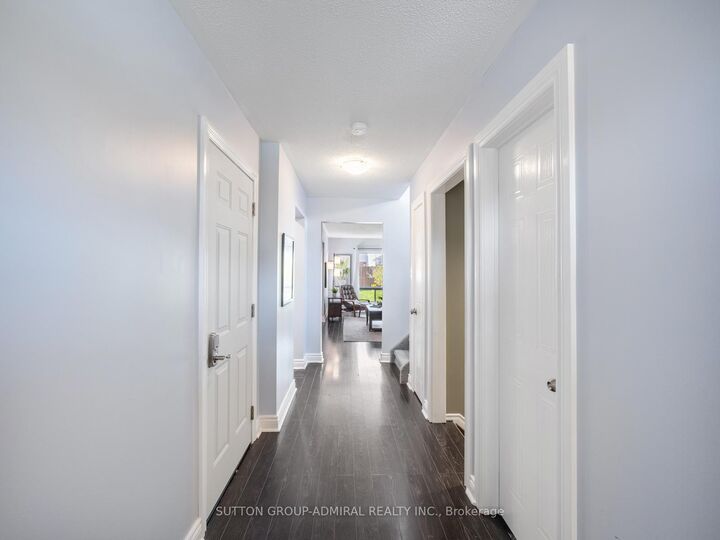
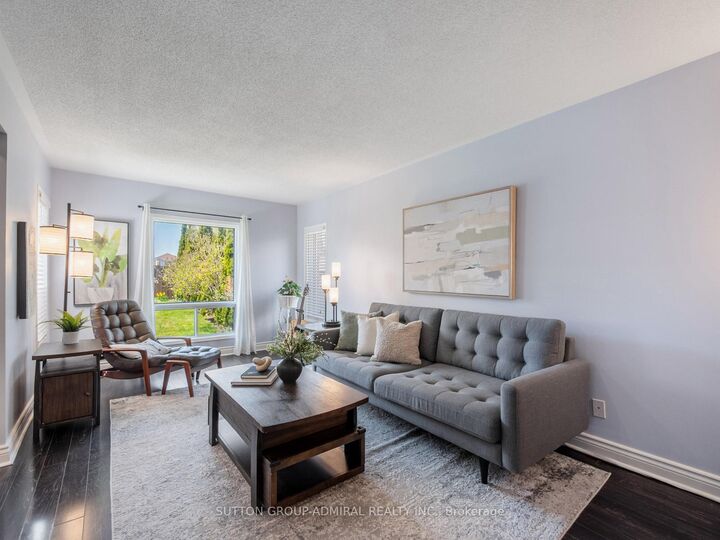
Your Dream Oasis Awaits! Located in the heart of Bradford West Gwillimbury, a well-maintained detached 2-storey home offering approximately 1,574 sq. ft. of comfortable living space with 3+1 bedrooms and a finished basement. This home features a functional open-concept main floor with a bright living area overlooking the backyard, a modern kitchen complete with stainless steel appliances, custom backsplash, and a convenient breakfast bar, seamlessly combined with the dining area that walks out to a deck and gazebo-perfect for outdoor entertaining. Thoughtful upgrades include pot lights in the kitchen and basement stairwell, updated upper staircase railing, kitchen range (2023), vent hood (2022), dishwasher (2024), and installed driveway retaining wall (2023). A standout feature is the owned water softener installed in 2026, offering long-term value with no rental costs. Upstairs, broadloom carpeting adds comfort, while the spacious primary bedroom includes a walk-in closet and a 4-piece ensuite. The finished basement provides additional living space with a recreation area, extra bedroom, and flexibility for extended family, guests, or a home office. Additional highlights include central vacuum, built-in garage with a large driveway providing parking for four vehicles, and a landscaped, fully fenced yard. Ideally located near top-rated schools including St. Theresa of Calcutta Catholic School, Fieldcrest Elementary School, Fred C. Cook Public School, Bradford District High School, and Holy Trinity Catholic High School, as well as nearby parks such as Henderson Memorial Park, Bradford Lions Park, and the scenic trails of Scanlon Creek Conservation Area, with convenient access to shopping, recreation centres, public transit, and Highway 400.

MLS®:
N13531290
Les impôts
$4,327(2025)
Catégorie
Single-Family Home
Style
2-Storey
Vue
Clear, City
Ville
Simcoe County
Communauté
Bradford

Listed By

Sutton Group-Admiral Realty Inc.
Source
PropTX - IDX
Dernière vérification Juil 7 2026 à 6:47 PM GMT+0000
Détails sur les salles de bains
Caractéristiques Intérieures
  • Water Softener
  • Central Vacuum
  • Water Heater
  • Auto Garage Door Remote
  • In-Law Capability
Caractéristiques de la propriété
  • Foundation: Concrete
Chauffage et refroidissement
  • Forced Air
  • Central Air
Informations sur les sous-sols
  • Finished
  • Full
Informations sur le pool
  • None
Caractéristiques extérieures
  • Brick
  • Stone
  • Toit: Asphalt Shingle
Informations sur les services publics
  • Sewer: Sewer
  • Fuel: Gas
  • Energy: Energy Certificate: No
Garage
  • Built-In
Stationnement
  • Private Double
Étages
  • 2
   
Calculer les temps de trajet jusqu'à cette propriété
 
Alimenté par INRIX MD Drive Time

Alimenté par Walk Score®
Disclaimer: Copyright 2026 Toronto IDX. All rights reserved. This information is deemed reliable, but not guaranteed. The information being provided is for consumers’ personal, non-commercial use and may not be used for any purpose other than to identify prospective properties consumers may be interested in purchasing. Data last updated 7/7/26 11:47

