28 Kingswood Drive Brampton (Brampton North), ON L6V 2T6
Inscription par:  CREA / Re/Max Realty Services Inc.

  28 Kingswood Drive Brampton (Brampton North), ON L6V 2T6

En vigueur
541 961 $ (USD)
4
CAC
3
SDB

Description

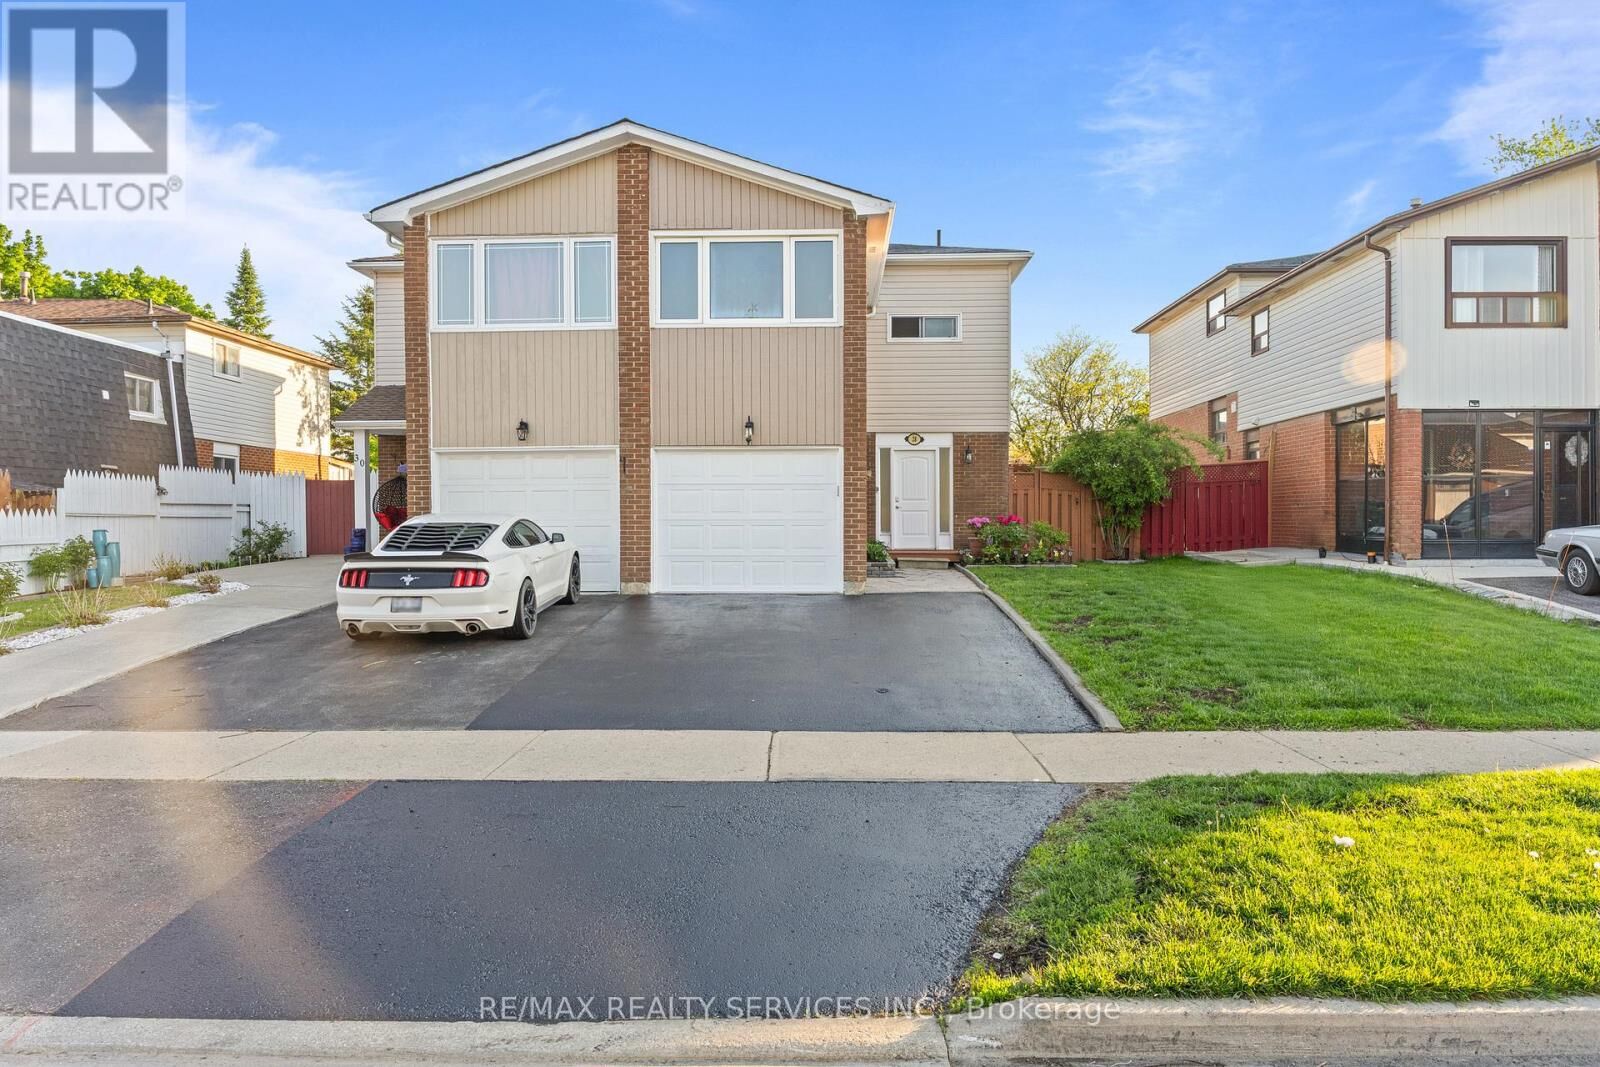
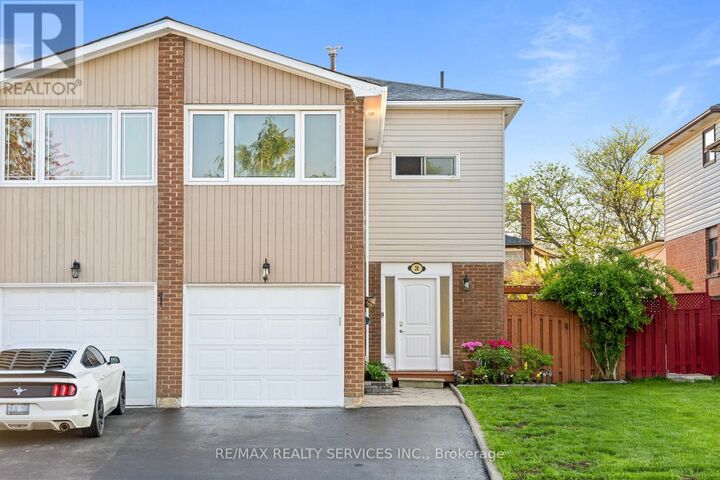
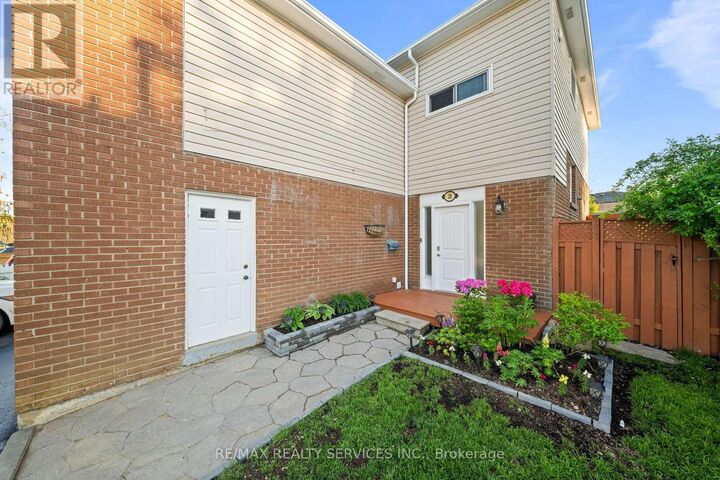
Welcome to this immaculate and beautifully upgraded 3+1 bedroom, 3-bath semi-detached residence showcasing exceptional pride of ownership and luxurious finishes throughout. Freshly painted and thoughtfully updated with elegant pot lights, driveway sealing, and premium hardwood flooring throughout the home, this move-in-ready gem offers the perfect blend of style, comfort, and functionality. The gourmet kitchen is designed to impress with granite countertops, stainless steel appliances, and a modern layout ideal for everyday living and entertaining. The upper level features 3 spacious bedrooms and 2 well-appointed washrooms, including a bright and inviting primary retreat. The finished basement with a separate entrance offers excellent income potential or the perfect space for extended family living, featuring an additional bedroom and private living area. Step outside to enjoy the beautifully maintained front and backyard, perfect for relaxing or entertaining guests. Located in a highly desirable family-friendly neighbourhood, this stunning home is truly turnkey and a must-see for buyers seeking quality craftsmanship and luxury living. Offering a bright and functional layout filled with natural sunlight, this exceptional home is perfect for growing families, first-time buyers, or savvy investors alike. The spacious living and dining areas create an inviting atmosphere ideal for hosting gatherings, while the private backyard oasis provides the perfect setting for summer barbecues and outdoor enjoyment. Conveniently located close to schools, parks, shopping, transit, highways, and all essential amenities, this remarkable property delivers both luxury and everyday convenience in one outstanding package. (id:41440)

MLS®:
W13200906
Les impôts
$4,658(2025)
Catégorie
Single-Family Home
Ville
Regional Municipality of Peel

Listed By

Harish Kumar, Re/Max Realty Services Inc.
Source
CREA
Dernière vérification Mai 27 2026 à 11:00 PM GMT+0000
Détails sur les salles de bains
  • Salles de bains: 3
Chauffage et refroidissement
  • Forced Air
  • Natural Gas
  • Central Air Conditioning
Informations sur les sous-sols
  • Finished
  • Separate Entrance
  • N/a
Caractéristiques extérieures
  • Brick
  • Aluminum Siding
Informations sur les services publics
  • Sewer: Sanitary Sewer
Stationnement
  • Total: 3
  • Attached Garage
  • Garage
   
Calculer les temps de trajet jusqu'à cette propriété
 
Alimenté par INRIX MD Drive Time

Alimenté par Walk Score®
Disclaimer: REALTOR.CA The trademarks REALTOR®, REALTORS®, and the REALTOR® logo are controlled
by The Canadian Real Estate Association (CREA) and identify real estate professionals who are members of CREA. Listing Data Last Updated: 5/27/26 16:00

