

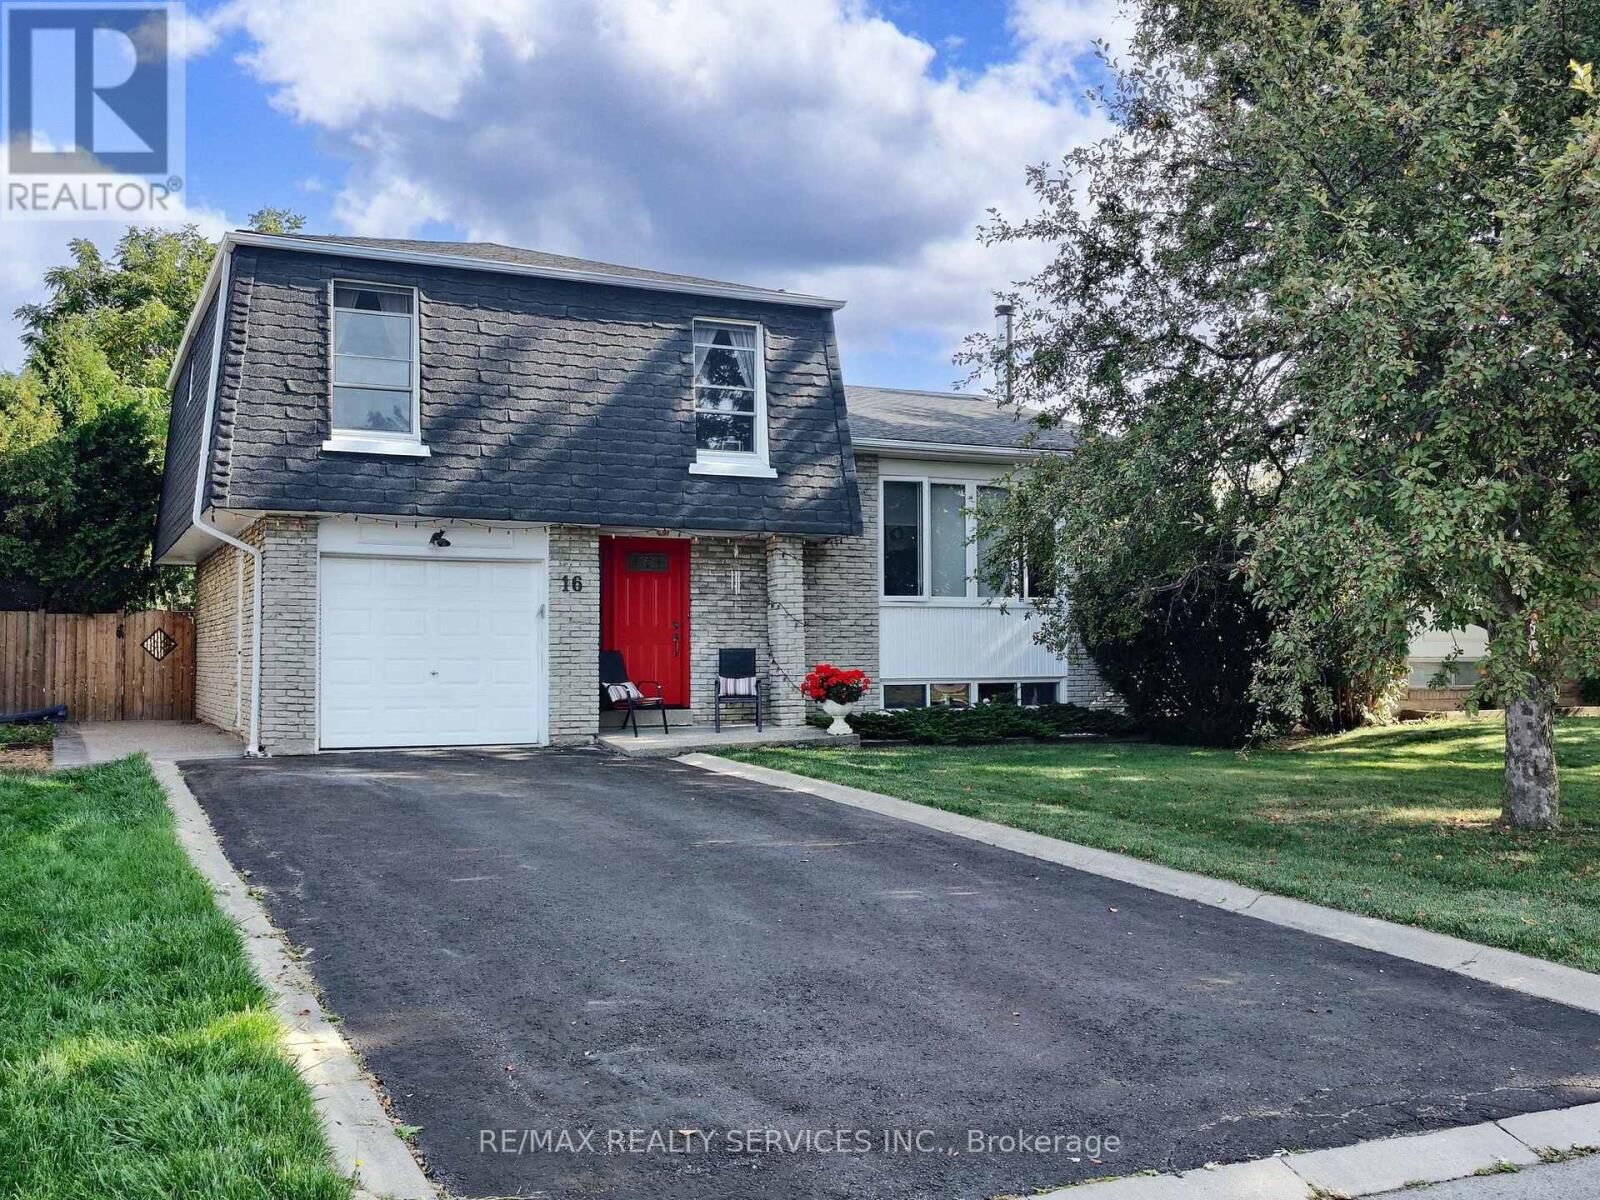


Inscription par:  CREA / Re/Max Realty Services Inc.
 CREA / Re/Max Realty Services Inc.
 16 Grassington Crescent Brampton (Northgate), ON L6S 1Z6
En vigueur
542 639 $ (USD)
HORAIRES DES PORTES OUVERTES
-
OUVERTESSam, Juin 62:00 pm - 4:00 pm
Description
Open House Saturday, June 6th From 2-4PM! Welcome to 16 Grassington Crescent, a stunning detached side-split 4 level home located in the highly desirable and mature Northgate neighbourhood, set on a premium 50 ft. x 121 ft. lot with a true backyard oasis. Move-in ready and ideal for families seeking space, comfort & convenience, this bright sun-filled home offers a functional layout throughout. The ground level features a welcoming foyer, a spacious open-concept family room with a walk-out to the private backyard with deck, pergola & above-ground pool, a convenient powder room, and direct garage access. The main level showcases large windows, hardwood flooring, and an open-concept living & dining area perfect for entertaining. The spacious kitchen includes an eat-in breakfast area overlooking the family room, creating a seamless flow for everyday living. The upper level offers four generously sized bedrooms with hardwood/parquet flooring and a 4-piece bathroom with semi-ensuite access. The primary bedroom features his & her closets. Need more space? The fully finished basement provides a bright open-concept layout with a large window, laminate flooring, and a cozy wood-burning fireplace/stove, perfect for a recreation area, home office, or entertainment space. A separate laundry and storage room adds additional convenience. Outside, enjoy a 5-car driveway plus 1-car garage with no sidewalk, and a private backyard surrounded by lush mature greenery, featuring decking, patio space, pergola and an easy-to-maintain above-ground pool. With ample room to relax, play, and entertain, you won't need a cottage when you have a backyard like this. Located in a fantastic family-friendly community, just minutes to Chinguacousy Park, Professors Lake, top-rated public & Catholic schools, recreation centers, trails, transit, Bramalea City Centre, Bramalea GO Station, Highway 410, hospitals, shopping & more. Don't miss this incredible opportunity - book your showing today! (id:41440)
MLS®:
W13212346
W13212346
Les impôts
$5,283
$5,283
Catégorie
Single-Family Home
Single-Family Home
Ville
Regional Municipality of Peel
Regional Municipality of Peel
Listed By
Sunny Gawri, Re/Max Realty Services Inc.
Source
CREA
Dernière vérification Mai 29 2026 à 7:20 PM GMT+0000
CREA
Dernière vérification Mai 29 2026 à 7:20 PM GMT+0000
Détails sur les salles de bains
- Salle de bains: 1
- Salle de bain partielles: 1
Caractéristiques Intérieures
- Washer
- Refrigerator
- Dishwasher
- Central Vacuum
- Stove
- Dryer
- Window Coverings
- Garage Door Opener
- Freezer
- Garage Door Opener Remote(s)
Caractéristiques de la propriété
- Cheminée: Woodstove
- Cheminée: Total: 1
- Foundation: Poured Concrete
Chauffage et refroidissement
- Forced Air
- Natural Gas
- Central Air Conditioning
Informations sur les sous-sols
- Finished
- N/a
Informations sur le pool
- Above Ground Pool
Planchers
- Laminate
- Hardwood
- Tile
- Parquet
Caractéristiques extérieures
- Brick
- Aluminum Siding
Informations sur les services publics
- Sewer: Sanitary Sewer
Stationnement
- Total: 6
- Garage
Lieu
Disclaimer: The trademarks REALTOR®, REALTORS®, and the REALTOR® logo are controlled
by The Canadian Real Estate Association (CREA) and identify real estate professionals who are members of CREA. Listing Data Last Updated: 5/29/26 12:20
The trademarks REALTOR®, REALTORS®, and the REALTOR® logo are controlledby The Canadian Real Estate Association (CREA) and identify real estate professionals who are members of CREA. Listing Data Last Updated: 5/29/26 12:20

