

Inscription par: PropTX - IDX / Listed By: Re/Max Realty Services Inc.
10 Danesbury Crescent Brampton, ON L6T 1T3
En vigueur
699 000 $ (CAD)
HORAIRES DES PORTES OUVERTES
-
OUVERTESDim, Oct 182:00 pm - 4:00 pm

Description
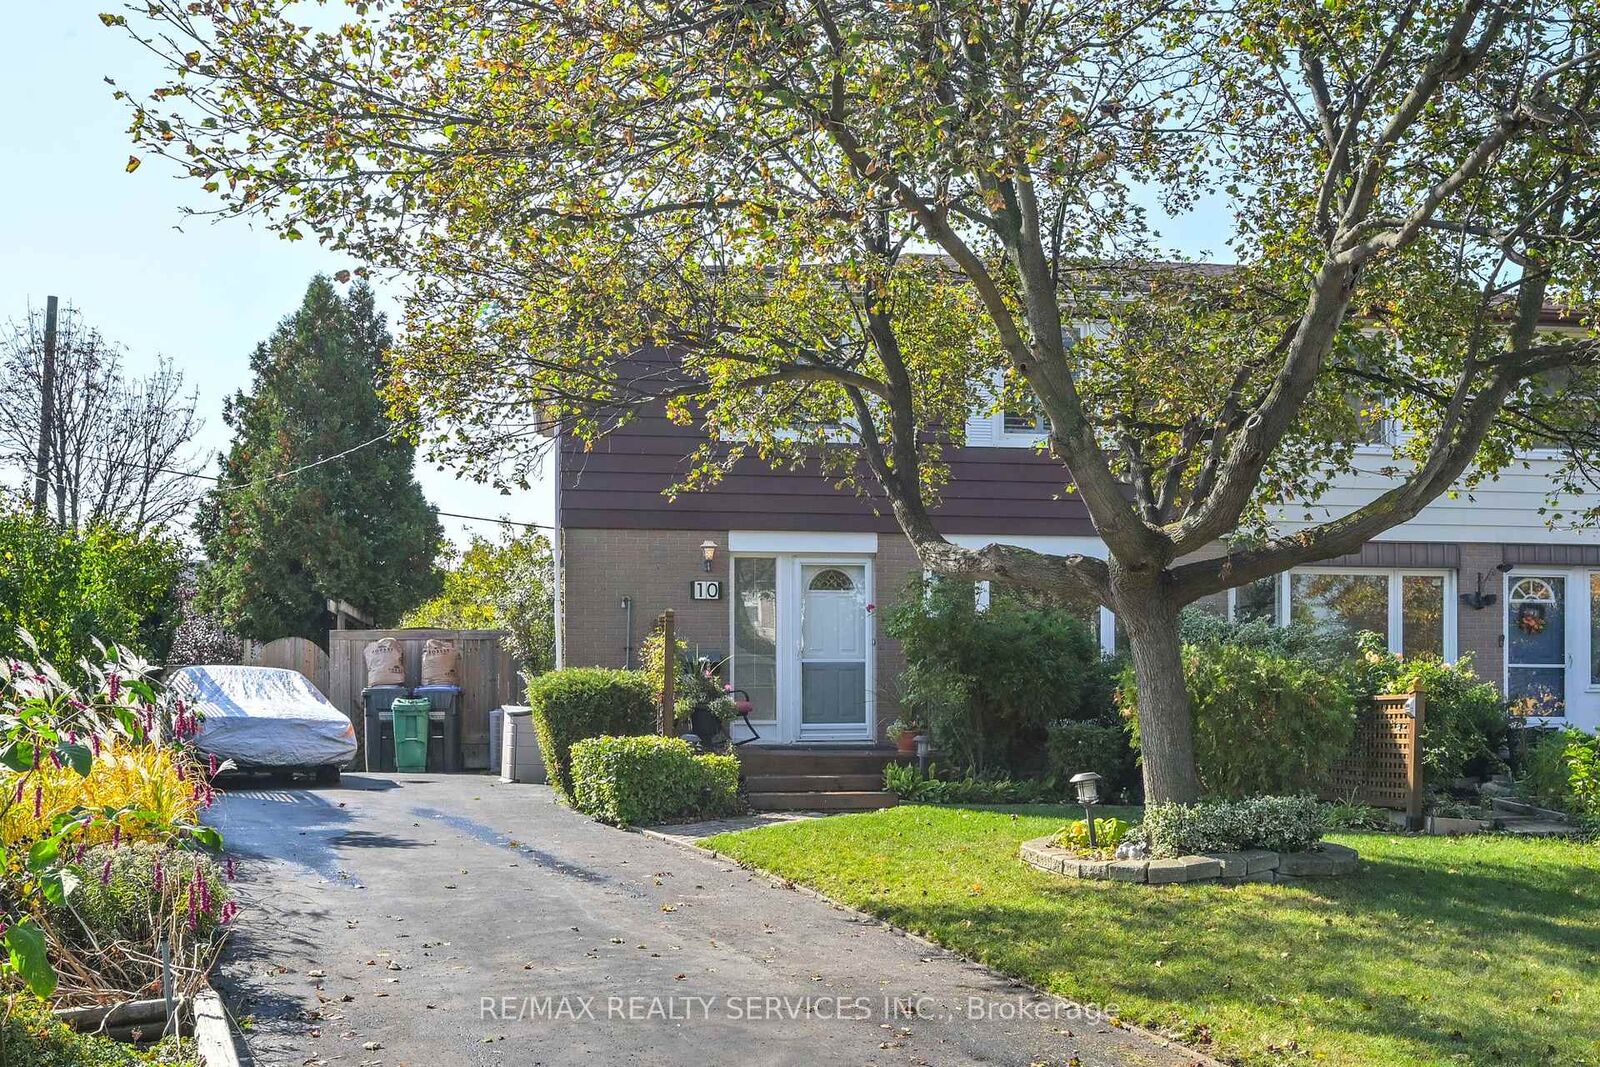
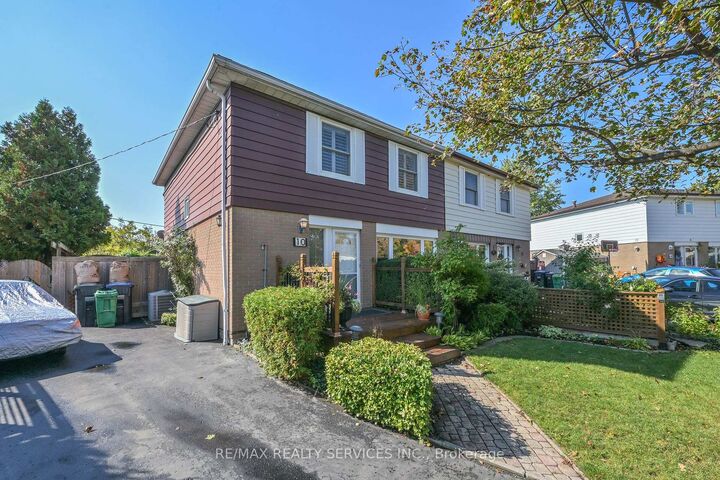
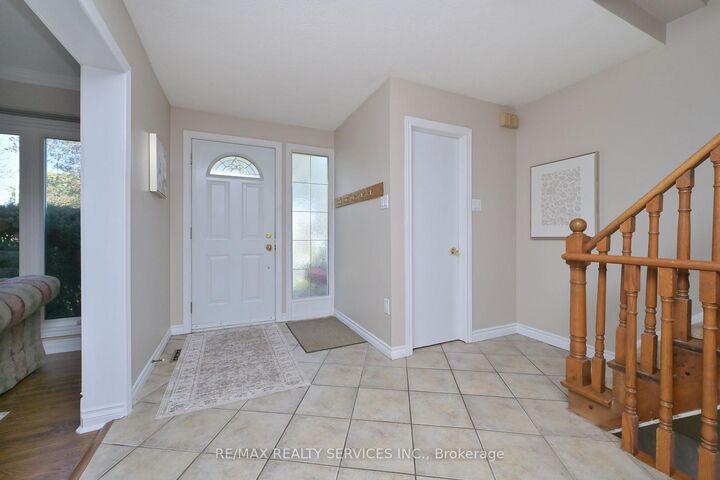
Don't Miss Out On This Gorgeous Move In Ready 4 Bdrm Home In The Popular D Section Of Bramalea! This Rainbows End Home Has Been Lovingly Maintained By The Current Owners For 33 Years! Sitting On A Pie Shaped Lot, This Home Offers Tons Of Parking & A Very Private Backyard Oasis! Hardwood Floors, Neutral Paint Colors, Large Open Foyer, Renovated Kitchen With Patio Door Walk Out To Deck With Above Ground Pool. The Backyard Is an Entertainers Delight. This Home Offers Many Upgrades Such As Re- Insulated Attic 2021, New Windows In Bdrms, Hallway, Dining Room & Renovated White Kitchen 2021, California Shutters 2021, Roof 2023, New Furnace 2021, Air Cleaner 2021, Humidifier & Condense Pump 2021, Central A/C 2021, ESA 2026. Walking Distance To Public, Catholic & French Immersion Schools, Shopping, Transit, Places of Worship. Tons of Parks & Walking Trails. Family Friendly Area. Homes Like This Don't Come Up Very Often!
MLS®:
W14085840
W14085840
Les impôts
$4,675(2026)
$4,675(2026)
Surface Terrain
4,628 PI. CA.
4,628 PI. CA.
Catégorie
Single-Family Home
Single-Family Home
Style
2-Storey
2-Storey
Ville
Regional Municipality of Peel
Regional Municipality of Peel
Communauté
Southgate
Southgate
Listed By
Re/Max Realty Services Inc.
Source
PropTX - IDX
Dernière vérification Oct 16 2026 à 11:17 PM GMT+0000
PropTX - IDX
Dernière vérification Oct 16 2026 à 11:17 PM GMT+0000
Détails sur les salles de bains
Caractéristiques Intérieures
- Water Heater
Caractéristiques de la propriété
- Foundation: Poured Concrete
Chauffage et refroidissement
- Forced Air
- Central Air
Informations sur les sous-sols
- Finished
Informations sur le pool
- Above Ground
Caractéristiques extérieures
- Brick
- Aluminum Siding
- Toit: Asphalt Shingle
Informations sur les services publics
- Sewer: Sewer
- Fuel: Gas
- Energy: Energy Certificate: No
Garage
- None
Stationnement
- Private
Étages
- 2
Lieu
Disclaimer: Copyright 2026 Toronto IDX. All rights reserved. This information is deemed reliable, but not guaranteed. The information being provided is for consumers’ personal, non-commercial use and may not be used for any purpose other than to identify prospective properties consumers may be interested in purchasing. Data last updated 10/16/26 16:17

