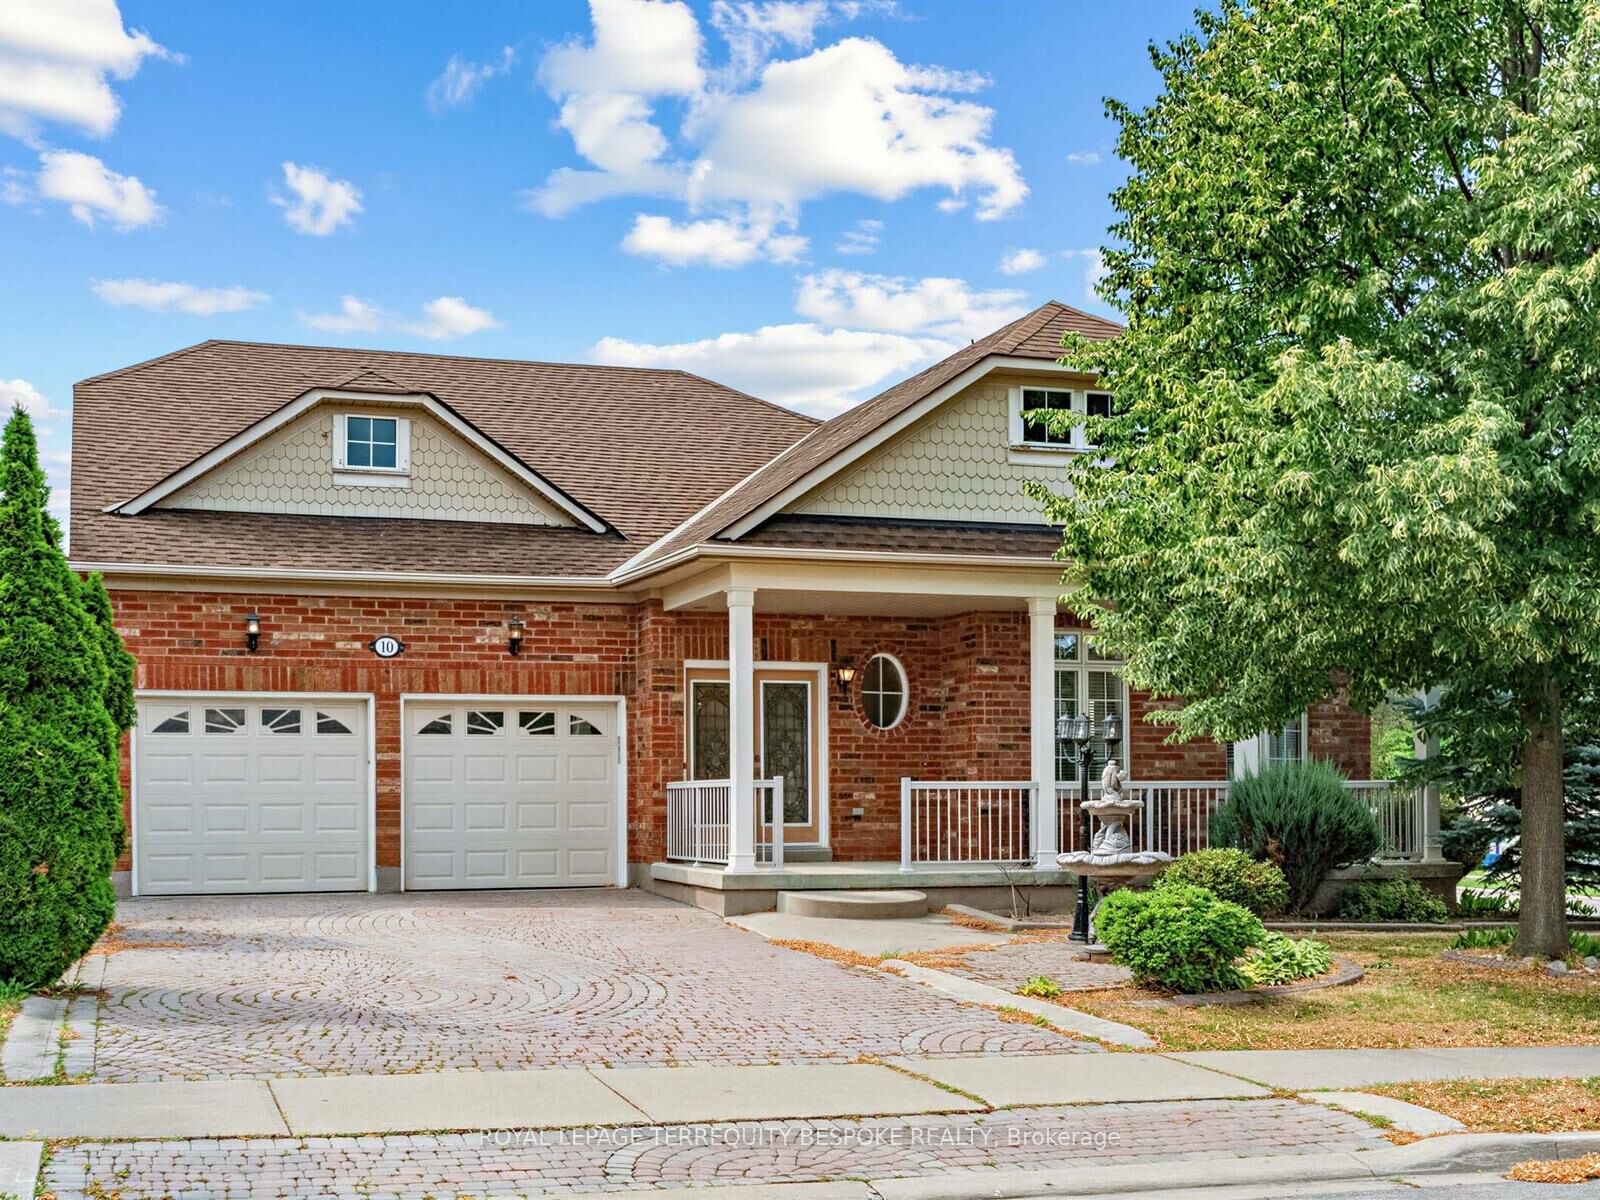
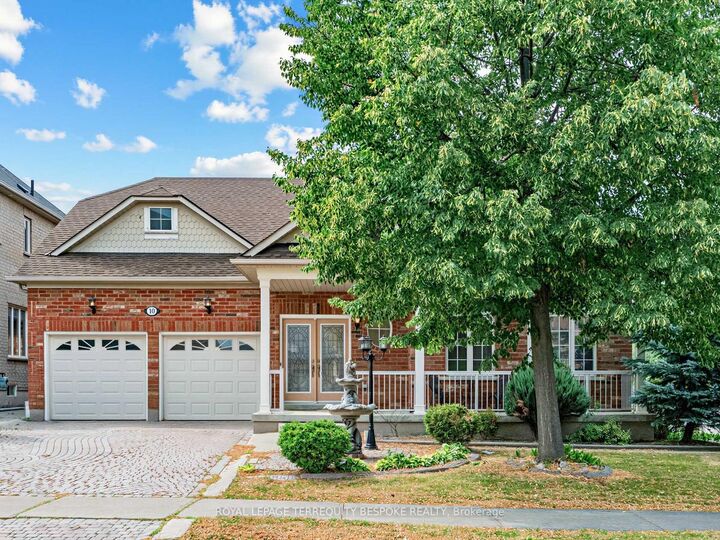
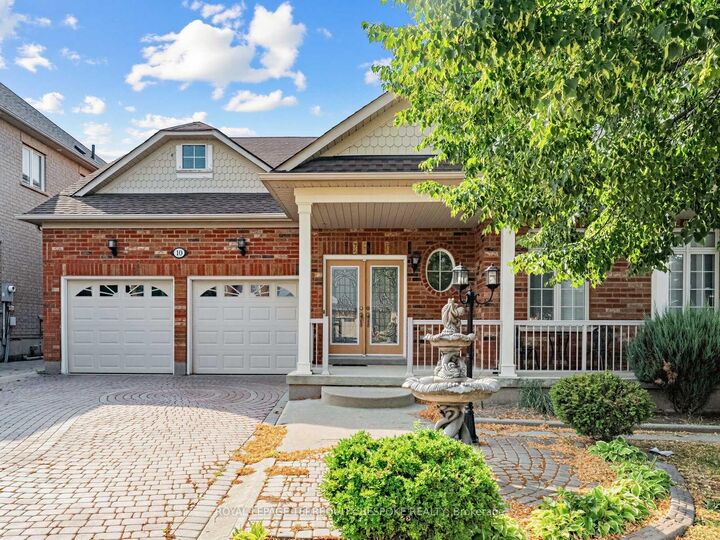
10 Leparc Road Brampton, ON L6P 1X9
Inscription par: PropTX - IDX / Listed By: Royal Lepage Terrequity Bespoke Realty

  10 Leparc Road Brampton, ON L6P 1X9

En vigueur
780 697 $ (USD)

3
CAC
3
SDB
1500-2000
PI. CA.

Description

Welcome to 10 Leparc Rd, a bright and spacious freehold home offering a functional layout, generous living spaces, and outstanding potential for growing families, first-time buyers, or savvy investors. The large kitchen is designed for everyday living with ample cabinetry and storage, plus a sunny breakfast area that walks out directly to the backyard-perfect for morning coffee, family meals, and summer entertaining. The spacious primary bedroom is a peaceful retreat featuring elegant French doors that maximize natural light and fresh air while creating a bright, inviting atmosphere.A standout feature of this home is the versatile dining room, which was originally planned as a third bedroom and can easily be converted back with minimal work and cost, offering excellent flexibility as your family's needs evolve. The expansive basement provides a fantastic opportunity to create the ultimate recreation or entertainment space, home gym, or in-law suite. With a convenient walk-up to the backyard and an existing bathroom already in place, the space also offers excellent potential for a future basement apartment (subject to applicable approvals).Ideally situated in one of Brampton's growing communities, this home is surrounded by an abundance of parks, walking trails, playgrounds, and green spaces, making it an ideal location for families and outdoor enthusiasts. Enjoy the convenience of new shopping plazas, grocery stores, restaurants, cafés, and everyday amenities continuing to develop nearby. Commuters will appreciate easy access to Highway 410, Highway 407, and Brampton Transit, while excellent schools, community centres, and recreational facilities are all within close reach. Offering space, flexibility, and incredible future potential in a thriving neighbourhood, this is an opportunity you won't want to miss!

MLS®:
W13601036
Les impôts
$8,296(2026)
Catégorie
Single-Family Home
Style
Bungalow
Ville
Regional Municipality of Peel
Communauté
Vales of Castlemore North

Listed By

Royal Lepage Terrequity Bespoke Realty
Source
PropTX - IDX
Dernière vérification Juil 24 2026 à 11:31 PM GMT+0000
Détails sur les salles de bains
Caractéristiques Intérieures
  • Carpet Free
Caractéristiques de la propriété
  • Cheminée: Natural Gas
  • Foundation: Concrete
Chauffage et refroidissement
  • Forced Air
  • Central Air
Informations sur les sous-sols
  • Unfinished
Informations sur le pool
  • None
Caractéristiques extérieures
  • Brick
  • Toit: Asphalt Shingle
Informations sur les services publics
  • Sewer: Sewer
  • Fuel: Gas
  • Energy: Energy Certificate: No
Garage
  • Attached
Stationnement
  • Private
Étages
  • 1
   
Calculer les temps de trajet jusqu'à cette propriété
 
Alimenté par INRIX MD Drive Time

Alimenté par Walk Score®
Disclaimer: Copyright 2026 Toronto IDX. All rights reserved. This information is deemed reliable, but not guaranteed. The information being provided is for consumers’ personal, non-commercial use and may not be used for any purpose other than to identify prospective properties consumers may be interested in purchasing. Data last updated 7/24/26 16:31

