1020 Central Park Drive 94 Brampton, ON L6S 3J5
Inscription par: PropTX - IDX / Listed By: Royal Lepage Signature Realty

  1020 Central Park Drive 94 Brampton, ON L6S 3J5

En vigueur
2 700 $ (CAD)
3
CAC
2
SDB
1200-1399
PI. CA.

Description

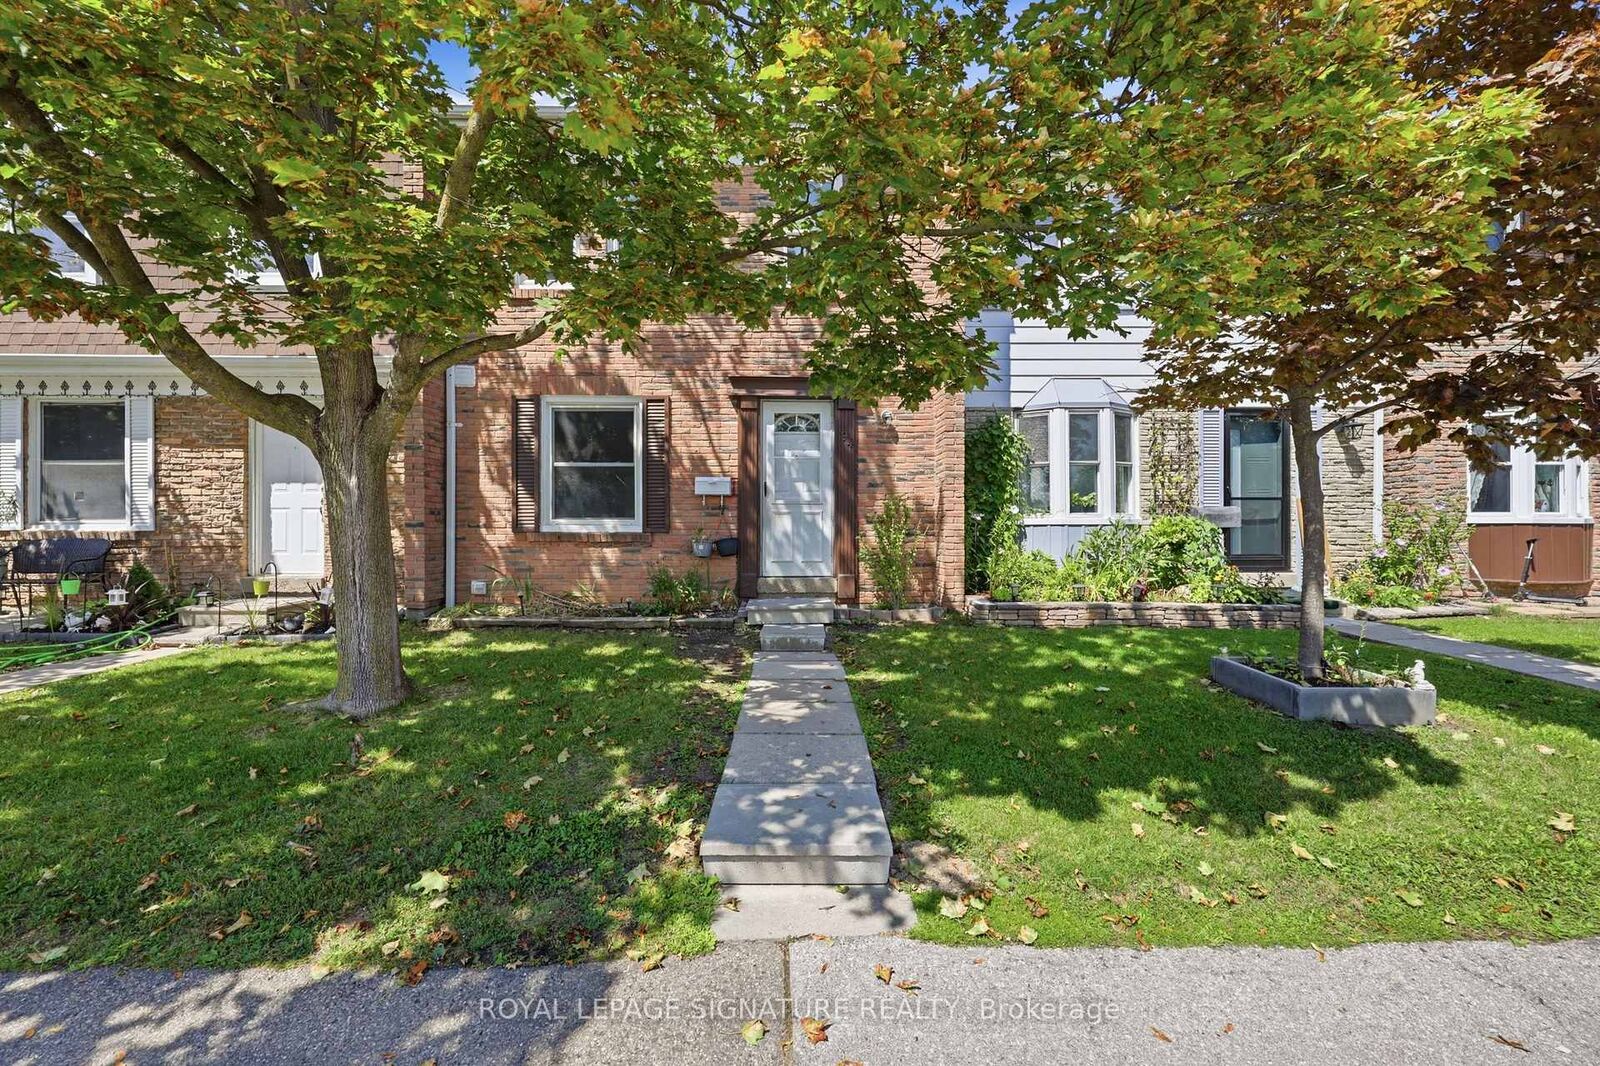
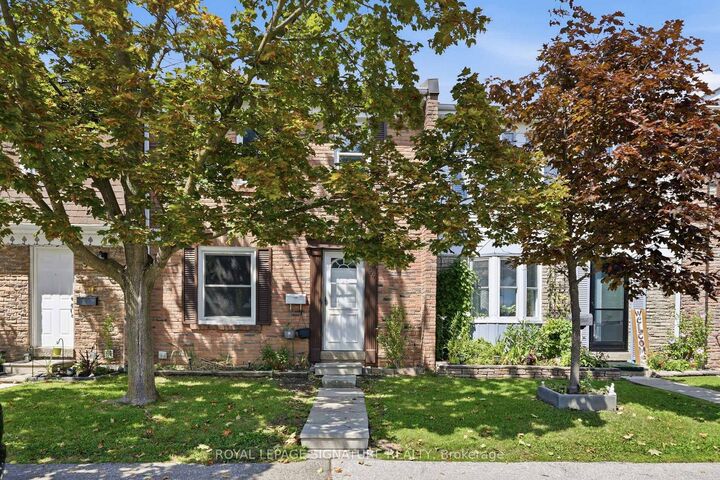
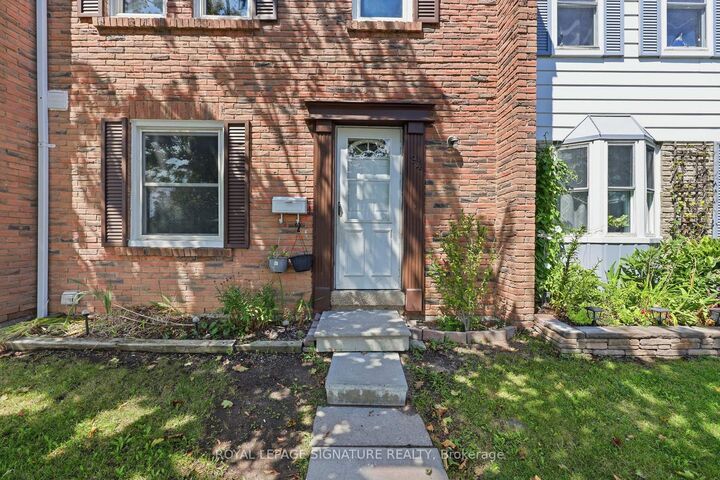
Welcome to 1020 Central Park Drive, Unit 94 - a newly renovated and beautifully maintained 3-bedroom, 1.5-bath condo townhome in a highly convenient Brampton location. This bright and spacious home offers a functional layout with modern updates and plenty of space for comfortable family living.The main floor features a newly renovated kitchen with ample cabinetry, generous counter space, and quality appliances, along with spacious living and dining areas ideal for everyday living and entertaining. Upstairs, you'll find three well-appointed bedrooms, including a generous primary bedroom with excellent closet space. The additional bedrooms offer flexibility for family, guests, or a home office.The finished lower level provides valuable additional living space that can be used as a recreation room, home office, gym, or play area. Step outside to enjoy the large private backyard, offering plenty of room for outdoor entertaining, family gatherings, gardening, or simply relaxing.Located just steps from Bramalea City Centre, with shopping, dining, entertainment, schools, parks, and public transit all close by. Easy access to major highways makes commuting throughout Brampton and the GTA convenient.Move-in ready and offering excellent space, modern updates, and unbeatable convenience - an ideal rental opportunity for families or professionals.

MLS®:
W13722342
Catégorie
Rental
Style
2-Storey
Ville
Regional Municipality of Peel
Communauté
Northgate

Listed By

Royal Lepage Signature Realty
Source
PropTX - IDX
Dernière vérification Août 28 2026 à 4:53 PM GMT+0000
Détails sur les salles de bains
Caractéristiques Intérieures
  • Carpet Free
Chauffage et refroidissement
  • Forced Air
  • Central Air
Informations sur les sous-sols
  • Finished
Caractéristiques extérieures
  • Brick
Informations sur les services publics
  • Fuel: Gas
  • Energy: Energy Certificate: No
Garage
  • Surface
Stationnement
  • Surface
Étages
  • 2
   
Calculer les temps de trajet jusqu'à cette propriété
 
Alimenté par INRIX MD Drive Time

Alimenté par Walk Score®
Disclaimer: Copyright 2026 Toronto IDX. All rights reserved. This information is deemed reliable, but not guaranteed. The information being provided is for consumers’ personal, non-commercial use and may not be used for any purpose other than to identify prospective properties consumers may be interested in purchasing. Data last updated 8/28/26 09:53

