

Inscription par: PropTX - IDX / Listed By: Avila Realty Group Inc.
104 Southlake Boulevard Brampton, ON L6V 4P2
En vigueur
1 394 000 $ (CAD)
HORAIRES DES PORTES OUVERTES
-
OUVERTESSam, Juil 252:00 pm - 4:00 pm

Description
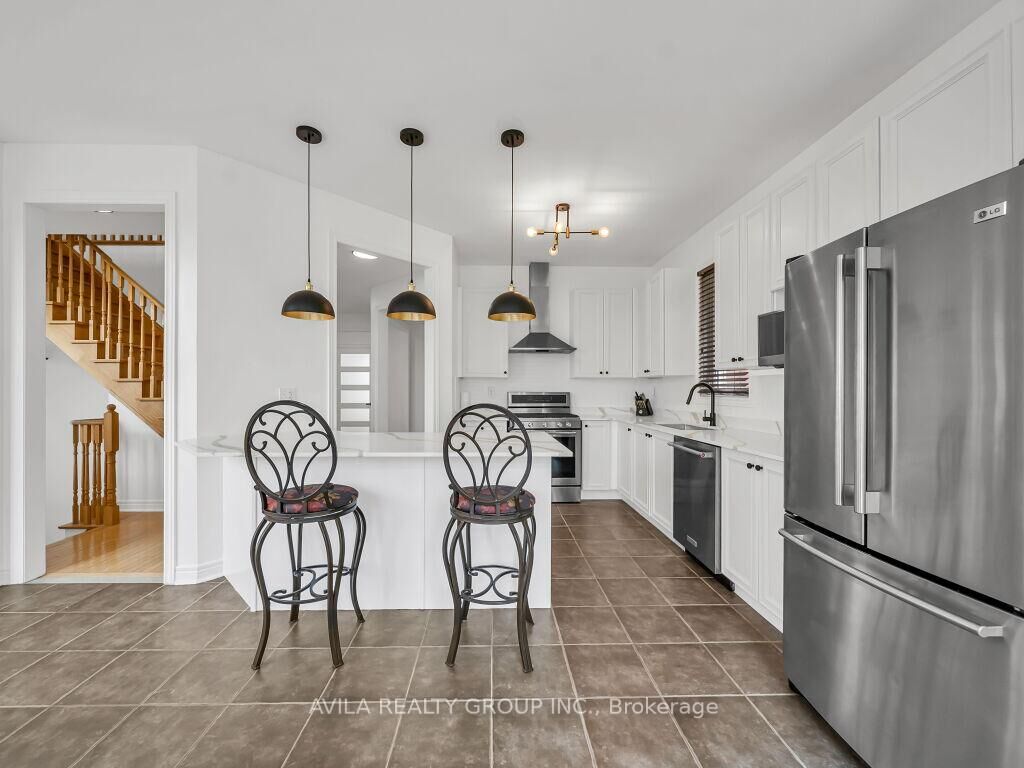
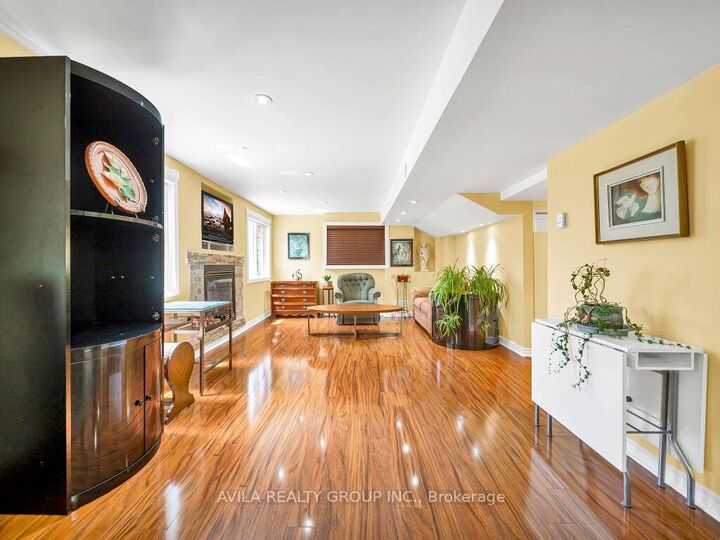
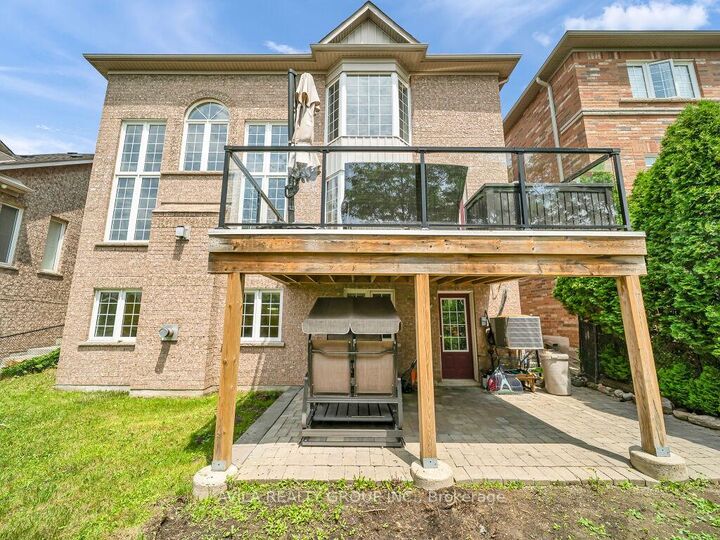
Modern Luxury Meets Ultimate Privacy at 104 Southlake Blvd. Step into a home that truly breathes. Located in the highly coveted Lakelands community, this detached brick-and-stone masterpiece is designed for those who want both grandeur and a quiet escape.The Highlights: Soaring Ambience: The living room features jaw-dropping 20-ft tall ceilings, flooding the home with natural light and a sense of pure scale. Chef's Dream: An open-concept kitchen centered around a massive quartz island-the ultimate setup for Saturday night entertaining. Your Private Backyard Haven: No rear neighbors! Back directly onto scenic community trails and lush greenspace. Your morning walk starts right at your back door. Morning Retreat: Enjoy your coffee on your private second-floor balcony, a rare feature for a perfect start to the day. Income Potential: A full basement apartment with a separate walk-out entrance. Whether it's a nanny suite or a high-end rental for extra income, the flexibility is yours.This isn't just a house; it's a lifestyle upgrade in one of Brampton's best-connected neighborhoods.
MLS®:
W13595990
W13595990
Les impôts
$8,140(2025)
$8,140(2025)
Catégorie
Single-Family Home
Single-Family Home
Style
2-Storey
2-Storey
Ville
Regional Municipality of Peel
Regional Municipality of Peel
Communauté
Madoc
Madoc
Listed By
Avila Realty Group Inc.
Source
PropTX - IDX
Dernière vérification Juil 24 2026 à 12:10 AM GMT+0000
PropTX - IDX
Dernière vérification Juil 24 2026 à 12:10 AM GMT+0000
Détails sur les salles de bains
Caractéristiques Intérieures
- Central Vacuum
- Carpet Free
Caractéristiques de la propriété
- Foundation: Concrete
Chauffage et refroidissement
- Forced Air
- Central Air
Informations sur les sous-sols
- Apartment
Informations sur le pool
- None
Caractéristiques extérieures
- Brick
- Toit: Asphalt Shingle
Informations sur les services publics
- Sewer: Sewer
- Fuel: Gas
- Energy: Energy Certificate: No
Garage
- Built-In
Étages
- 2
Lieu
Disclaimer: Copyright 2026 Toronto IDX. All rights reserved. This information is deemed reliable, but not guaranteed. The information being provided is for consumers’ personal, non-commercial use and may not be used for any purpose other than to identify prospective properties consumers may be interested in purchasing. Data last updated 7/23/26 17:10

