

Inscription par: PropTX - IDX / Listed By: Team Panag Real Estate Inc.
11 Peachill Court Brampton, ON L6P 3E6
En vigueur
949 000 $ (CAD)
HORAIRES DES PORTES OUVERTES
-
OUVERTESSam, Oct 101:00 pm - 4:00 pm
-
OUVERTESDim, Oct 111:00 pm - 4:00 pm

Description
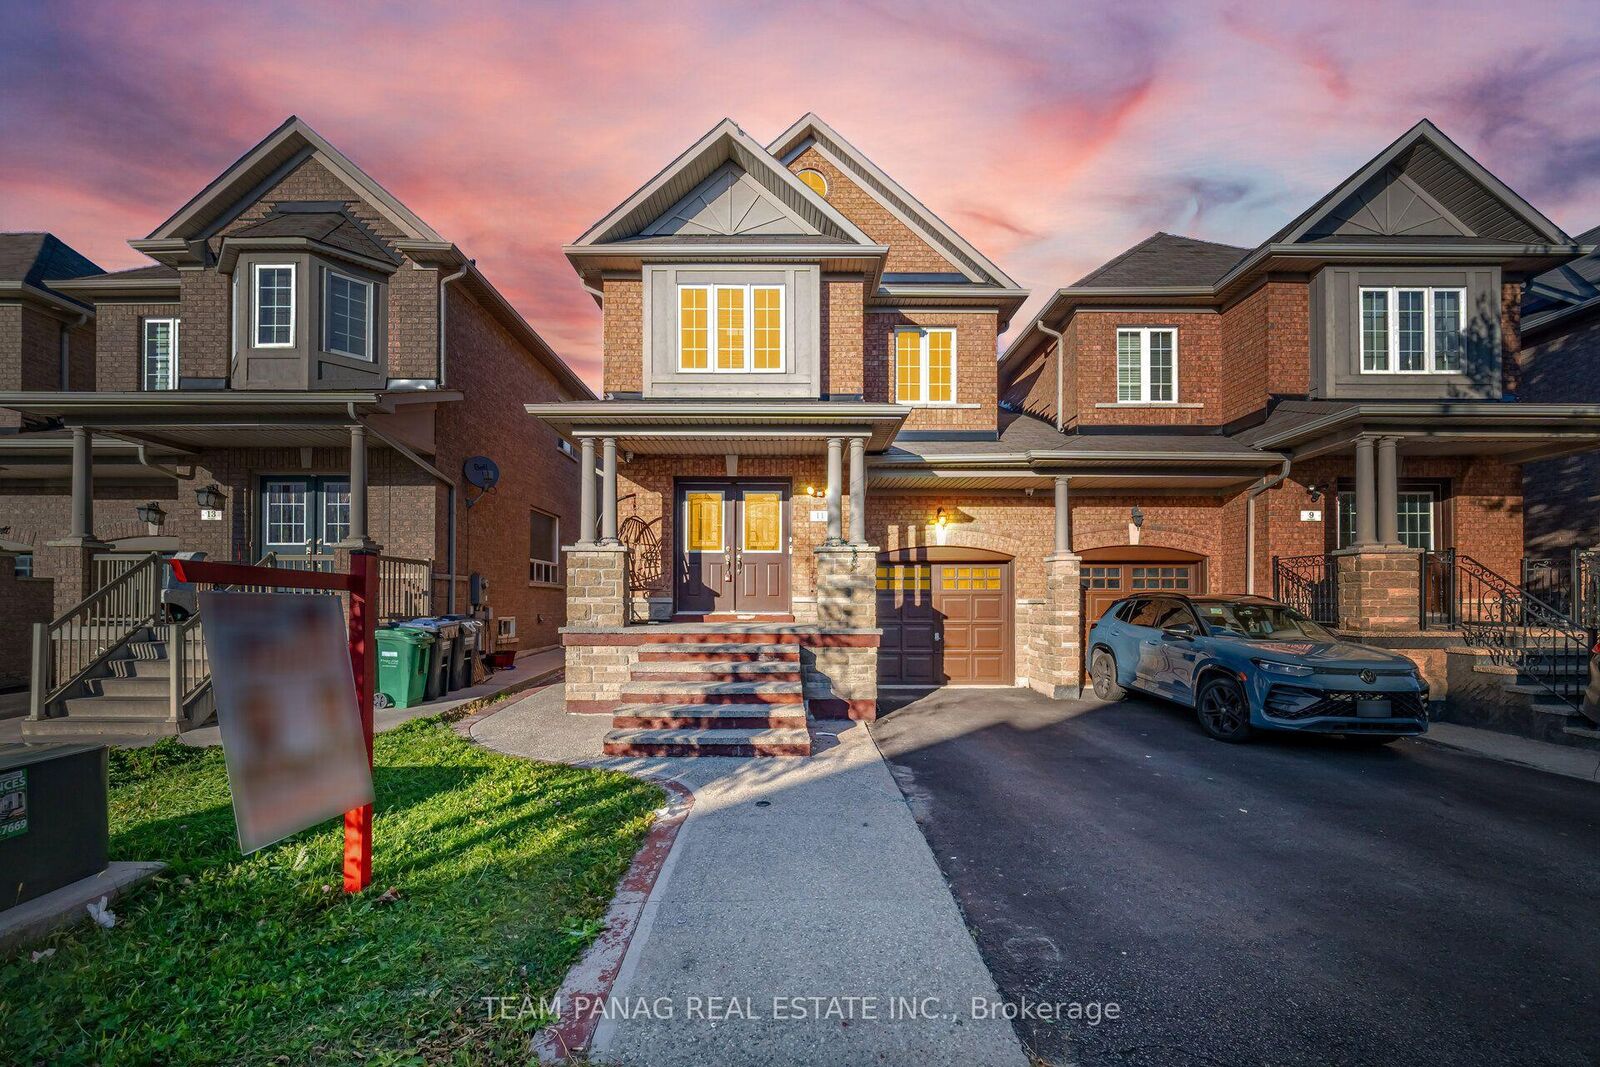
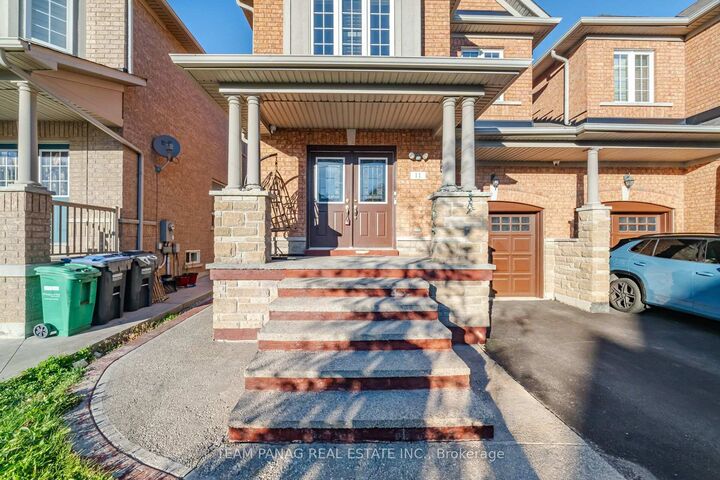
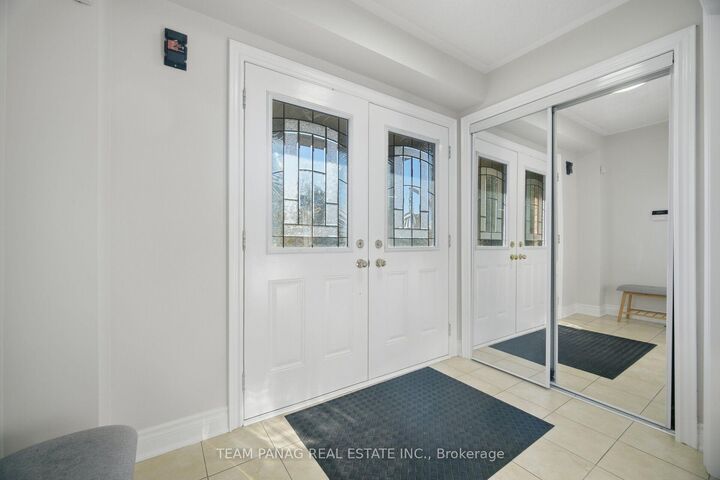
Beautifully maintained 4+2 bedroom link semi-detached home with a legal finished basement in the highly desirable Bram East community, offering approximately 1,800 sq. ft. above grade! This freshly painted, carpet-free home features spacious living and dining areas, a separate family room with a cozy fireplace, and hardwood flooring on the main level. The modern kitchen showcases premium countertops, quality cabinetry, stainless steel appliances, a large centre island, ceramic flooring, and a walk-out to the backyard deck. Upstairs, the spacious primary bedroom features a 5-piece ensuite, complemented by three additional bedrooms and a 4-piece bathroom. The legal finished basement offers two additional bedrooms and versatile living space. Enjoy a fully fenced, beautifully paved, low-maintenance backyard, perfect for outdoor entertaining with no grass to maintain. Ideally located near Hwy 427, schools, transit, Gore Meadows Community Centre, shopping, and parks, with convenient access to Vaughan and Toronto. A fantastic opportunity in a prime location!
MLS®:
W13881516
W13881516
Les impôts
$6,664(2025)
$6,664(2025)
Catégorie
Single-Family Home
Single-Family Home
Style
2-Storey
2-Storey
Ville
Regional Municipality of Peel
Regional Municipality of Peel
Communauté
Bram East
Bram East
Listed By
Team Panag Real Estate Inc.
Source
PropTX - IDX
Dernière vérification Oct 9 2026 à 8:19 PM GMT+0000
PropTX - IDX
Dernière vérification Oct 9 2026 à 8:19 PM GMT+0000
Détails sur les salles de bains
Caractéristiques Intérieures
- Other
Caractéristiques de la propriété
- Foundation: Concrete
Chauffage et refroidissement
- Forced Air
- Central Air
Informations sur les sous-sols
- Full
- Separate Entrance
Informations sur le pool
- None
Caractéristiques extérieures
- Brick
- Stone
- Toit: Shingles
Informations sur les services publics
- Sewer: Sewer
- Fuel: Gas
- Energy: Energy Certificate: No
Garage
- Attached
Stationnement
- Private
Étages
- 2
Lieu
Disclaimer: Copyright 2026 Toronto IDX. All rights reserved. This information is deemed reliable, but not guaranteed. The information being provided is for consumers’ personal, non-commercial use and may not be used for any purpose other than to identify prospective properties consumers may be interested in purchasing. Data last updated 10/9/26 13:19

