

Inscription par: ITSO / Listed By: eXp Realty
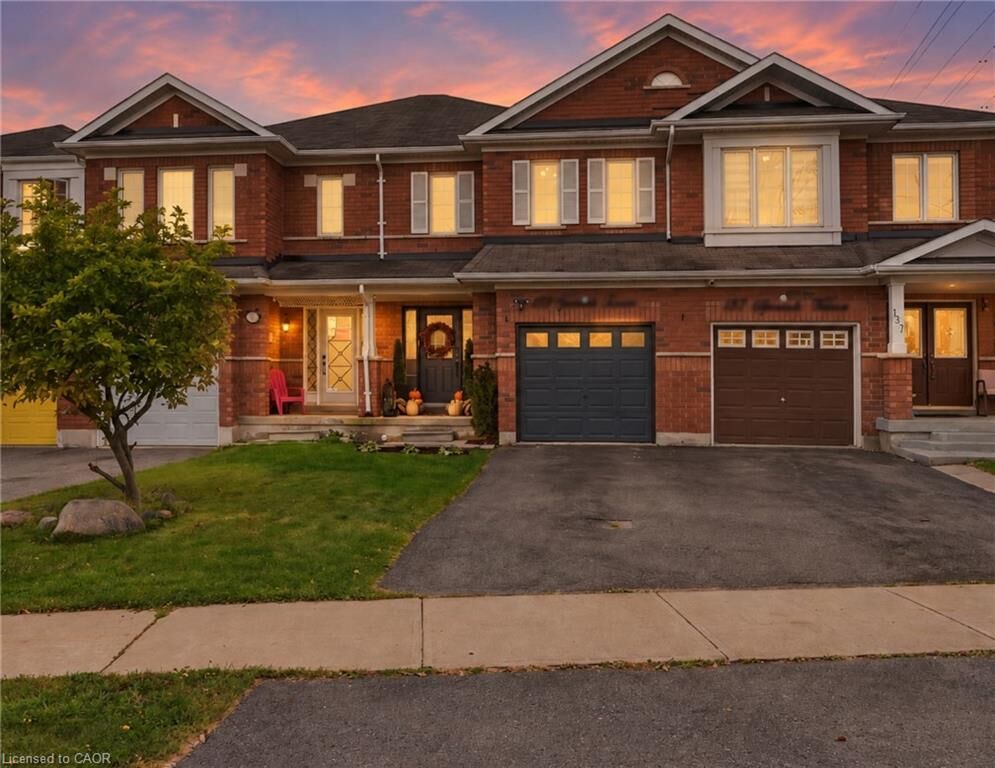
135 Spicebush Terrace Brampton, ON L6X 0J6
En vigueur (0 Jours)
491 193 $ (USD)
HORAIRES DES PORTES OUVERTES
-
OUVERTESSam, Oct 32:00 pm - 4:00 pm
Description
MLS®:
40868371
40868371
Les impôts
$4,788
$4,788
Catégorie
Townhouse
Townhouse
Année de Construction
2007
2007
Style
Townhouse
Townhouse
Ville
Regional Municipality of Peel
Regional Municipality of Peel
Listed By
Sharon Mousavi, eXp Realty
Source
ITSO
Dernière vérification Oct 3 2026 à 1:27 AM GMT+0000
ITSO
Dernière vérification Oct 3 2026 à 1:27 AM GMT+0000
Détails sur les salles de bains
- Salles de bains: 3
- Salle d’eau: 1
Caractéristiques Intérieures
- Water Heater
- In-Law Floorplan
- Dishwasher
- Dryer
- Washer
Informations sur le lot
- Urban
- Shopping Nearby
- Public Transit
- Trails
Chauffage et refroidissement
- Natural Gas
- Central Air
Informations sur les sous-sols
- Full
- Finished
Caractéristiques extérieures
- Toit: Asphalt Shing
Informations sur les services publics
- Sewer: Sewer (Municipal)
Garage
- Attached Garage
Stationnement
- Attached Garage
- Total: 3
Étages
- 2
Surface Habitable
- 1,500 pi. ca.
Lieu
Disclaimer: Listing content protected by copyright and licensed by Information Technology Systems Ontario: Data last updated: 10/2/26 18:27


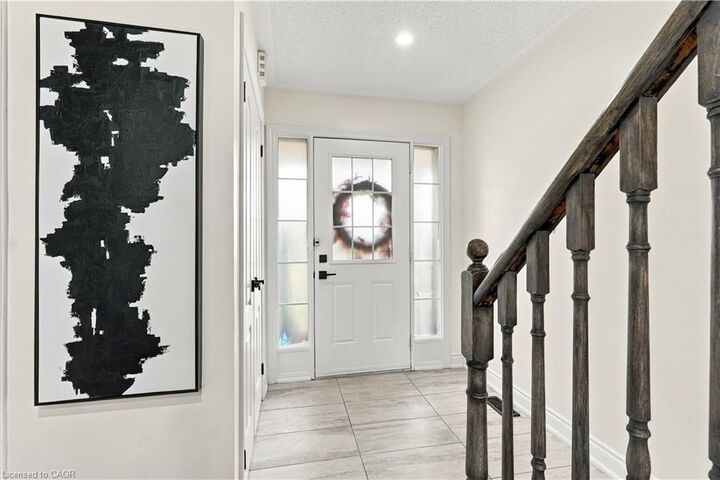
Upstairs, the spacious primary bedroom features a large custom built-in closet and a beautifully finished ensuite. The bright second bedroom is filled with natural light and features its own custom closet, while the upgraded main bathroom is complete with a custom vanity. A gorgeous stained-oak staircase creates a clean and cohesive flow between levels.
The fully finished basement adds even more versatility, featuring a 2ND KITCHEN, full bathroom and additional closet space - ideal for extended family, guests or additional living space.
Step outside to a fully fenced backyard with a deck, offering the perfect space to relax, entertain or enjoy summer evenings. A brand-new furnace installed in 2025 adds further peace of mind.
Ideally located close to schools, parks, shopping, groceries, restaurants, transit and everyday essentials, with convenient access to major roads and Mount Pleasant GO Station. Thoughtfully upgraded, move-in ready and offering flexible living space with the benefits of freehold ownership, this home offers plenty of room to make it your own.
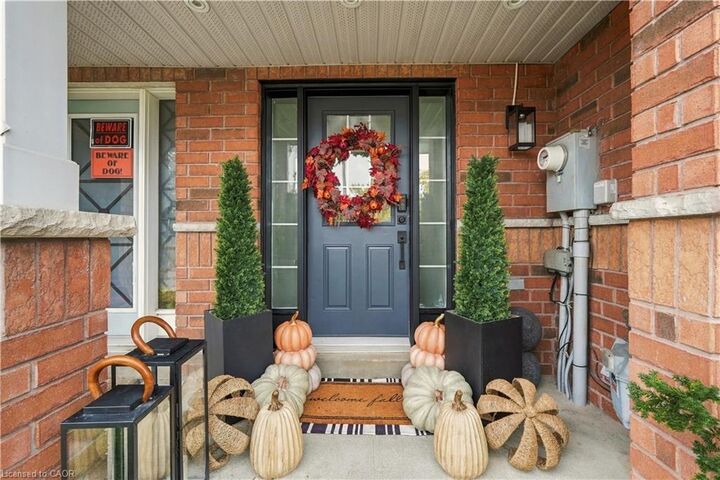
Some photos have been virtually staged.