14 Conover Court Brampton, ON L6Y 3J5
Inscription par: PropTX - IDX / Listed By: Re/Max Realty Services Inc.

  14 Conover Court Brampton, ON L6Y 3J5

En vigueur
999 000 $ (CAD)
7
CAC
5
SDB
2500-3000
PI. CA.

Description

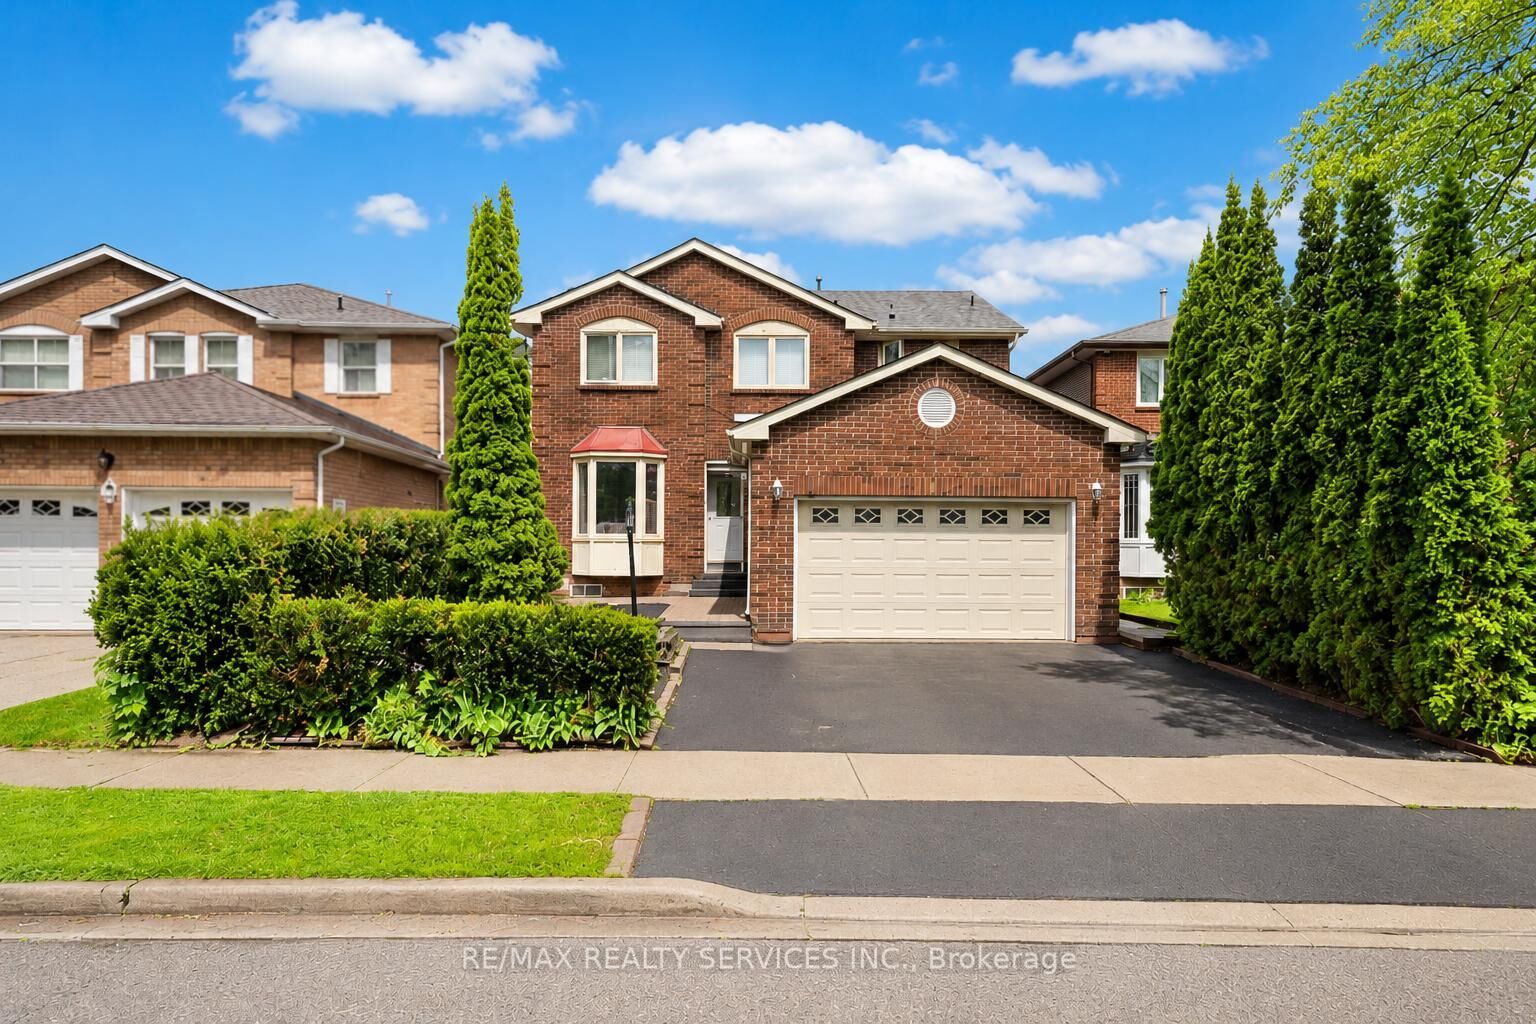
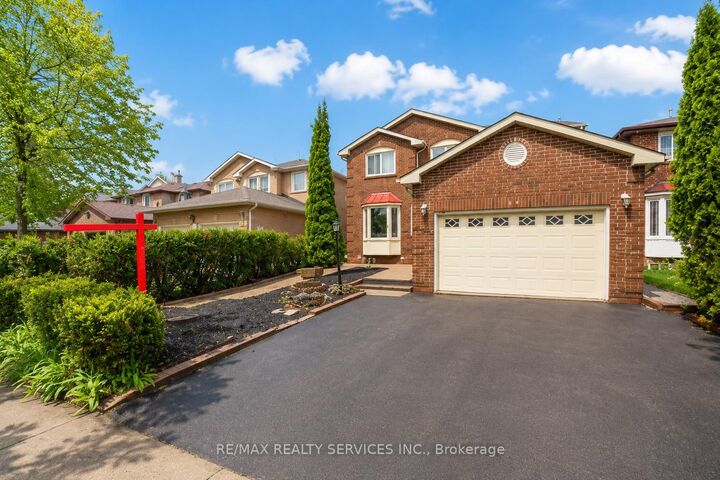
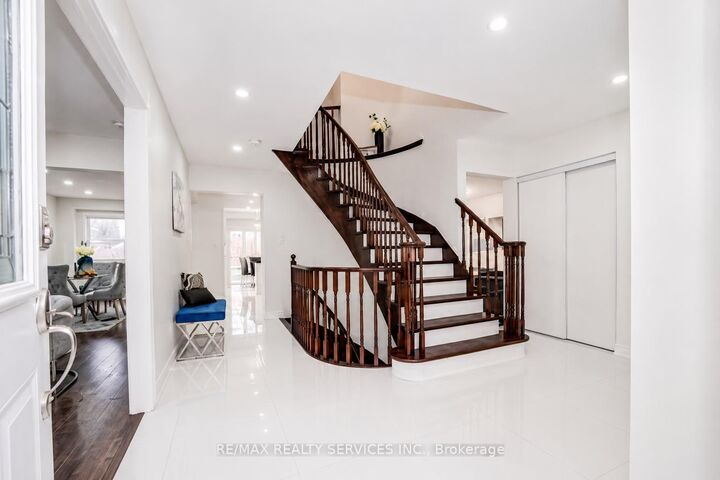
Beautiful 4+3 Bedroom, 5-Bathroom Detached Home in a Prime Brampton, bright and beautifully updated East-facing home, ideally situated in one of Brampton's most sought-after neighborhoods. Perfect for growing families, multigenerational living, or investors, this property combines modern upgrades with outstanding income potential.The main residence features 4 spacious bedrooms and 2 fully renovated bathrooms on the upper level. Recent improvements include new flooring throughout, fresh designer paint, upgraded light fixtures and switches, and elegant California shutters that enhance both style and functionality. The stunning brand-new kitchen is equipped with stainless steel appliances, a modern backsplash, and contemporary finishes, creating the perfect space for everyday living and entertaining.Adding tremendous value is the legal 3-bedroom basement apartment, complete with 2 full bathrooms, a full kitchen, private laundry facilities, and a separate entrance. Currently generating $2,800 per month in rental income, it offers an excellent opportunity to offset mortgage costs or expand your investment portfolio.Conveniently located within walking distance of Shoppers World Brampton, the upcoming Hurontario LRT, and Sheridan College, with easy access to major highways, shopping, schools, parks, and transit.Move-in ready, beautifully updated, and income-generating, this exceptional property offers the perfect blend of comfort, convenience, and investment potential. Don't miss this rare opportunity to own a truly versatile home in a high-demand location.

MLS®:
W13573930
Les impôts
$6,736(2025)
Catégorie
Single-Family Home
Style
2-Storey
Ville
Regional Municipality of Peel
Communauté
Brampton South

Listed By

Re/Max Realty Services Inc.
Source
PropTX - IDX
Dernière vérification Juil 17 2026 à 5:34 AM GMT+0000
Détails sur les salles de bains
Caractéristiques Intérieures
  • Auto Garage Door Remote
Caractéristiques de la propriété
  • Foundation: Concrete
Chauffage et refroidissement
  • Forced Air
  • Central Air
Informations sur les sous-sols
  • Separate Entrance
Informations sur le pool
  • None
Caractéristiques extérieures
  • Brick Front
  • Toit: Asphalt Shingle
Informations sur les services publics
  • Sewer: Sewer
  • Fuel: Gas
  • Energy: Energy Certificate: No
Garage
  • Built-In
Étages
  • 2
   
Calculer les temps de trajet jusqu'à cette propriété
 
Alimenté par INRIX MD Drive Time

Alimenté par Walk Score®
Disclaimer: Copyright 2026 Toronto IDX. All rights reserved. This information is deemed reliable, but not guaranteed. The information being provided is for consumers’ personal, non-commercial use and may not be used for any purpose other than to identify prospective properties consumers may be interested in purchasing. Data last updated 7/16/26 22:34

