

Inscription par: PropTX - IDX / Listed By: Upstate Realty Inc.
145 Valonia Drive Brampton, ON L6V 4J1
En vigueur
639 262 $ (USD)
HORAIRES DES PORTES OUVERTES
-
OUVERTESSam, Juil 251:30 pm - 4:00 pm

Description
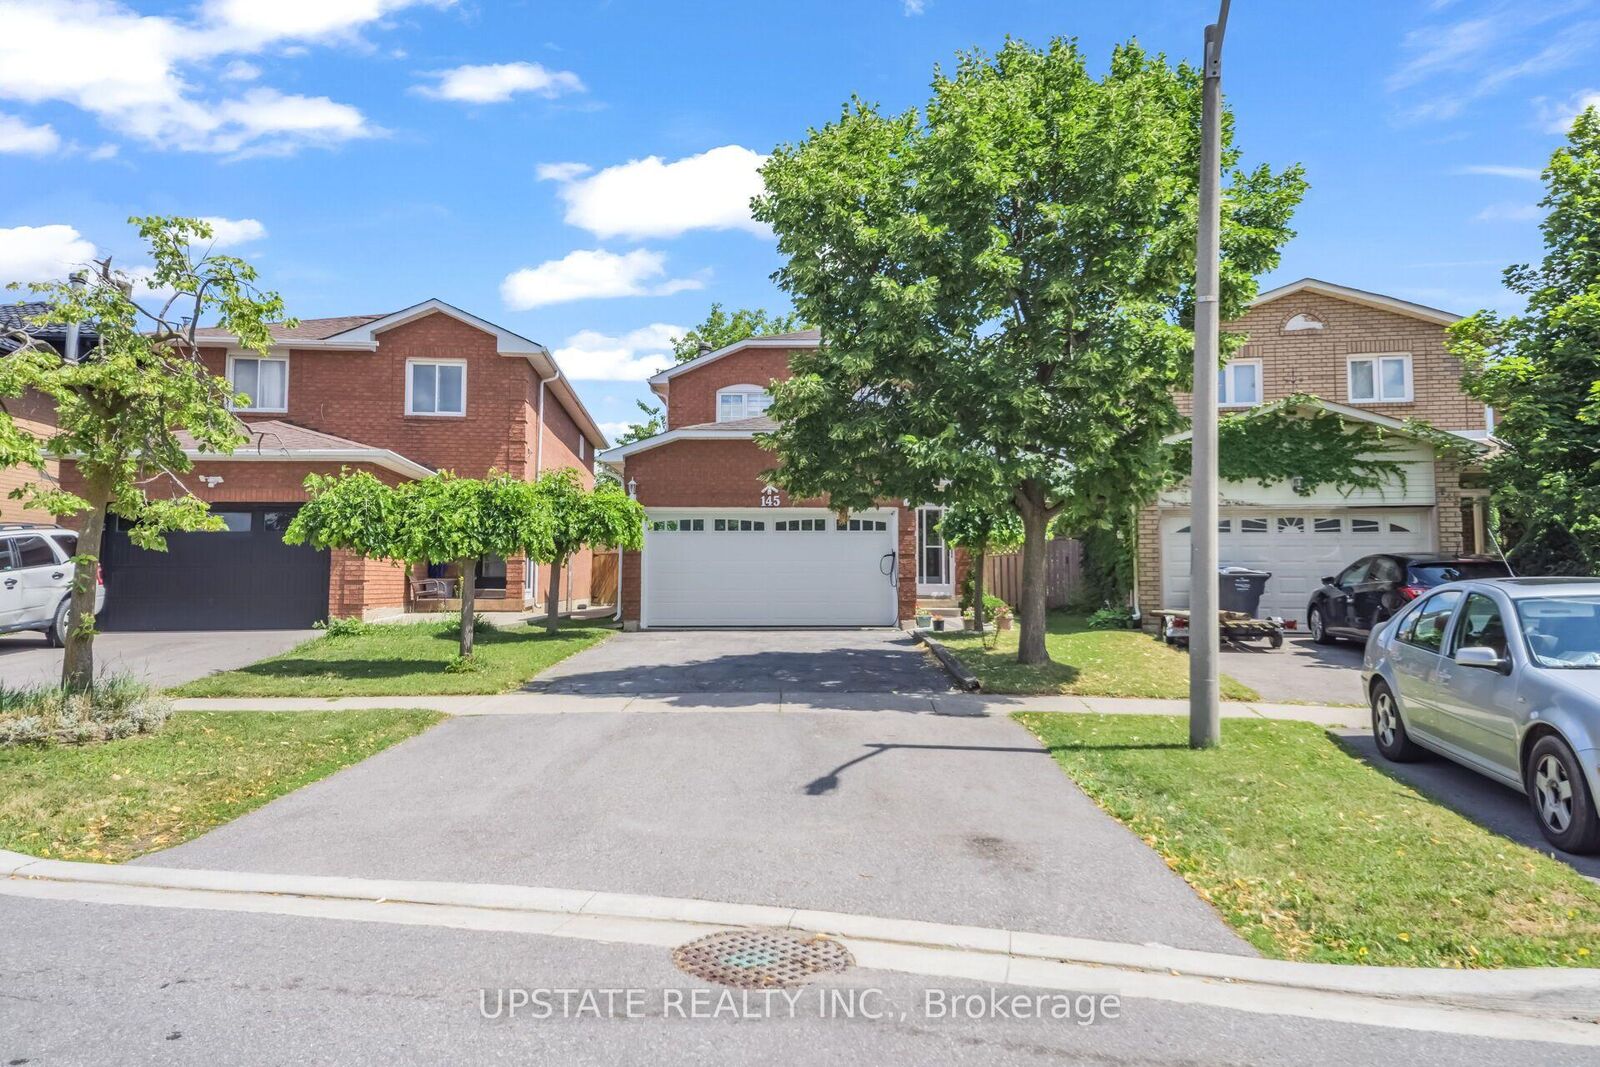
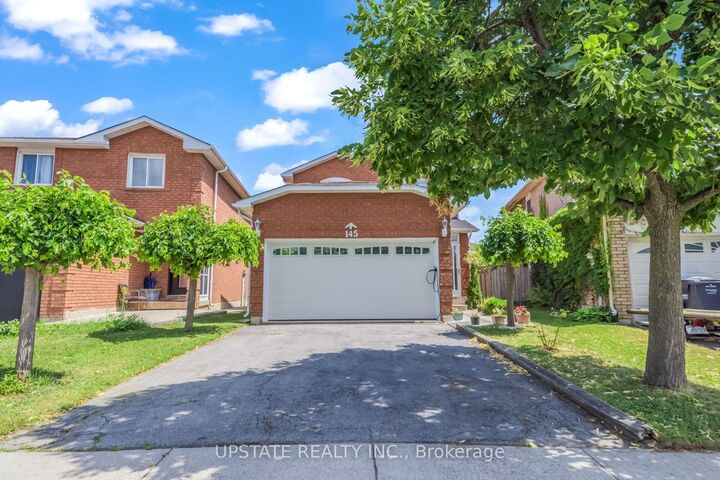
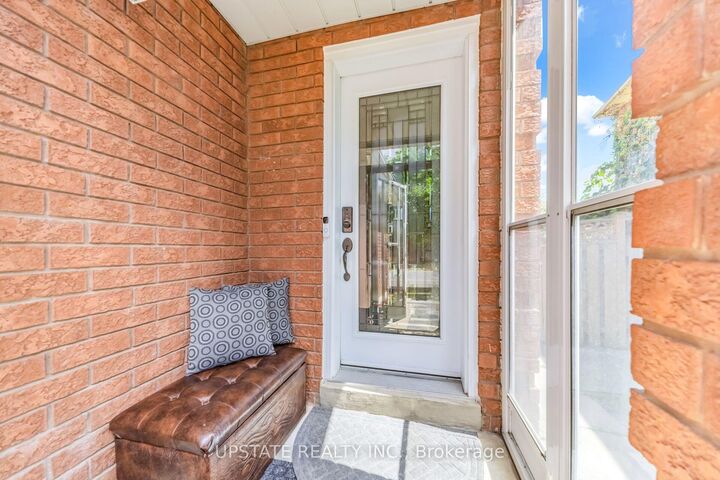
Welcome to this beautifully maintained detached home located in one of Brampton's most desirable family-friendly communities. Offering 3 spacious bedrooms and a well-designed floor plan, this home features bright and inviting living, dining, and family rooms, highlighted by a cozy fireplace that creates the perfect setting for both everyday living and entertaining. Pot lights throughout the main floor add a modern touch and enhance the home's warm ambiance. The upgraded kitchen is designed with both style and functionality in mind, featuring ample cabinetry, a stunning quartz centre island, and a matching quartz backsplash-ideal for preparing meals and hosting guests. The spacious primary bedroom offers a private ensuite, creating a comfortable retreat at the end of the day. The professionally finished open-concept basement expands the living space with a wet bar and a full 4-piece bathroom, making it perfect for entertaining, a recreation area, or accommodating extended family. Step outside to a generous backyard, ideal for summer barbecues, family gatherings, and outdoor relaxation. The home's impressive curb appeal is enhanced by a beautiful glass-insert front door, an enclosed front porch, and an elegant staircase that creates a welcoming first impression. Perfectly situated just minutes from Highway 410, top-rated schools, parks, public transit, the library, and major shopping centres, this move-in-ready home combines comfort, style, and convenience in an unbeatable location. A wonderful opportunity to own a beautiful family home on a quiet, desirable street.
MLS®:
W13602534
W13602534
Les impôts
$5,715(2026)
$5,715(2026)
Catégorie
Single-Family Home
Single-Family Home
Style
2-Storey
2-Storey
Ville
Regional Municipality of Peel
Regional Municipality of Peel
Communauté
Brampton North
Brampton North
Listed By
Upstate Realty Inc.
Source
PropTX - IDX
Dernière vérification Juil 24 2026 à 11:31 PM GMT+0000
PropTX - IDX
Dernière vérification Juil 24 2026 à 11:31 PM GMT+0000
Détails sur les salles de bains
Caractéristiques Intérieures
- Carpet Free
Caractéristiques de la propriété
- Foundation: Concrete
Chauffage et refroidissement
- Forced Air
- Central Air
Informations sur les sous-sols
- Finished
Informations sur le pool
- None
Caractéristiques extérieures
- Brick
- Toit: Asphalt Shingle
Informations sur les services publics
- Sewer: Sewer
- Fuel: Gas
- Energy: Energy Certificate: No
Garage
- Attached
Stationnement
- Private Double
Étages
- 2
Lieu
Disclaimer: Copyright 2026 Toronto IDX. All rights reserved. This information is deemed reliable, but not guaranteed. The information being provided is for consumers’ personal, non-commercial use and may not be used for any purpose other than to identify prospective properties consumers may be interested in purchasing. Data last updated 7/24/26 16:31

