

Inscription par: PropTX - IDX / Listed By: Homelife/Miracle Realty Ltd
146 Cadillac Crescent Brampton, ON L7A 3B4
En vigueur
780 000 $ (CAD)
HORAIRES DES PORTES OUVERTES
-
OUVERTESDim, Juil 1911:00 am - 1:00 pm
Description
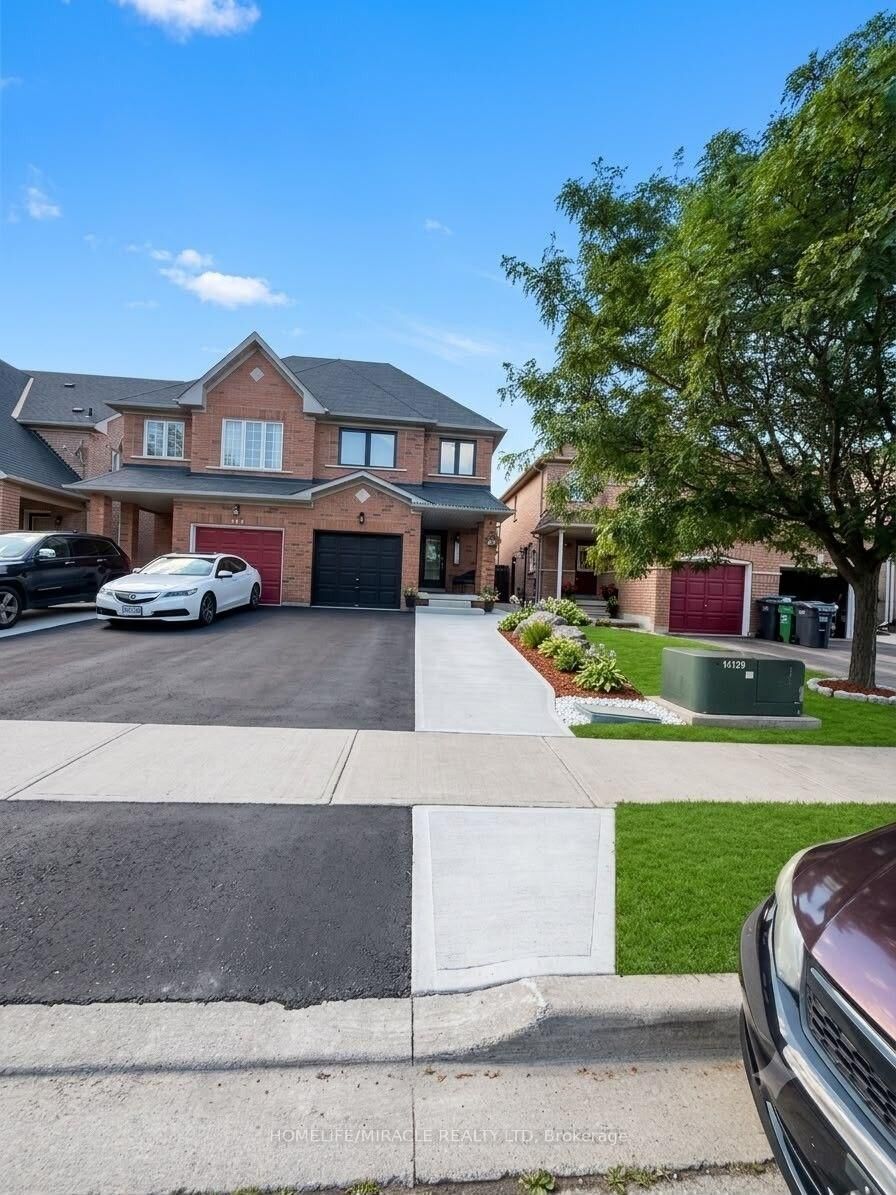
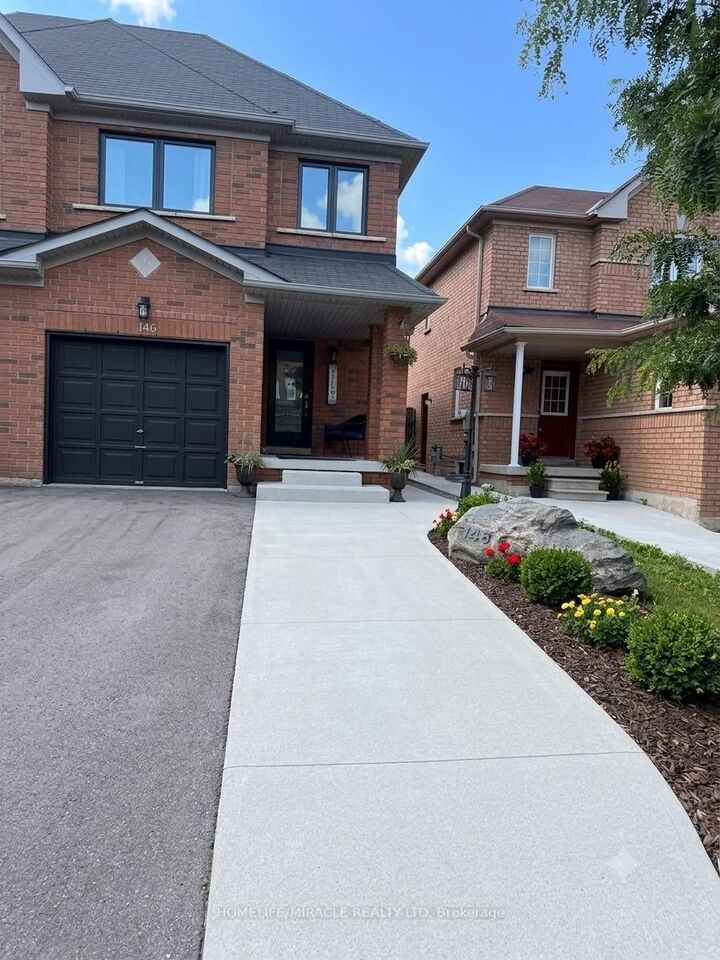
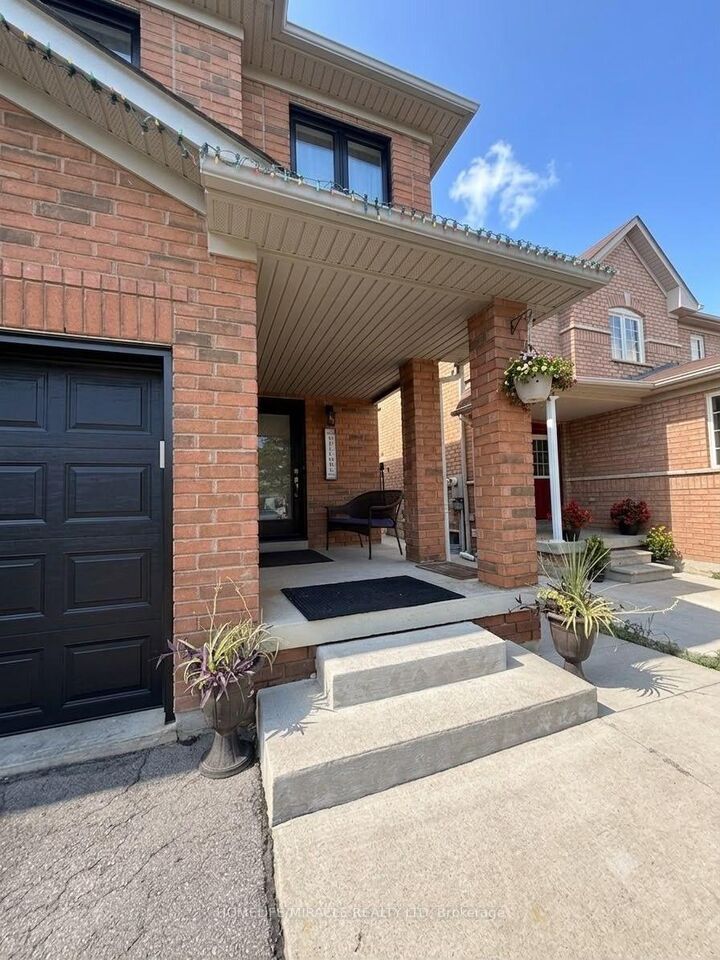
Welcome to one of the largest semi-detached homes in the neighborhood! Originally designed as a 4-bedroom home, it has been thoughtfully converted into 3 spacious bedrooms, offering an oversized primary suite and generous living space. This beautifully upgraded home features a stunning renovated kitchen with granite countertops, custom cabinetry, matching backsplash, waterfall island, premium stainless steel appliances, and pot lights. Enjoy hardwood flooring on the main level, a fully renovated primary ensuite, updated powder room, custom closet organizers, and modern light fixtures. Major upgrades include all-new windows, front door and patio door (2025), attic insulation (2025), A/C (2023), Nest thermostat, and custom blinds. The builder-finished basement with a bar is perfect for entertaining, while the backyard offers a beautiful pergola-covered seating area for outdoor enjoyment. Conveniently located close to schools, parks, shopping, transit, and major highways. A true move-in-ready home with exceptional pride of ownership!
MLS®:
W13556586
W13556586
Les impôts
$5,440(2026)
$5,440(2026)
Catégorie
Single-Family Home
Single-Family Home
Style
2-Storey
2-Storey
Ville
Regional Municipality of Peel
Regional Municipality of Peel
Communauté
Fletcher's Meadow
Fletcher's Meadow
Listed By
Homelife/Miracle Realty Ltd
Source
PropTX - IDX
Dernière vérification Juil 15 2026 à 3:54 AM GMT+0000
PropTX - IDX
Dernière vérification Juil 15 2026 à 3:54 AM GMT+0000
Détails sur les salles de bains
Caractéristiques Intérieures
- Auto Garage Door Remote
Caractéristiques de la propriété
- Foundation: Concrete
Chauffage et refroidissement
- Forced Air
- Central Air
Informations sur les sous-sols
- Separate Entrance
- Partially Finished
Informations sur le pool
- None
Caractéristiques extérieures
- Brick
- Toit: Shingles
Informations sur les services publics
- Sewer: Sewer
- Fuel: Gas
- Energy: Energy Certificate: No
Garage
- Attached
Stationnement
- Available
Étages
- 2
Lieu
Disclaimer: Copyright 2026 Toronto IDX. All rights reserved. This information is deemed reliable, but not guaranteed. The information being provided is for consumers’ personal, non-commercial use and may not be used for any purpose other than to identify prospective properties consumers may be interested in purchasing. Data last updated 7/14/26 20:54

