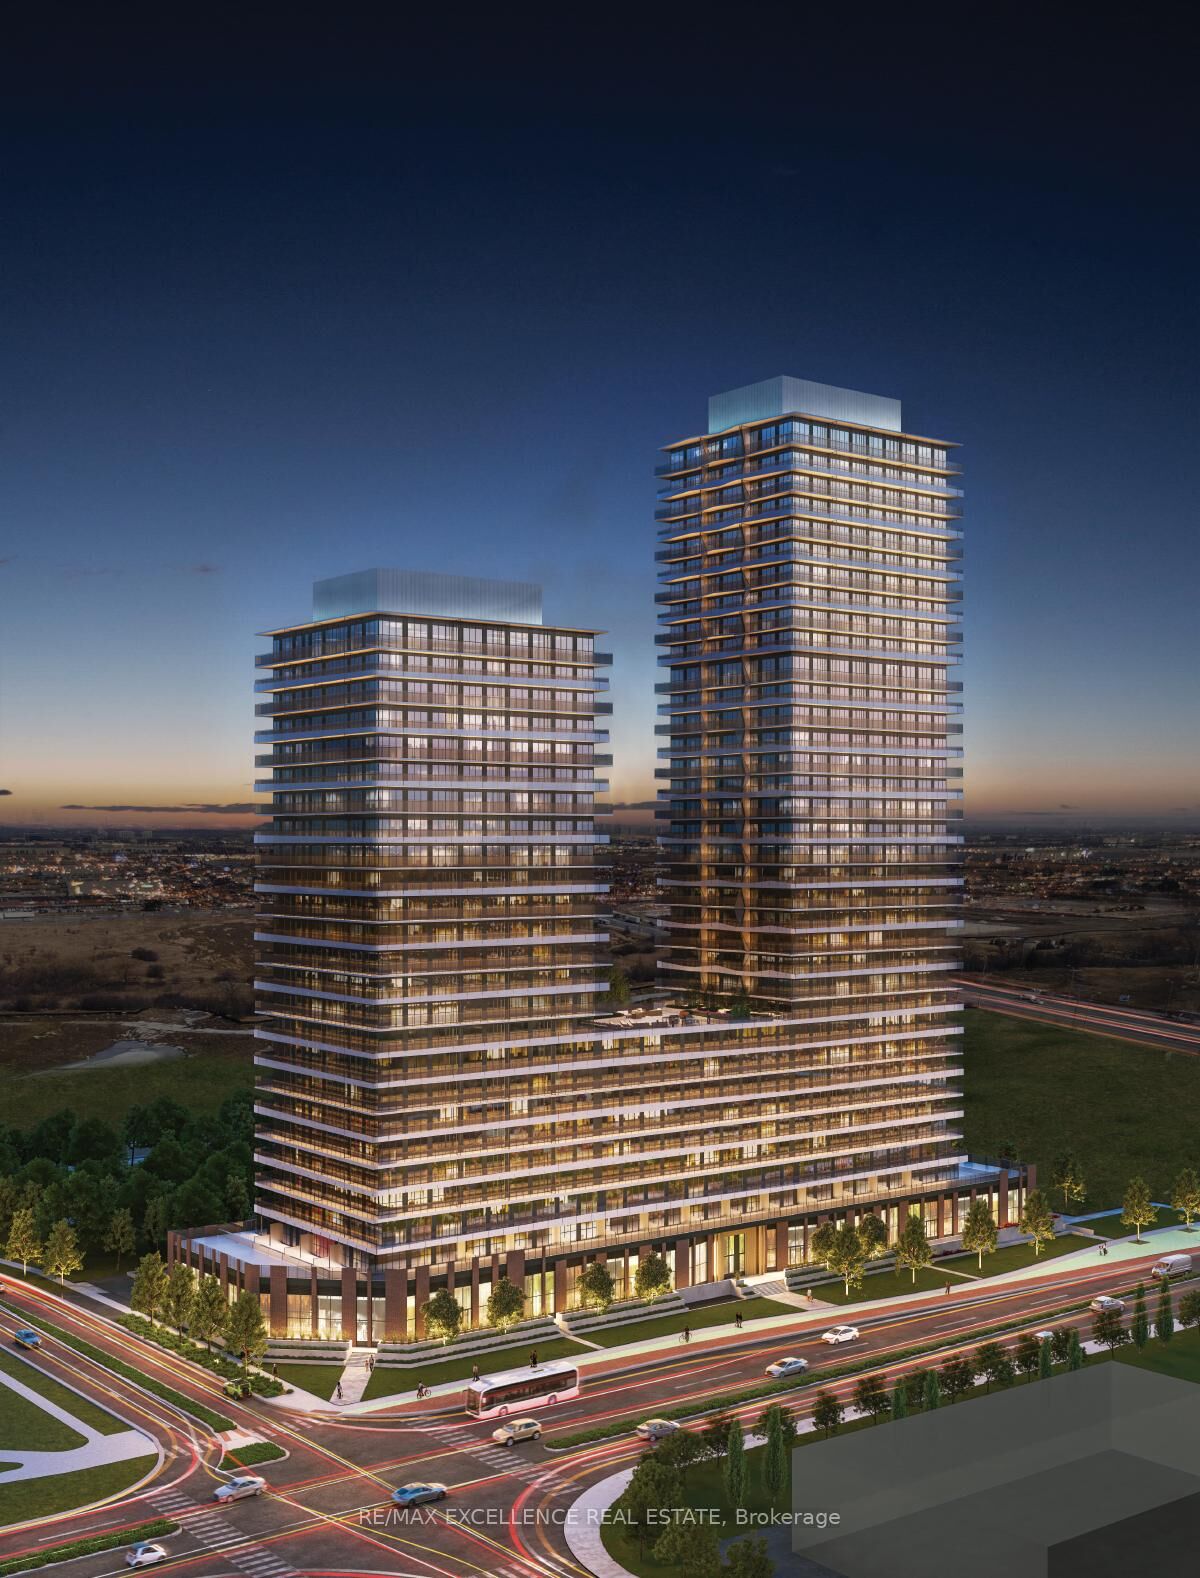
15 Skyridge Drive 413 Brampton, ON L6P 4S3
Inscription par: PropTX - IDX / Listed By: Re/Max Excellence Real Estate

  15 Skyridge Drive 413 Brampton, ON L6P 4S3

En vigueur
1 730 $ (USD)
2
CAC
2
SDB
700-799
PI. CA.

Description

Welcome to CityPointe Heights Condos a Brand new-Never lived in Unit offers bright, modern 1 bedroom + 1 Den and 2-bath suite offering 777 sq. ft. of thoughtfully designed living space and 95 sq. ft. Balcony with unobstructed view in one of Brampton's most connected communities. The open-concept layout is filled with natural light, creating an inviting atmosphere ideal for relaxing, entertaining, or working from home. A versatile den provides the perfect space for a home office, study area, or guest room. Enjoy unmatched convenience with Costco, grocery stores, restaurants, cafes and place of worship - Gurdwara & Mandir all in walking distance. Surrounded by parks, trails and lush green spaces, this location effortlessly blends urban living with natural tranquility. Commuters will love the easy access to Hwy 427, public transit, and major roads, offering quick connections to Etobicoke, Vaughan, Bolton and across the GTA. The suite includes one Parking space and a Locker. CityPointe Heights is where modern design meets everyday convenience, a place that balances comfort, connectivity, and contemporary style. Don't miss your chance to lease this beautifully maintained home in one of Brampton's most desirable communities.

MLS®:
W13734550
Catégorie
Rental
Style
Apartment
Ville
Regional Municipality of Peel
Communauté
Bram East

Listed By

Re/Max Excellence Real Estate
Source
PropTX - IDX
Dernière vérification Sep 2 2026 à 8:31 AM GMT+0000
Détails sur les salles de bains
Caractéristiques Intérieures
  • Auto Garage Door Remote
  • Carpet Free
  • Trash Compactor
  • Countertop Range
  • Separate Heating Controls
  • Storage Area Lockers
Chauffage et refroidissement
  • Forced Air
  • Central Air
Caractéristiques extérieures
  • Brick
  • Concrete
Informations sur les services publics
  • Fuel: Gas
  • Energy: Energy Certificate: No
Garage
  • Underground
Stationnement
  • Underground
   
Calculer les temps de trajet jusqu'à cette propriété
 
Alimenté par INRIX MD Drive Time

Alimenté par Walk Score®
Disclaimer: Copyright 2026 Toronto IDX. All rights reserved. This information is deemed reliable, but not guaranteed. The information being provided is for consumers’ personal, non-commercial use and may not be used for any purpose other than to identify prospective properties consumers may be interested in purchasing. Data last updated 9/2/26 01:31

