17 Mosswood Trail Brampton, ON L6P 4E7
Inscription par: PropTX - IDX / Listed By: Re/Max Gold Realty Inc.

  17 Mosswood Trail Brampton, ON L6P 4E7

En vigueur
5 999 $ (CAD)

5
CAC
7
SDB
5000 +
PI. CA.

Description

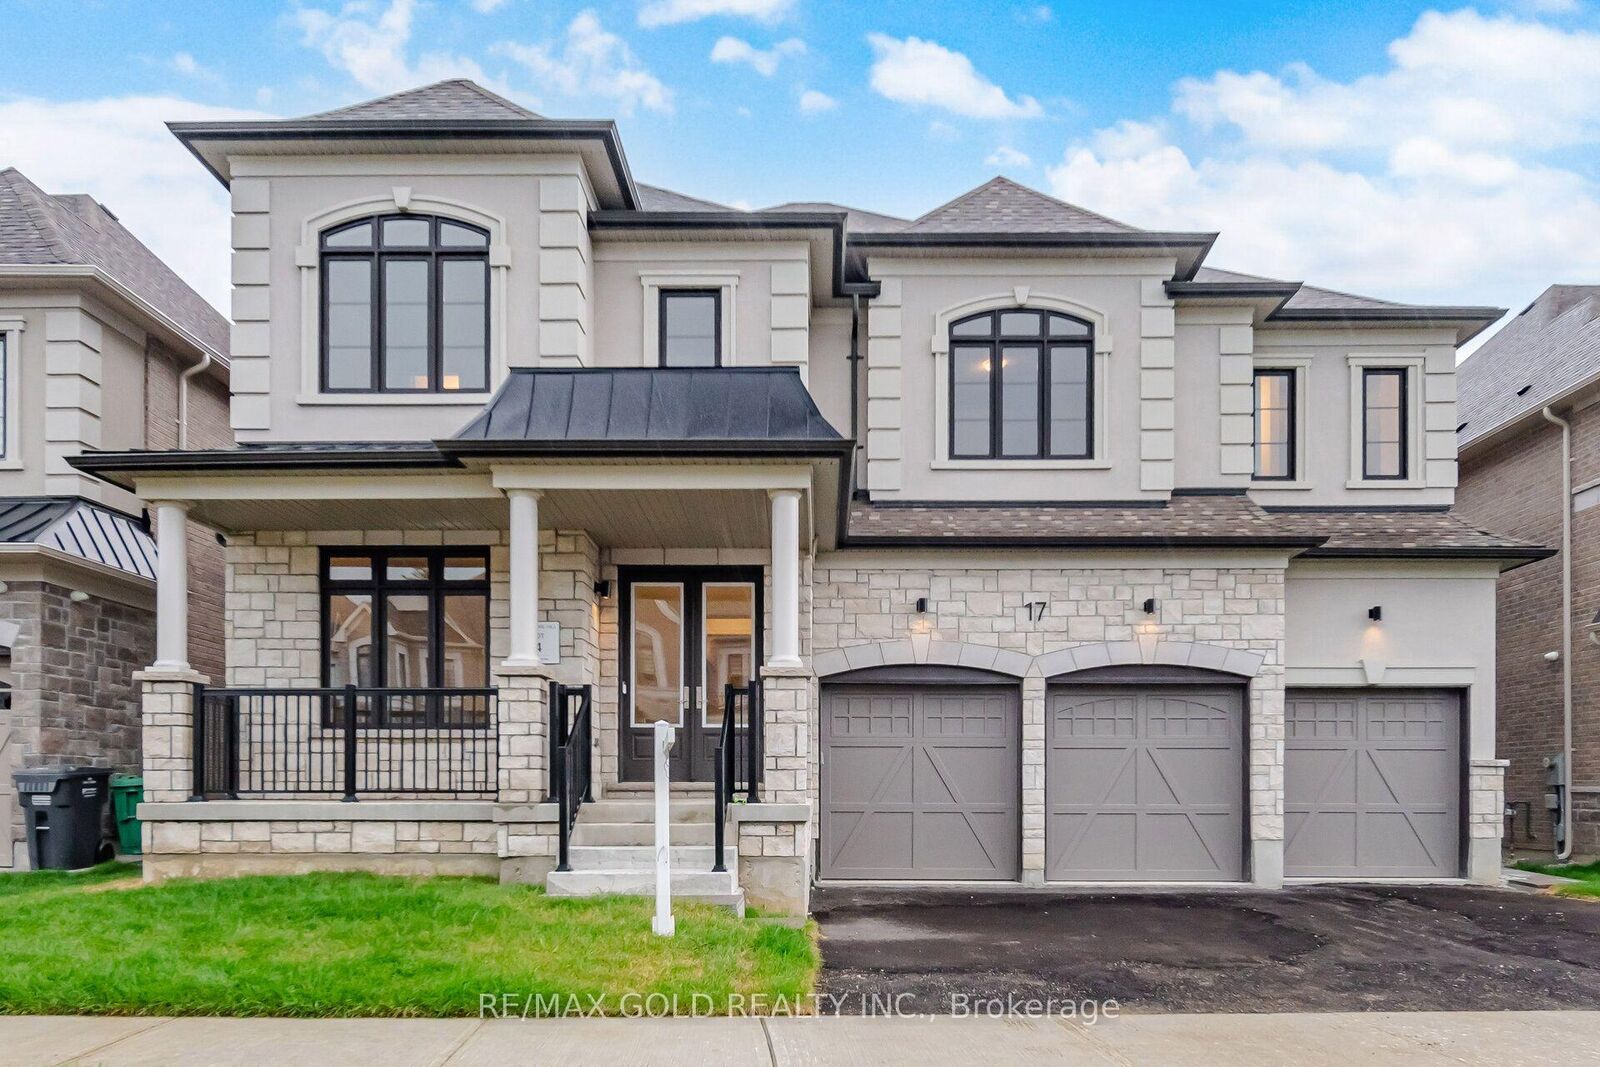
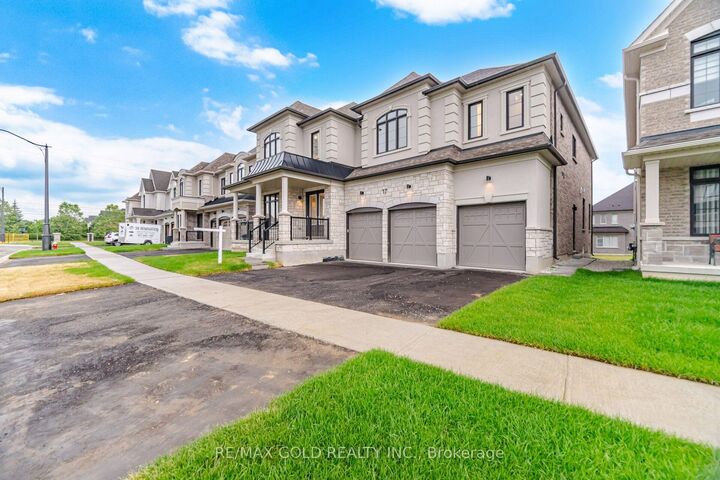
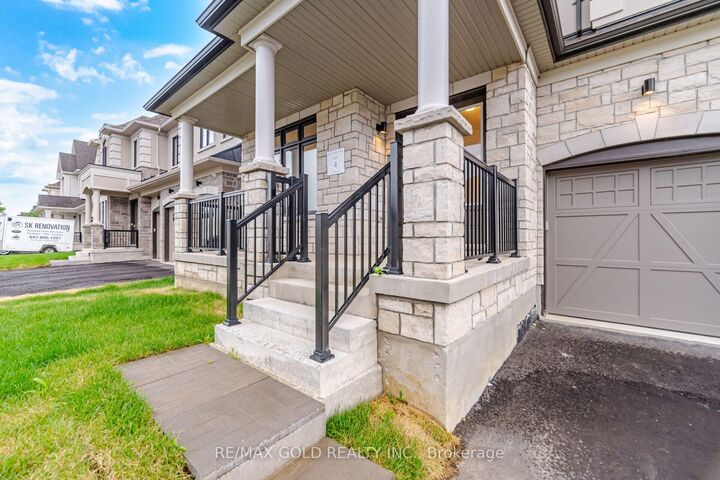
Welcome to the prestigious AMIRA Estates by Treasure Hill, located in one of Brampton's mostsought-after luxury communities at Airport Road & Countryside Drive. Situated on an impressive57-foot-wide lot with a triple-car garage, this exceptional residence offers approximately5,300 sq. ft. of luxurious living space, thoughtfully designed for modern family living. Thisspectacular home features 5 spacious bedrooms and 7 elegant washrooms. The grand main floorshowcases 10-foot smooth ceilings, 8-foot doors, rich hardwood flooring, and a highlyfunctional layout with a private office, den, formal living room, dining room, and a stunningfamily room highlighted by elegant waffle ceilings. Two convenient powder rooms add to thehome's practicality. The gourmet chef's kitchen is equipped with premium Miele built-inappliances, ample cabinetry, and a spacious pantry-perfect for both everyday living andentertaining. A beautiful oak staircase leads to the second floor, where you'll find 9-footceilings, five generously sized bedrooms, each with its own private ensuite bathroom, and aconvenient upper-level laundry room. The luxurious primary suite features his-and-hers walk-inclosets and a spa-inspired ensuite designed for ultimate comfort and relaxation. Thisextraordinary home seamlessly combines luxury, elegance, and functionality in one ofBrampton's premier neighbourhoods. A rare opportunity not to be missed!

MLS®:
W13550068
Catégorie
Rental
Style
2-Storey
Ville
Regional Municipality of Peel
Communauté
Vales of Castlemore

Listed By

Re/Max Gold Realty Inc.
Source
PropTX - IDX
Dernière vérification Juil 11 2026 à 4:17 AM GMT+0000
Détails sur les salles de bains
Caractéristiques Intérieures
  • Water Heater
  • Carpet Free
Caractéristiques de la propriété
  • Foundation: Concrete
Chauffage et refroidissement
  • Forced Air
  • Central Air
Informations sur les sous-sols
  • Unfinished
Informations sur le pool
  • None
Caractéristiques extérieures
  • Brick
  • Concrete
  • Toit: Asphalt Shingle
Informations sur les services publics
  • Sewer: Sewer
  • Fuel: Gas
  • Energy: Energy Certificate: No
Garage
  • Built-In
Étages
  • 2
   
Calculer les temps de trajet jusqu'à cette propriété
 
Alimenté par INRIX MD Drive Time

Alimenté par Walk Score®
Disclaimer: Copyright 2026 Toronto IDX. All rights reserved. This information is deemed reliable, but not guaranteed. The information being provided is for consumers’ personal, non-commercial use and may not be used for any purpose other than to identify prospective properties consumers may be interested in purchasing. Data last updated 7/10/26 21:17

