18 Griselda Court Brampton, ON L6S 1M6
Inscription par: PropTX - IDX / Listed By: Forest Hill Real Estate Inc.

  18 Griselda Court Brampton, ON L6S 1M6

En vigueur
424 071 $ (USD)

3
CAC
2
SDB
1100-1500
PI. CA.

Description

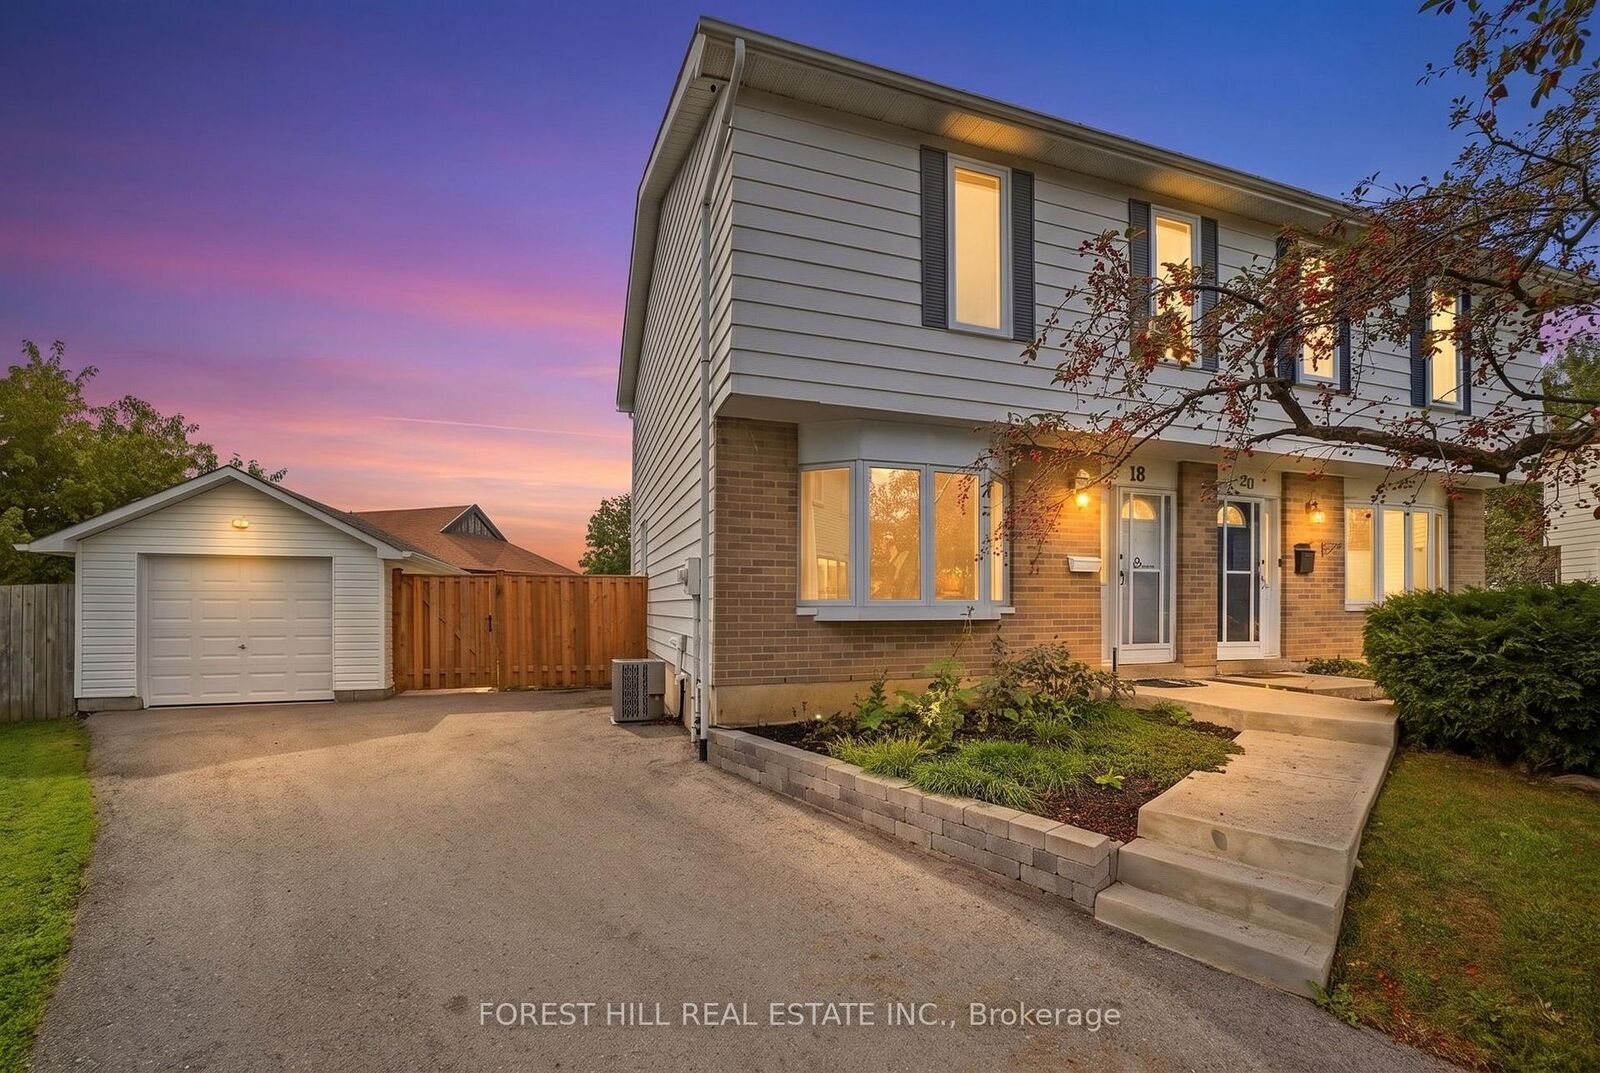
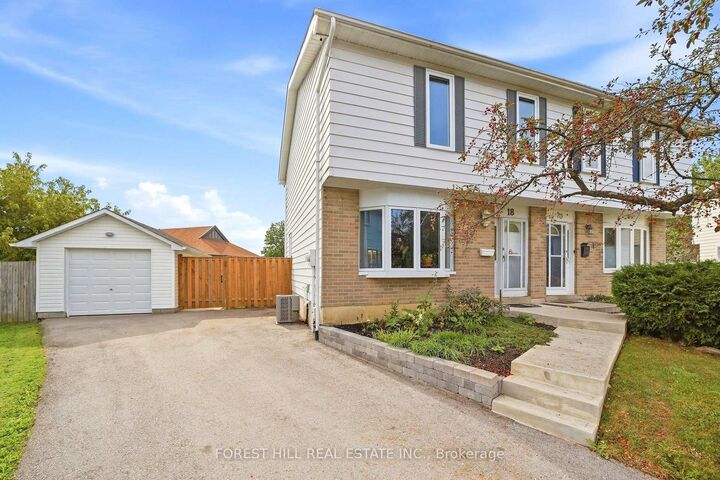
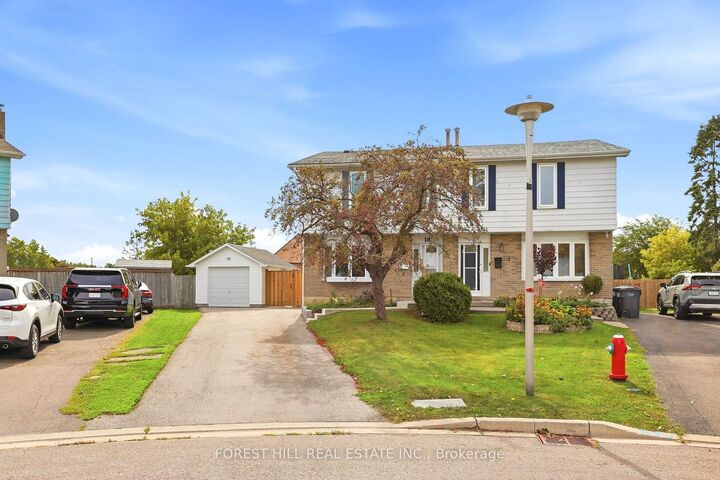
Welcome to this exclusive Northgate gem! Situated on a quiet, family-friendly cul de sac in one of Brampton's most desirable neighbourhoods, this stunning 2-storey, 3-bedroom, 2-bathroom semi-detached home offers an exceptional blend of modern updates and premium outdoor space. Pride of ownership is clear with a rebuilt garage, expanded driveway, fresh concrete walkways and professional retaining walls. Step inside to a light-filled interior featuring gleaming hardwood floors, stylish living room potlights, updated flooring, and custom staircase finishes. Major structural updates - including a newer roof, complete window replacements, and a high-efficiency furnace and AC system provide ultimate peace of mind. The true showstopper of this property is the massive, premium pie-shaped lot nestled on a peaceful cul-de-sac. Step out into your private backyard oasis featuring a brand-new concrete patio - perfect for entertaining surrounded by new fencing and mature greenery. Additional peace of mind upgrades include modern security cameras and a smart water leak detection system. Ideally positioned just steps away from local schools, parks, and transit. Enjoy effortless commuting with quick access to major highways like the 410, Williams Parkway, and Bramalea Road, while being minutes from local shopping and community centers. A rare find on a highly coveted court this home is an absolute must see!

MLS®:
W13824446
Les impôts
$4,813(2026)
Catégorie
Single-Family Home
Style
2-Storey
Ville
Regional Municipality of Peel
Communauté
Northgate

Listed By

Forest Hill Real Estate Inc.
Source
PropTX - IDX
Dernière vérification Sep 25 2026 à 10:15 PM GMT+0000
Détails sur les salles de bains
Caractéristiques Intérieures
  • Other
Caractéristiques de la propriété
  • Foundation: Concrete Block
Chauffage et refroidissement
  • Forced Air
  • Central Air
Informations sur les sous-sols
  • Full
  • Unfinished
Informations sur le pool
  • None
Caractéristiques extérieures
  • Brick
  • Aluminum Siding
  • Toit: Asphalt Shingle
Informations sur les services publics
  • Sewer: Sewer
  • Fuel: Gas
  • Energy: Energy Certificate: No
Garage
  • Detached
Stationnement
  • Private
  • Available
Étages
  • 2
   
Calculer les temps de trajet jusqu'à cette propriété
 
Alimenté par INRIX MD Drive Time

Alimenté par Walk Score®
Disclaimer: Copyright 2026 Toronto IDX. All rights reserved. This information is deemed reliable, but not guaranteed. The information being provided is for consumers’ personal, non-commercial use and may not be used for any purpose other than to identify prospective properties consumers may be interested in purchasing. Data last updated 9/25/26 15:15

