185 Thornbush Boulevard Brampton, ON L7A 4R5
Inscription par: PropTX - IDX / Listed By: Homelife/Miracle Realty Ltd

  185 Thornbush Boulevard Brampton, ON L7A 4R5

En vigueur
1 012 419 $ (USD)
6
CAC
5
SDB
2500-3000
PI. CA.

Description

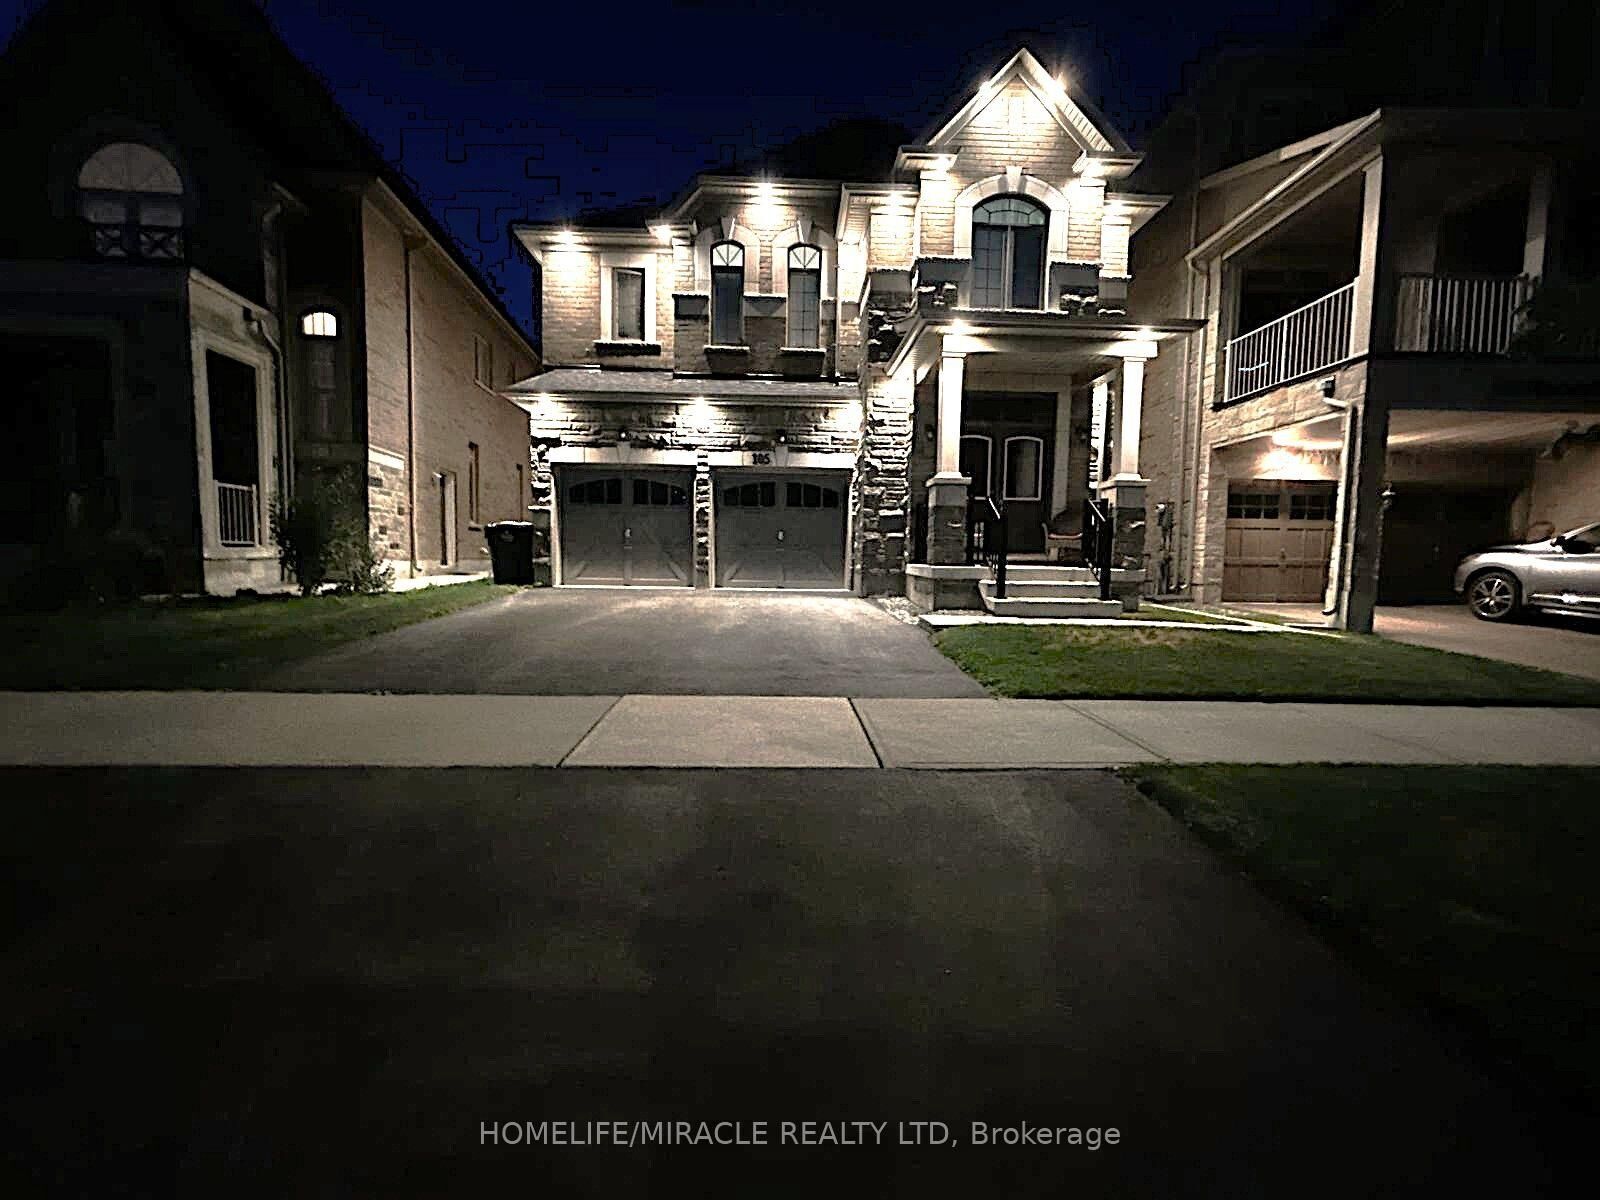
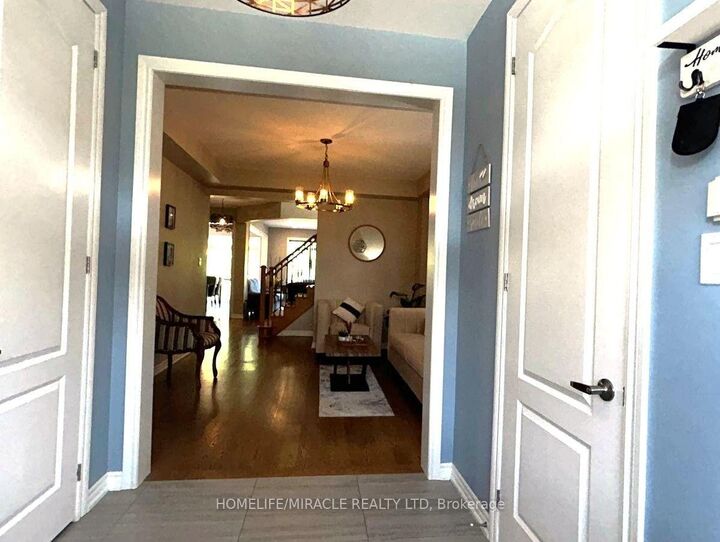
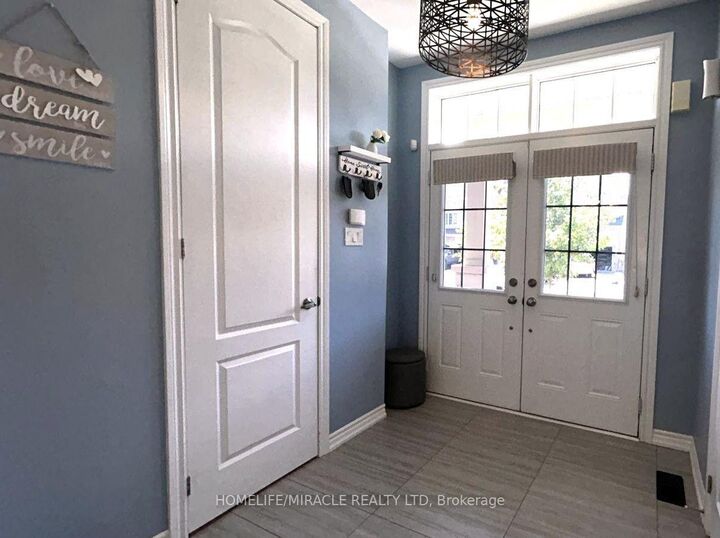
Exceptional Ravine Living with Luxury, Privacy & Income Potential! Built by Gold Park Homes, this stunning modern Detached home sits on a rare Premium pie-shaped deep lot backing onto a picturesque forest, offering close to 3,500 SF of finished living space, including a 2-Bedroom LEGAL Basement Apartment. Featuring 6 Bedrooms, 5 Bathrooms in Total, Double-car garage, this home combines elegant design, functional living & outstanding investment potential in one of most desirable community in NW Brampton. A grand Double-Door entry welcomes you into a bright open-concept layout with oversized windows showcasing breathtaking ravine views from Kitchen, Dining, Family room & Primary Bedroom. The family room features Custom Built-in Cabinetry, while the upgraded chef's kitchen offers granite Countertops, Backsplash, Stainless Steel Appliances, a large Centre island, premium Thermador Gas Cooktop, built-in Miele wall oven & Storage Pantry Cabinet. The Sun-filled Dining area walks out to an expansive Deck overlooking the private backyard-perfect for entertaining or relaxing. The upper level features 4 spacious Bedrooms, 3 full Bathrooms, including a luxurious primary suite with a spa-inspired ensuite featuring Double Vanities, Frameless Glass Shower & a freestanding soaker Tub. A spacious upper landing with a Double-Door Linen closet adds everyday convenience. Every Bedroom has Washroom access. The professionally finished legal 2-Bedroom Basement Apartment with a Separate Entrance includes a full kitchen, spacious living area, full bathroom-ideal for extended family, multi-generational living, or rental income. Situated on a premium lot with about 114 ft Maximum Depth on one side and conveniently located close to top-rated schools, parks, shopping, transit, and everyday amenities, with future value enhanced by the proposed Costco & planned Highway 413. A rare opportunity to own a premium ravine home offering luxury, privacy, Spectacular view & exceptional Income potential.

MLS®:
W13597046
Les impôts
$9,024(2026)
Surface Terrain
4,532 PI. CA.
Catégorie
Single-Family Home
Style
2-Storey
Vue
Trees/Woods
Ville
Regional Municipality of Peel
Communauté
Northwest Brampton

Listed By

Homelife/Miracle Realty Ltd
Source
PropTX - IDX
Dernière vérification Juil 24 2026 à 12:55 AM GMT+0000
Détails sur les salles de bains
Caractéristiques Intérieures
  • Built-In Oven
  • Water Heater
  • Auto Garage Door Remote
  • Storage
Caractéristiques de la propriété
  • Cheminée: Natural Gas
  • Foundation: Concrete
Chauffage et refroidissement
  • Forced Air
  • Central Air
Informations sur les sous-sols
  • Finished
  • Apartment
  • Separate Entrance
Informations sur le pool
  • None
Caractéristiques extérieures
  • Brick
  • Stone
  • Toit: Asphalt Shingle
Informations sur les services publics
  • Sewer: Sewer
  • Fuel: Gas
  • Energy: Energy Certificate: No
Garage
  • Built-In
Stationnement
  • Private Double
  • Available
  • Front Yard Parking
Étages
  • 2
   
Calculer les temps de trajet jusqu'à cette propriété
 
Alimenté par INRIX MD Drive Time

Alimenté par Walk Score®
Disclaimer: Copyright 2026 Toronto IDX. All rights reserved. This information is deemed reliable, but not guaranteed. The information being provided is for consumers’ personal, non-commercial use and may not be used for any purpose other than to identify prospective properties consumers may be interested in purchasing. Data last updated 7/23/26 17:55

