19 Horned Owl Drive Brampton, ON L6R 1C6
Inscription par: PropTX - IDX / Listed By: eXp Realty

  19 Horned Owl Drive Brampton, ON L6R 1C6

En vigueur
611 543 $ (USD)
3
CAC
3
SDB
1500-2000
PI. CA.

Description

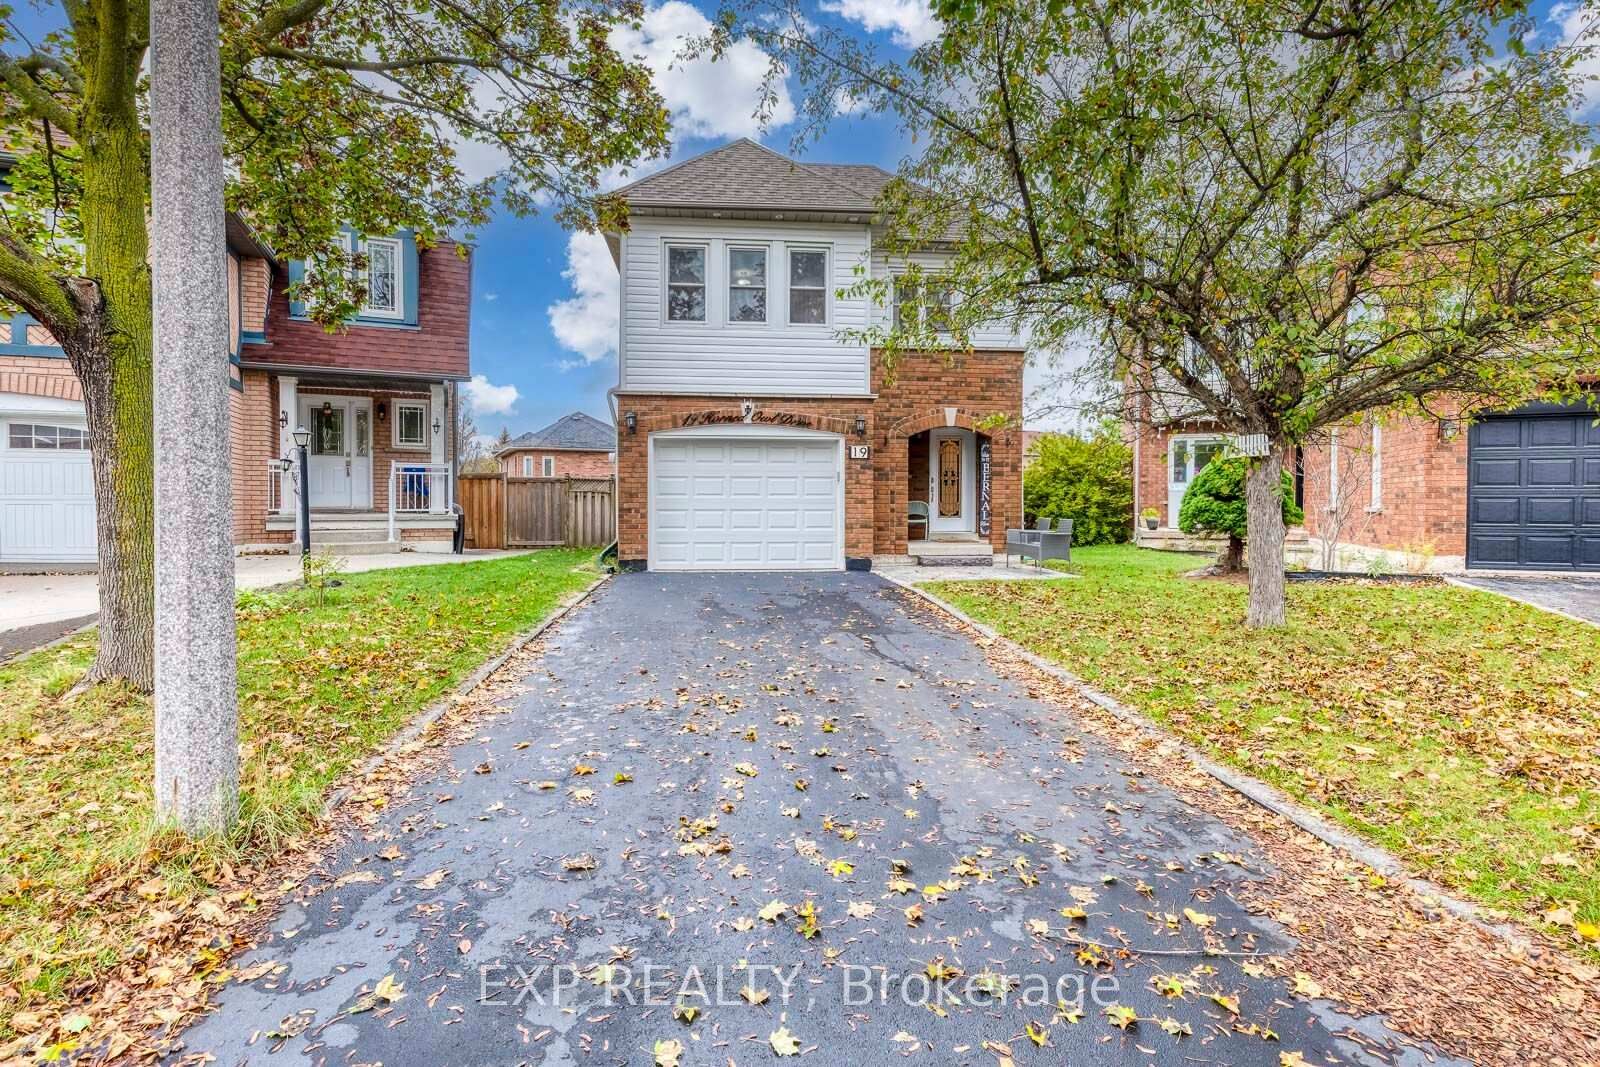
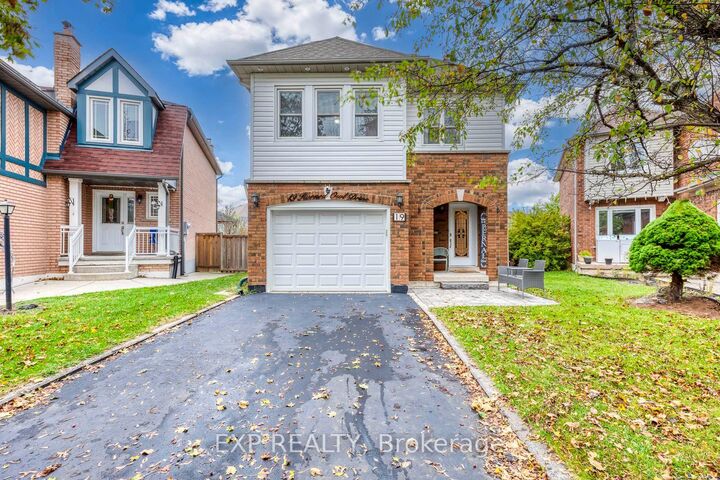
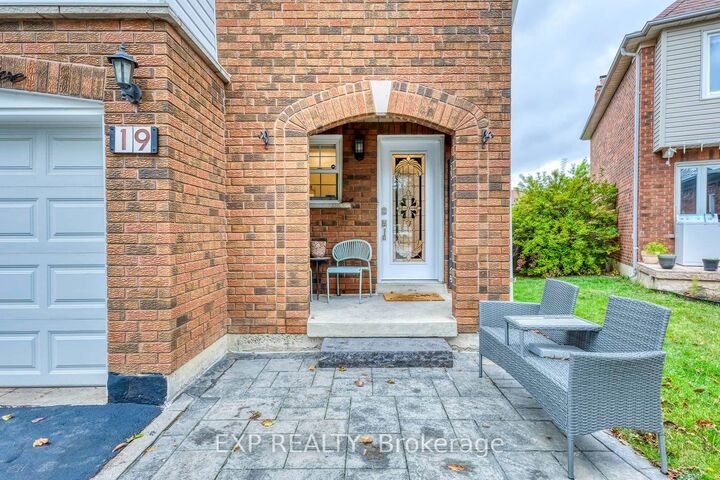
Imagine summer afternoons in a backyard where the kids have room to play, friends gather around the table, and family celebrations become cherished memories. Set on a premium lot with an exceptionally spacious backyard, this welcoming detached home offers endless possibilities to create your own outdoor retreat-from a flourishing garden to inviting spaces for dining, relaxing, and spending time together. Inside, approximately 2,500 sq. ft. of total living space, including the finished basement, provides comfortable room for everyday life. The recently renovated kitchen features beautiful quartz countertops, Stainless Steel appliances, and modern finishes that bring a fresh, stylish feel to the home. Hardwood flooring throughout the main and upper levels, including the staircase, adds warmth and elegance, with carpeting only in the basement. Upstairs, the spacious primary bedroom offers a walk-in closet, an additional closet, and a four-piece ensuite, while two generously sized bedrooms give family members room to make themselves at home. Thoughtfully enjoyed by the current owners as an extension of their family living space, the finished basement offers a cozy setting for movie nights, games, and spending time together. Its generous layout also offers room to explore future kitchen and bathroom additions, subject to applicable approvals. A newer front door and garage door, exterior pot lights around the home, and an outdoor camera system add to the many thoughtful upgrades. Beautifully maintained, exceptionally clean, and move-in ready, this home offers room to grow, gather, and create lasting memories.

MLS®:
W14096582
Les impôts
$5,799(2026)
Catégorie
Single-Family Home
Style
2-Storey
Ville
Regional Municipality of Peel
Communauté
Sandringham-Wellington

Listed By

eXp Realty
Source
PropTX - IDX
Dernière vérification Oct 20 2026 à 5:16 PM GMT+0000
Détails sur les salles de bains
Caractéristiques Intérieures
  • Other
Caractéristiques de la propriété
  • Foundation: Concrete
Chauffage et refroidissement
  • Forced Air
  • Central Air
Informations sur les sous-sols
  • Finished
Informations sur le pool
  • None
Caractéristiques extérieures
  • Brick
  • Vinyl Siding
  • Toit: Asphalt Shingle
Informations sur les services publics
  • Sewer: Sewer
  • Fuel: Gas
  • Energy: Energy Certificate: No
Garage
  • Attached
Étages
  • 2
   
Calculer les temps de trajet jusqu'à cette propriété
 
Alimenté par INRIX MD Drive Time

Alimenté par Walk Score®
Disclaimer: Copyright 2026 Toronto IDX. All rights reserved. This information is deemed reliable, but not guaranteed. The information being provided is for consumers’ personal, non-commercial use and may not be used for any purpose other than to identify prospective properties consumers may be interested in purchasing. Data last updated 10/20/26 10:16

