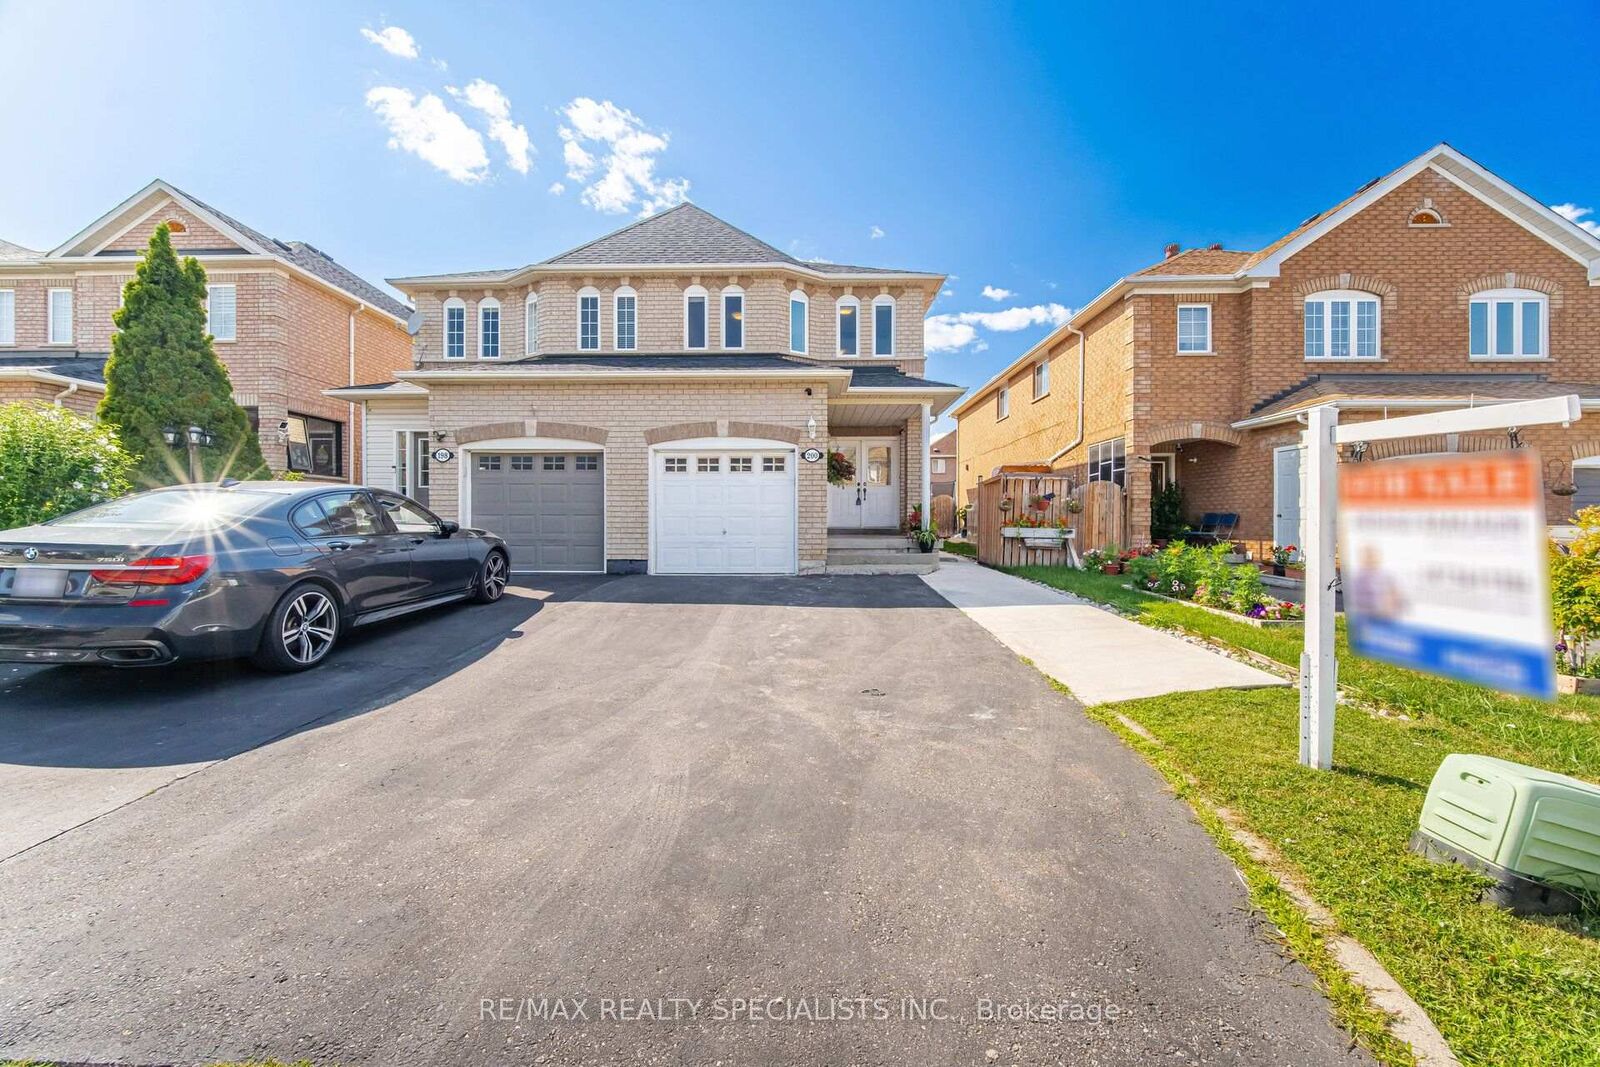
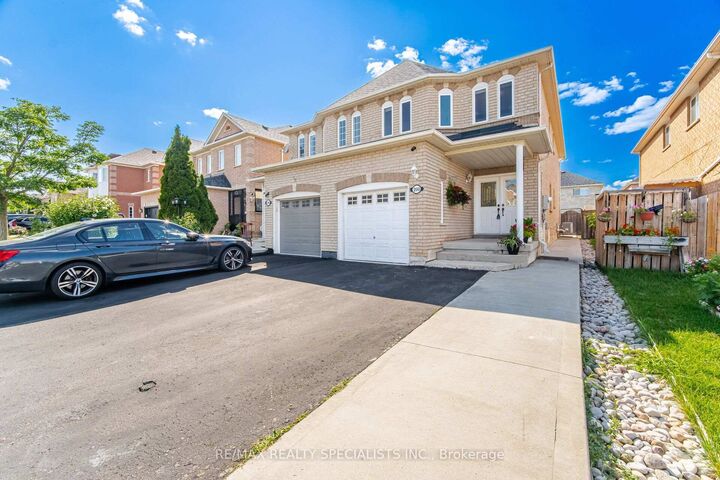
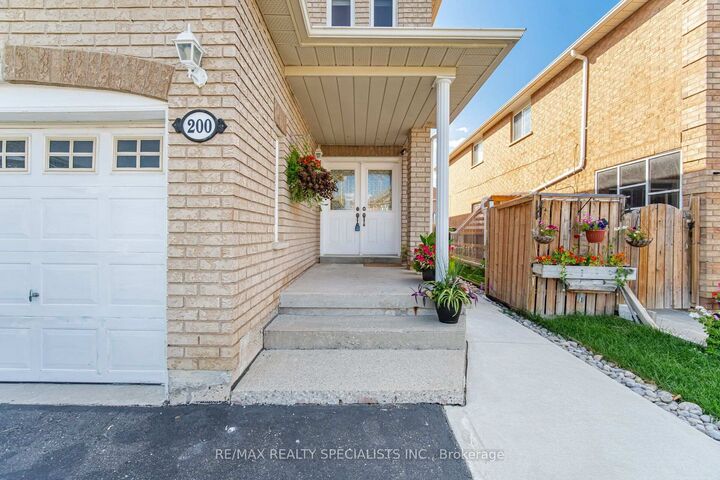
200 Tiller Trail Brampton, ON L6X 4T1
Inscription par: PropTX - IDX / Listed By: Re/Max Realty Specialists Inc.

  200 Tiller Trail Brampton, ON L6X 4T1

En vigueur
789 000 $ (CAD)

3
CAC
4
SDB
1500-2000
PI. CA.

Description

This Meticulously Maintained 3-Bedroom, Carpetfree, Semi-Detached Home in One of The Best Neighbourhood in Fletcher's Creek Village Offering Comfort, Space and Everyday Convenience. The Double Door Entry Welcomes You to a Bright and Functional Layout, a Finished Basement with Full Bathroom, Data Port Connection Installed on All Levels to Support Your Work From Home Office, Parking For up to 4 Vehicles, and Convenient Interior Access to Garage. Featuring Hardwood Flooring on The Main Level with Pot Lights Throughout and an Updated Open-Concept Kitchen Including Stainless Steel Appliances and Backsplash. Upstairs, the Home Offers a Large Primary Bedroom with Ensuite and His & Hers Closet, 2 Spacious Bedrooms Plus a Small Utility/Flex Room Suitable for Storage, Prayer Room or can be Converted to an Additional and Convenient Laundry Room.The finished basement Offering a Full Bathroom Offers Lots of Potential Such as a Work From Home Office, Man Cave, Recreational Space or Exercise Room. The Exterior Features a Concrete Walkway Leading to a Private Backyard Patio That Can be Turned Into Your Private Oasis. Located Close to Transit, Parks, Plazas, Schools, Restaurants, Groceries, and The Other Amenities Nearby Include Homestead Public School, St. Ursula Catholic Elementary School, Royal Orchard Middle School, David Suzuki Secondary School, Brampton Civic Hospital, Mount Pleasant GO Station With Easy Access to Downtown Toronto, Cassie Campbell Community Centre, Homestead Public Park. As per previous listings furnace (2019) and roof (2020).

MLS®:
W13602456
Les impôts
$5,289(2026)
Catégorie
Single-Family Home
Style
2-Storey
Ville
Regional Municipality of Peel
Communauté
Fletcher's Creek Village

Listed By

Re/Max Realty Specialists Inc.
Source
PropTX - IDX
Dernière vérification Juil 24 2026 à 11:46 PM GMT+0000
Détails sur les salles de bains
Caractéristiques Intérieures
  • Central Vacuum
  • Auto Garage Door Remote
  • Carpet Free
Caractéristiques de la propriété
  • Foundation: Poured Concrete
Chauffage et refroidissement
  • Forced Air
  • Central Air
Informations sur les sous-sols
  • Finished
Informations sur le pool
  • None
Caractéristiques extérieures
  • Brick
  • Toit: Asphalt Shingle
Informations sur les services publics
  • Sewer: Sewer
  • Fuel: Gas
  • Energy: Energy Certificate: No
Garage
  • Built-In
Stationnement
  • Private
Étages
  • 2
   
Calculer les temps de trajet jusqu'à cette propriété
 
Alimenté par INRIX MD Drive Time

Alimenté par Walk Score®
Disclaimer: Copyright 2026 Toronto IDX. All rights reserved. This information is deemed reliable, but not guaranteed. The information being provided is for consumers’ personal, non-commercial use and may not be used for any purpose other than to identify prospective properties consumers may be interested in purchasing. Data last updated 7/24/26 16:46

