

Inscription par: PropTX - IDX / Listed By: Team Panag Real Estate Inc.
21 Aveena Road Brampton, ON L6P 0Z5
En vigueur
1 136 592 $ (USD)
HORAIRES DES PORTES OUVERTES
-
OUVERTESSam, Juil 252:00 pm - 4:00 pm
-
OUVERTESDim, Juil 262:00 pm - 4:00 pm

Description
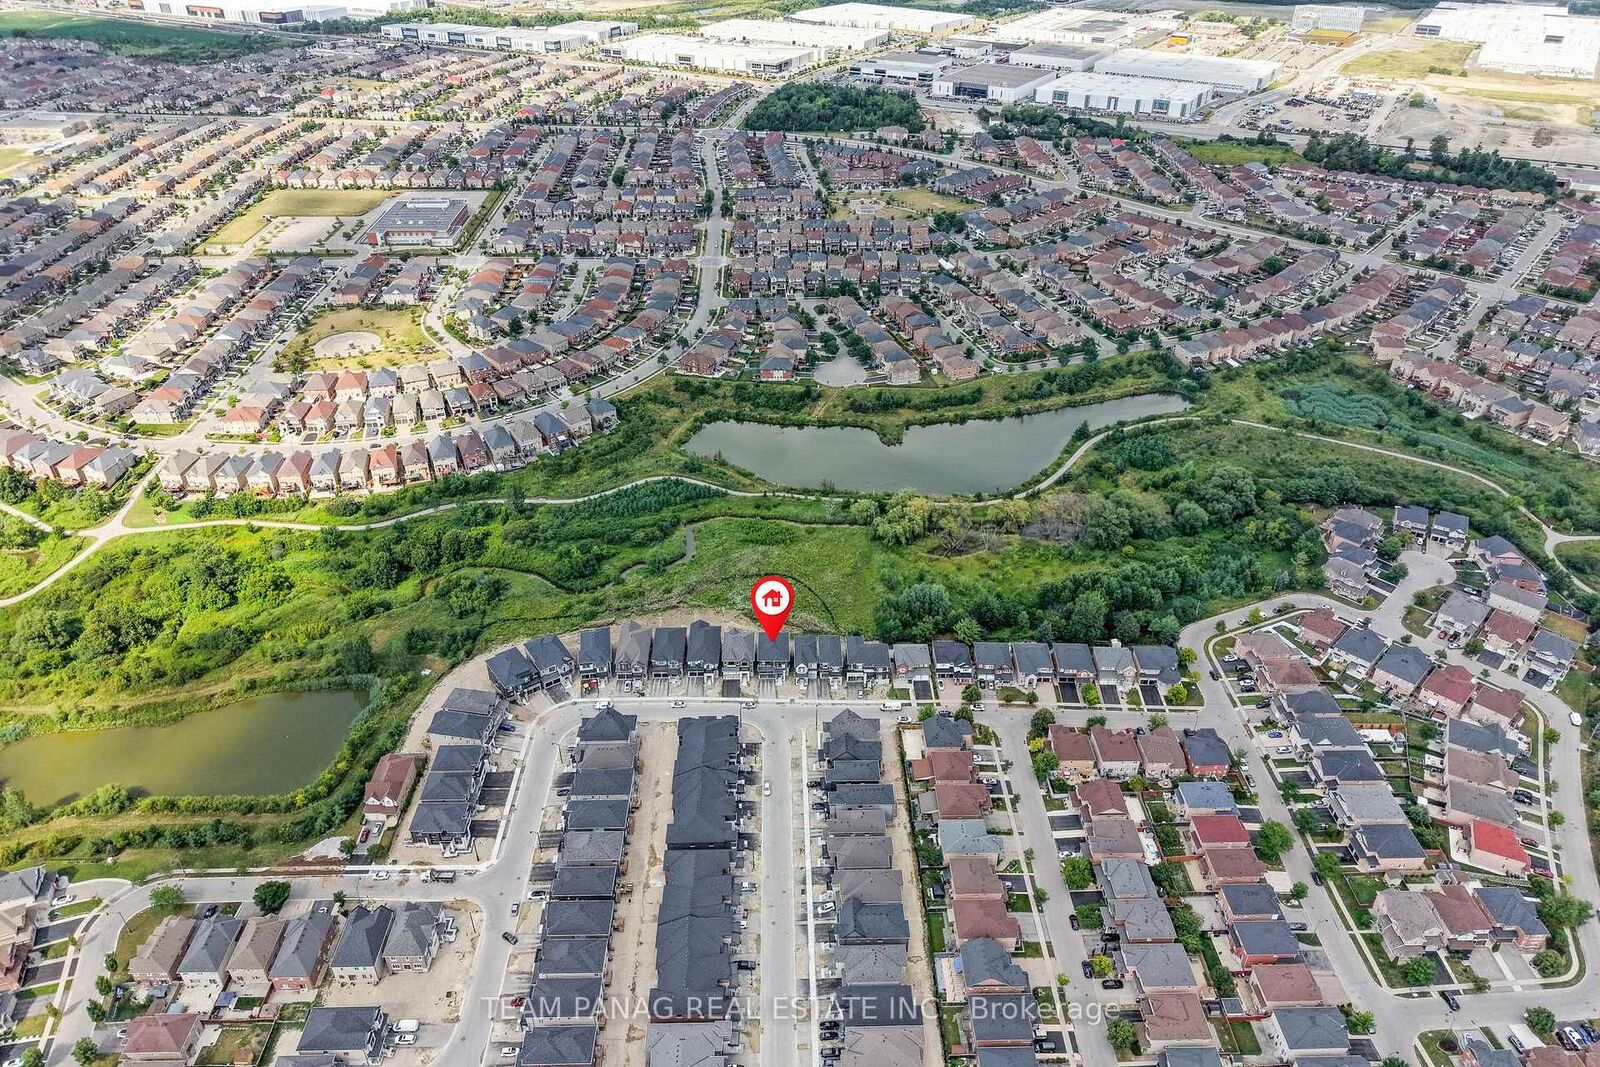
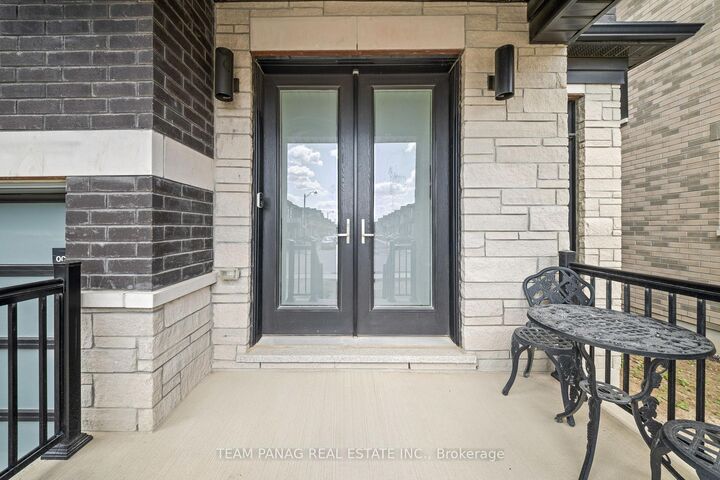
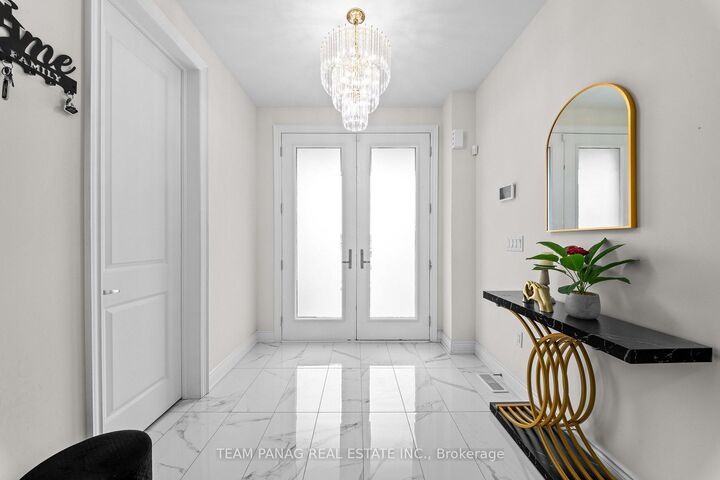
Stunning double garage detached home on a premium ravine lot with a walkout basement. Backing onto peaceful greenspace, this home features 9-ft smooth ceilings on the main floor, a den, formal dining room, and a bright family room with a fireplace. The upgraded kitchen boasts granite countertops, built-in appliances stainless steel appliances, extended cabinetry, and a stylish backsplash overlooking the ravine. The second floor offers 4 spacious bedrooms, 3 full bathrooms, 9-ft ceilings, and convenient laundry. The primary bedroom includes a luxurious ensuite with quartz countertops and a huge walk in closet. Second bedroom also offers 3 pc ensuite. Other bedrooms have semi ensuite. The unfinished walkout basement provides endless potential. Upgrades include engineered hardwood flooring, smooth ceilings, exterior pot lights, smart home package, owned tankless water heater, central A/C, ERV system, and a carpet-free interior. Premium ravine location close to parks, schools, and everyday amenities.
MLS®:
W13602602
W13602602
Les impôts
$10,962(2025)
$10,962(2025)
Catégorie
Single-Family Home
Single-Family Home
Style
2-Storey
2-Storey
Ville
Regional Municipality of Peel
Regional Municipality of Peel
Communauté
Bram East
Bram East
Listed By
Team Panag Real Estate Inc.
Source
PropTX - IDX
Dernière vérification Juil 24 2026 à 11:31 PM GMT+0000
PropTX - IDX
Dernière vérification Juil 24 2026 à 11:31 PM GMT+0000
Détails sur les salles de bains
Caractéristiques Intérieures
- Built-In Oven
- Carpet Free
Caractéristiques de la propriété
- Foundation: Concrete
Chauffage et refroidissement
- Forced Air
- Central Air
Informations sur les sous-sols
- Partially Finished
- Walk-Out
Informations sur le pool
- None
Caractéristiques extérieures
- Brick
- Toit: Shingles
Informations sur les services publics
- Sewer: Sewer
- Fuel: Gas
- Energy: Energy Certificate: No
Garage
- Attached
Stationnement
- Private
Étages
- 2
Lieu
Disclaimer: Copyright 2026 Toronto IDX. All rights reserved. This information is deemed reliable, but not guaranteed. The information being provided is for consumers’ personal, non-commercial use and may not be used for any purpose other than to identify prospective properties consumers may be interested in purchasing. Data last updated 7/24/26 16:31

