

Inscription par: PropTX - IDX / Listed By: Anchor New Homes Inc.
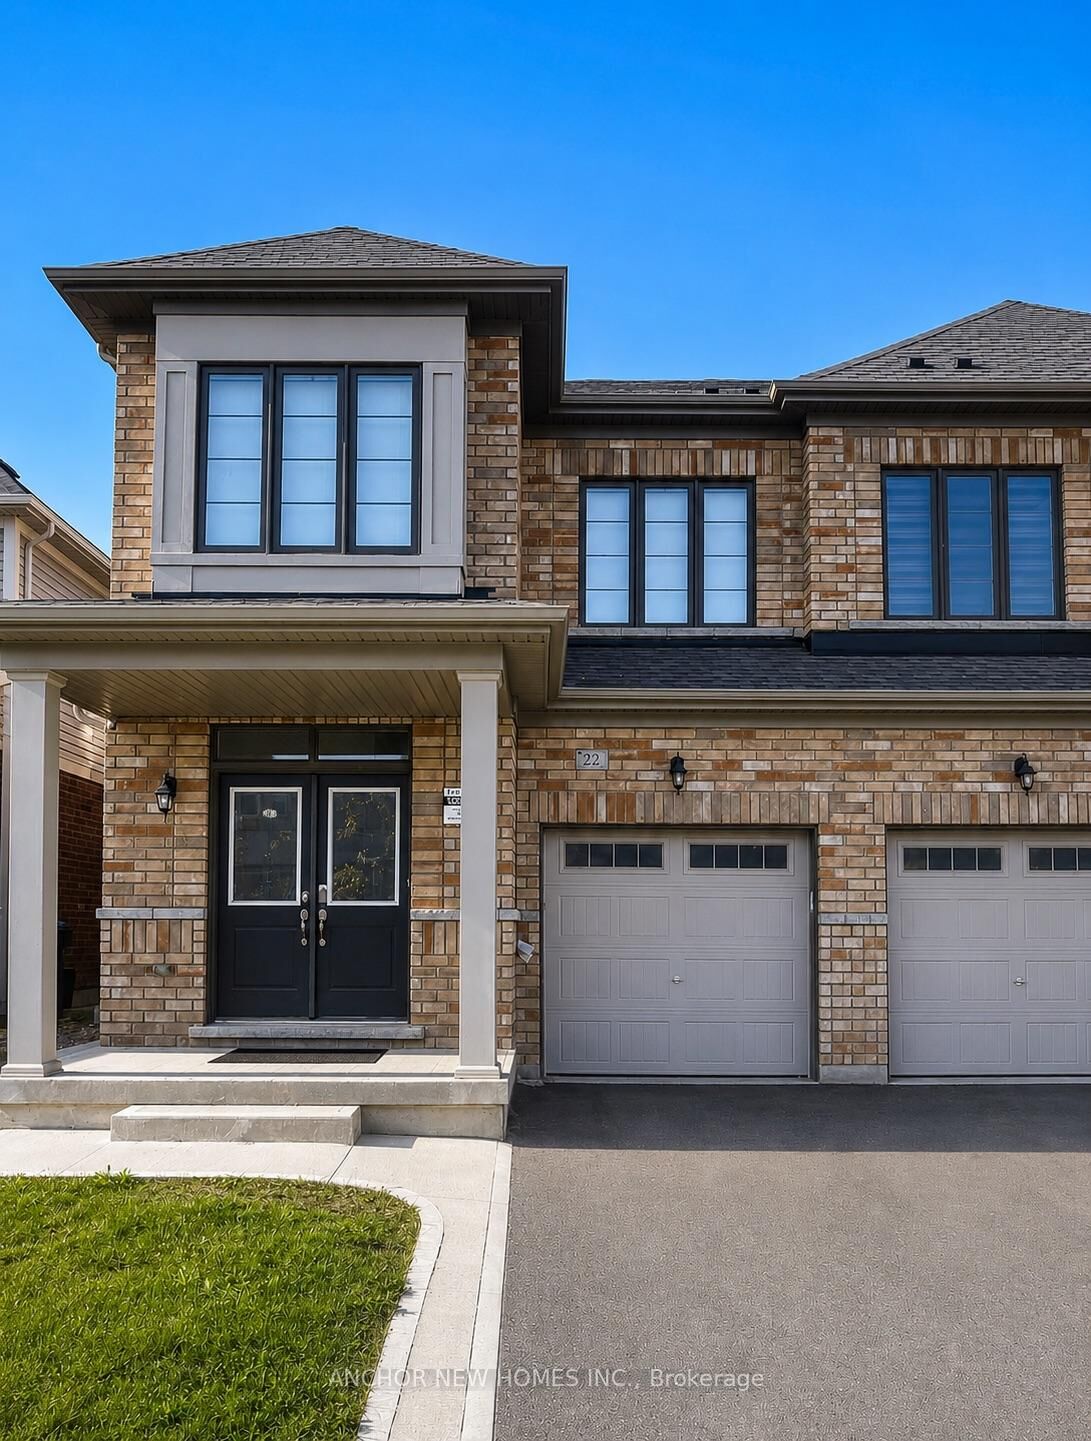
22 Averill Road Brampton, ON L7A 5A7
En vigueur
820 000 $ (CAD)
HORAIRES DES PORTES OUVERTES
-
OUVERTESDim, Juil 122:00 pm - 4:00 pm
Description
Welcome to this beautifully upgraded 4 bedroom, 3 bathroom semi detached home in a convenient Brampton location, just minutes from Mount Pleasant GO Station. Designed for modern family living, the main floor offers 9 ft ceilings, smooth ceilings, pot lights, oak hardwood flooring, and a warm family room with an electric fireplace and custom tile surround. The upgraded kitchen features quartz countertops, a built in pantry tower, gas stove connection, and a functional layout for everyday cooking and entertaining.The home also offers practical features buyers will appreciate, including a mudroom with cabinetry and utility sink, side entrance, oak stairs with metal pickets, 200 amp electrical service, central AC, and TV ready conduit in the family room and primary bedroom. Upstairs, the spacious primary bedroom features 10 ft ceilings, a built in closet organizer, and a private ensuite with a 6 jet jacuzzi and handheld shower. A strong option for families, commuters, and buyers looking for a well upgraded home with long term flexibility.
MLS®:
W13546388
W13546388
Les impôts
$6,171(2025)
$6,171(2025)
Catégorie
Single-Family Home
Single-Family Home
Style
2-Storey
2-Storey
Ville
Regional Municipality of Peel
Regional Municipality of Peel
Communauté
Northwest Brampton
Northwest Brampton
Listed By
Anchor New Homes Inc.
Source
PropTX - IDX
Dernière vérification Juil 11 2026 à 3:47 AM GMT+0000
PropTX - IDX
Dernière vérification Juil 11 2026 à 3:47 AM GMT+0000
Détails sur les salles de bains
Caractéristiques Intérieures
- Water Purifier
- Erv/Hrv
Caractéristiques de la propriété
- Cheminée: Electric
- Foundation: Unknown
Chauffage et refroidissement
- Forced Air
- Central Air
Informations sur les sous-sols
- Unfinished
Informations sur le pool
- None
Caractéristiques extérieures
- Brick Veneer
- Toit: Asphalt Shingle
Informations sur les services publics
- Sewer: Sewer
- Fuel: Gas
- Energy: Energy Certificate: No
Garage
- Built-In
Étages
- 2
Lieu
Disclaimer: Copyright 2026 Toronto IDX. All rights reserved. This information is deemed reliable, but not guaranteed. The information being provided is for consumers’ personal, non-commercial use and may not be used for any purpose other than to identify prospective properties consumers may be interested in purchasing. Data last updated 7/10/26 20:47

