23 Boswell Drive Brampton, ON L6P 4R7
Inscription par: PropTX - IDX / Listed By: Timberstone Realty

  23 Boswell Drive Brampton, ON L6P 4R7

En vigueur
826 540 $ (CAD)

3
CAC
3
SDB
1500-2000
PI. CA.

Description

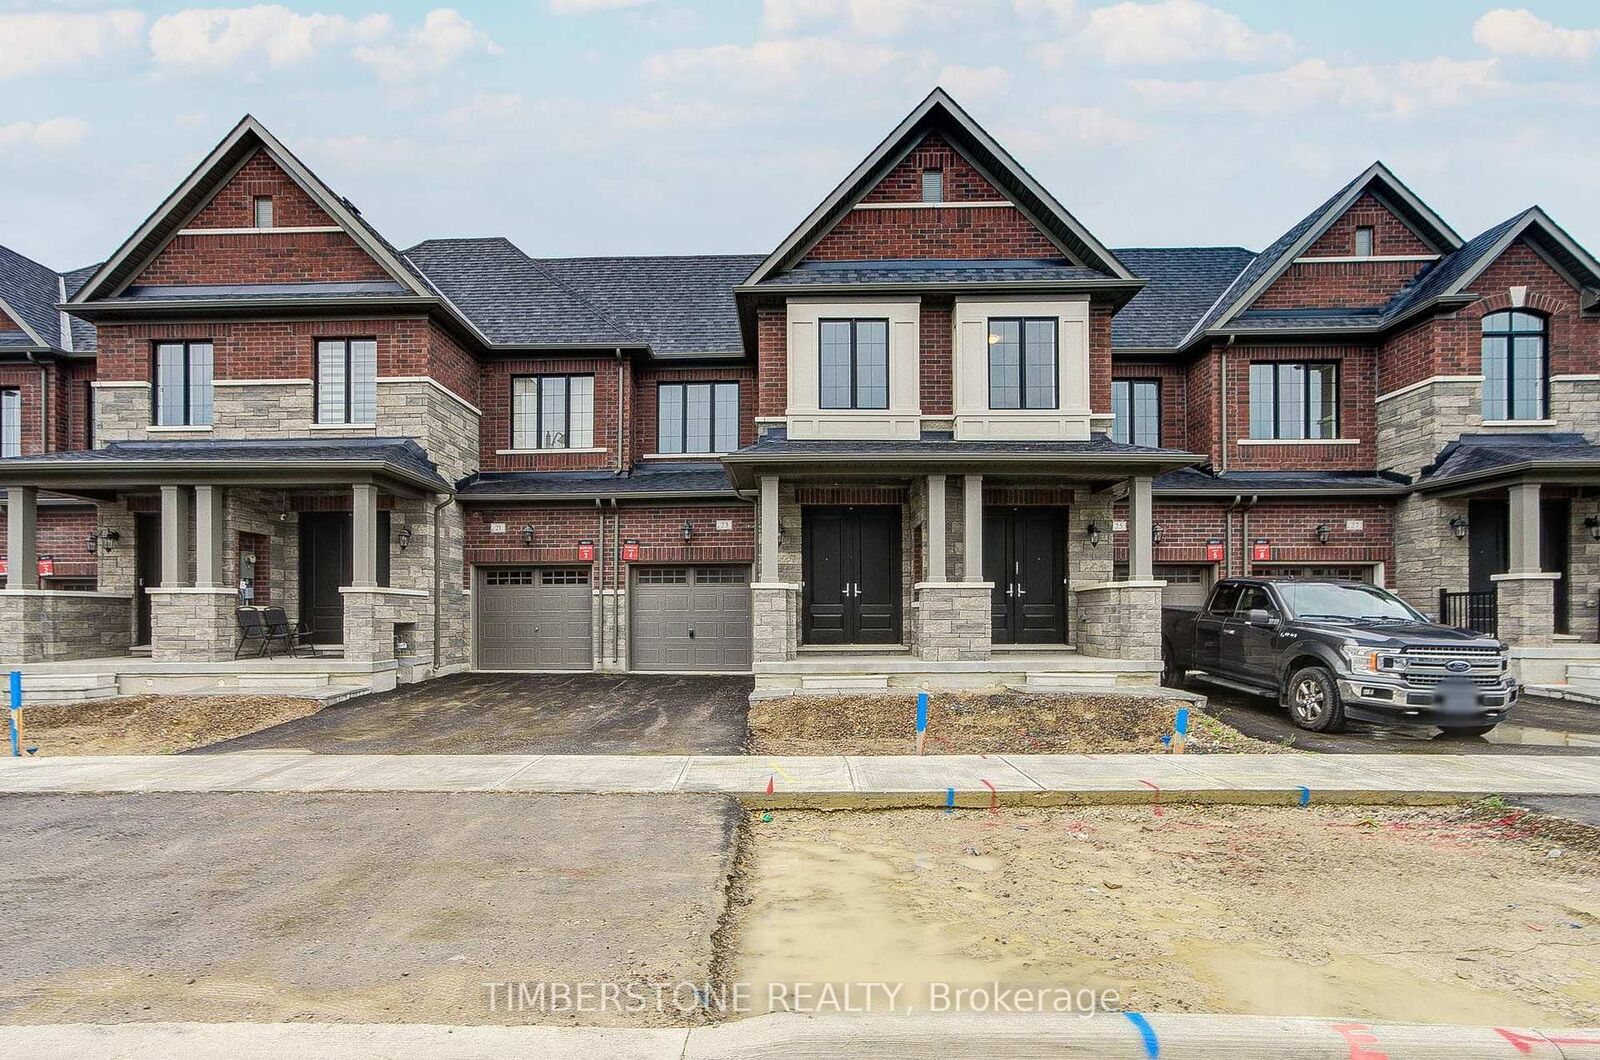
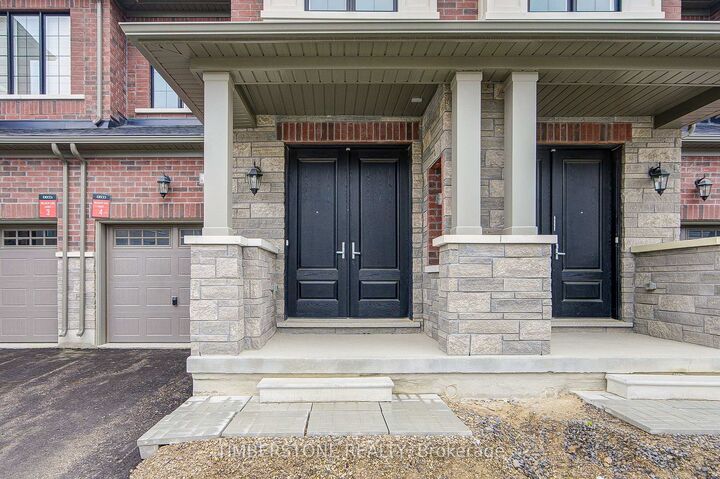
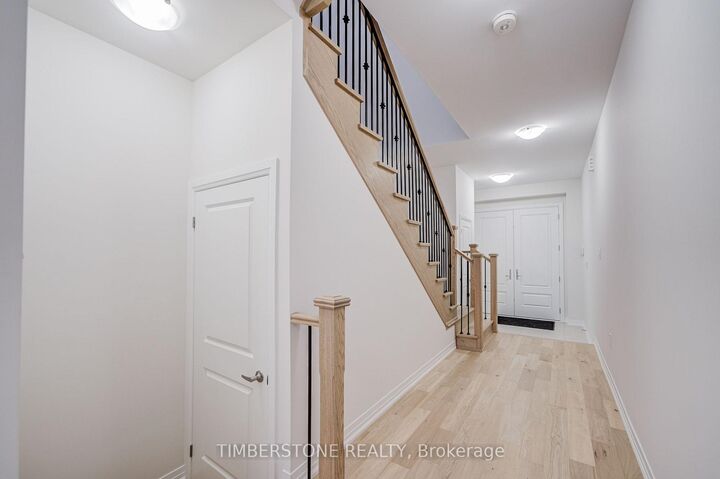
Presenting This DECO Homes 4 Bedroom FREEHOLD Townhouse The Cobblehill Model Approximately 1650 SqFt; The Exterior Is DECO's Elevation A Which Is A Traditional Model That Features Stone And Brick, Top-Window Garage Door, Larger Windows And An Oversized 8Ft Tall Double Door Entrance! This Brand New And Never Lived In Home Comes Loaded With Upgrades Including 9Ft Main And 2nd Floor Ceilings, Smooth Ceilings Throughout, Exterior Pot Lights, Stained Engineered Hardwood On Main And Second Floor Hallway With Matching Oak Staircase And Modern Metal Pickets, Upgraded Kitchen With Quartz Countertops, Backsplash, And Large Island, Smart Home Package Includes Hub, Video Doorbell Camera, Thermostat, 2 Smart In Wall Light Switches, Smart Door Lock, And Water Leak Sensor, Owned Hot Water Tank (No Monthly Rental), Air Conditioning, EV Car Rough-In, And ERV; This Open Concept Main Floor Features A Large Eat-in Kitchen With Island Which Is Perfect For Entertaining That Is Open To The Family Room, This Home Features Elevated Exteriors With Large Windows Which Allow For A Lot Of Natural Sun Light To Flow; Relax In The Spa-Like Primary Bedroom Ensuite Bathroom With Double Sinks, Large Glass Shower And Soaker Tub; Great Location Close To Hwys, 427, 407, 407, Amenities, Schools, Transit, Shopping, Restaurants And More! This Home Comes With a Full Tarion Warranty. Purchase Price Is Net Of HST. This Home Qualifies For HST Rebate.

MLS®:
W13591390
Catégorie
Townhouse
Style
2-Storey
Ville
Regional Municipality of Peel
Communauté
Bram East

Listed By

Timberstone Realty
Source
PropTX - IDX
Dernière vérification Sep 3 2026 à 6:07 AM GMT+0000
Détails sur les salles de bains
Caractéristiques Intérieures
  • Water Heater
  • Erv/Hrv
Caractéristiques de la propriété
  • Foundation: Poured Concrete
Chauffage et refroidissement
  • Forced Air
  • Central Air
Informations sur les sous-sols
  • Unfinished
Informations sur le pool
  • None
Caractéristiques extérieures
  • Brick
  • Stone
  • Toit: Asphalt Shingle
Informations sur les services publics
  • Sewer: Sewer
  • Fuel: Gas
  • Energy: Energy Certificate: No
Garage
  • Built-In
Étages
  • 2
   
Calculer les temps de trajet jusqu'à cette propriété
 
Alimenté par INRIX MD Drive Time

Alimenté par Walk Score®
Disclaimer: Copyright 2026 Toronto IDX. All rights reserved. This information is deemed reliable, but not guaranteed. The information being provided is for consumers’ personal, non-commercial use and may not be used for any purpose other than to identify prospective properties consumers may be interested in purchasing. Data last updated 9/2/26 23:07

